


Phu Nhuan Curtain Reviews: Two Real Projects and Key Takeaways
This article is based on exactly two projects
To be completely clear: the installation records in Phú Nhuận that this article is based on include only two projects — not enough to generalize about an entire district with all its different façades, sun orientations, and living habits. This is not a statistical article, so do not read it as “homes in Phú Nhuận must be like this.” Readers can also cross-check through the introduction to hall curtains in Báo Cần Thơ.
The right way to read this: consider it two specific cross-sections verified through real projects, combined with general principles for choosing curtains for common types of homes in the area — the article will clearly indicate which is which. The complete list is on the Phú Nhuận curtains page. The one advantage of this small sample is that the two projects happen to represent the two types of homes currently existing side by side here: a renovated townhouse and a high-rise apartment.
Where homes in Phú Nhuận face challenges when installing curtains
This section presents general principles based on the characteristics of homes in the area, not drawn from the two projects above. Phú Nhuận is a type of expanding central district: many old multi-story townhouses interspersed with new condominiums and serviced apartments, most located in alleys, with façades that are narrow compared with their depth.
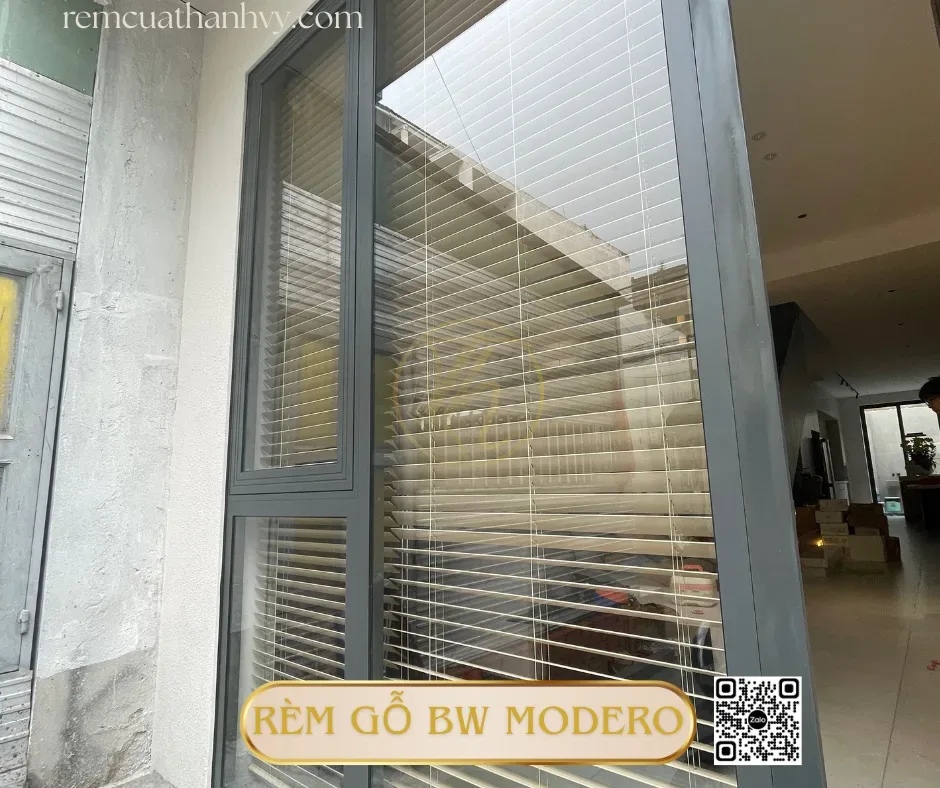
The first consequence is narrow windows. A narrow window does not have enough room for curtains to stack to both sides while still leaving the entire pane exposed; the stacked curtains take away a significant amount of light, and homeowners often realize this only after installation, when they see that the room is darker than it was without curtains.
The second consequence is an almost nonexistent setback: the window looks directly onto the wall or window of the neighboring house, just a few meters away. Privacy here is a daytime need, not just a nighttime one, so a purely blackout curtain often fails — open it and you are exposed, close it and you have to turn on the lights at noon. Interested readers can review polyester fibers in the textile industry before deciding.
The third consequence is the structure of old homes: brick walls that have been drilled and modified many times, projecting window slabs, renovated window frames, and ceilings that may be lower than standard. These factors determine whether a secure mounting point can be installed — a technical issue, not an aesthetic one.
First cross-section: wooden curtains in a loft-style townhouse
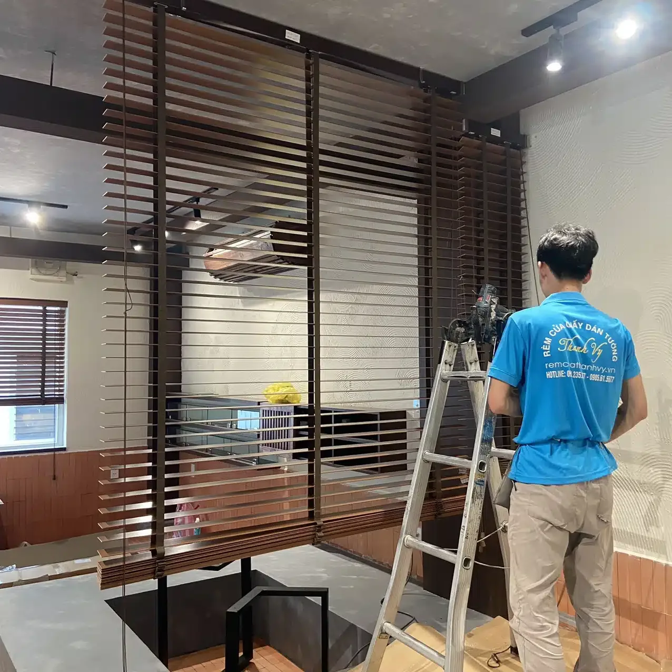
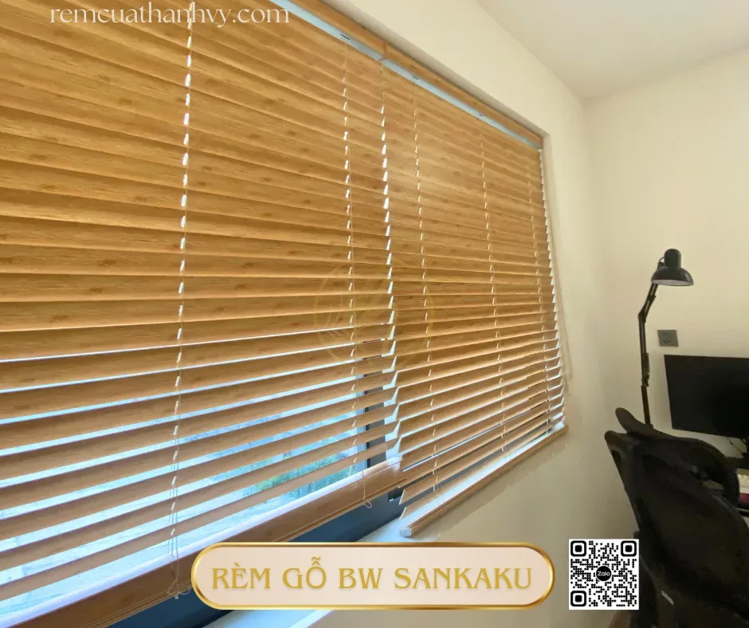
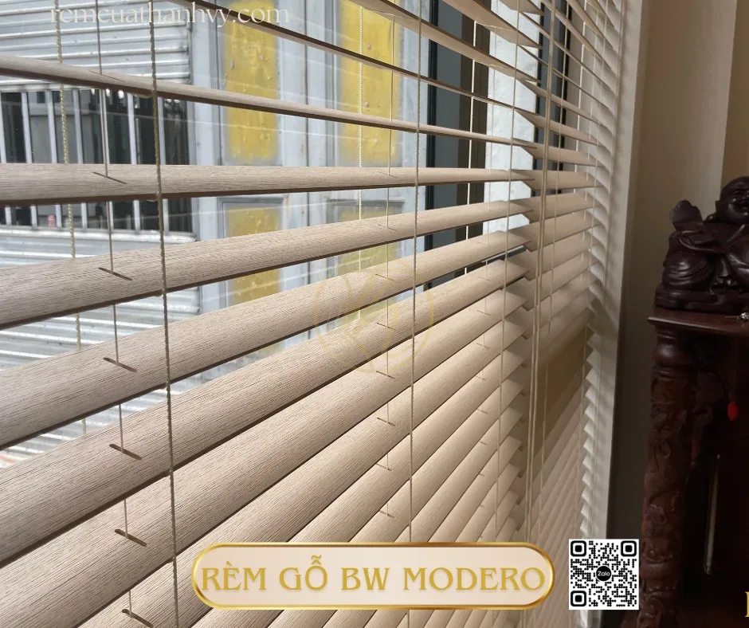
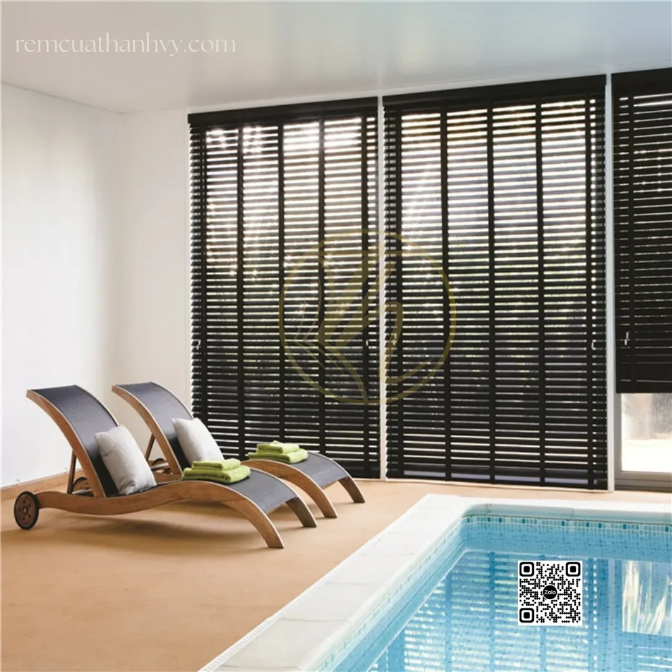
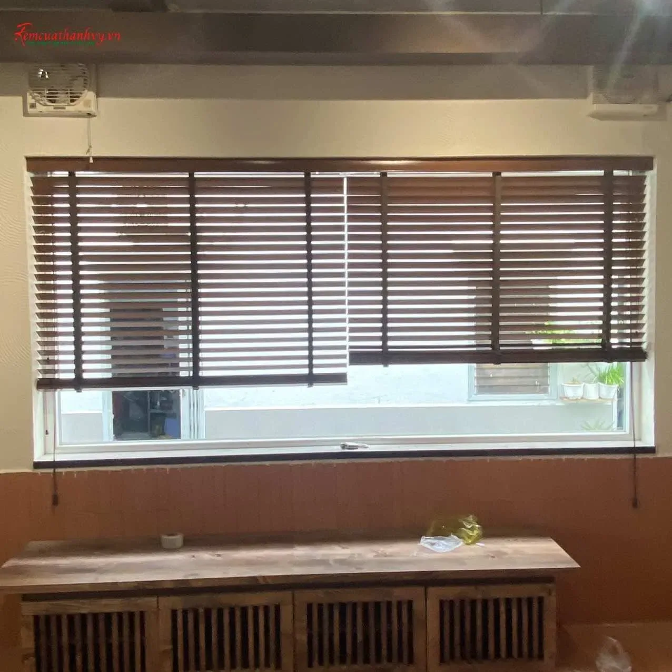
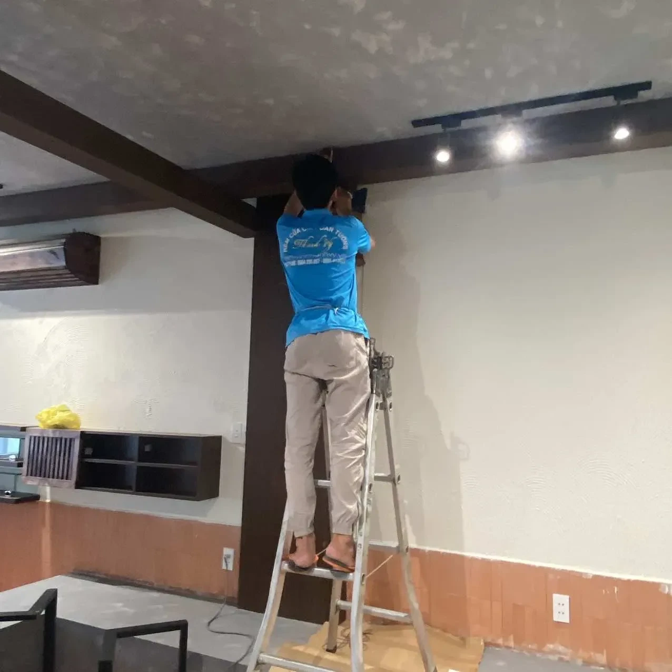
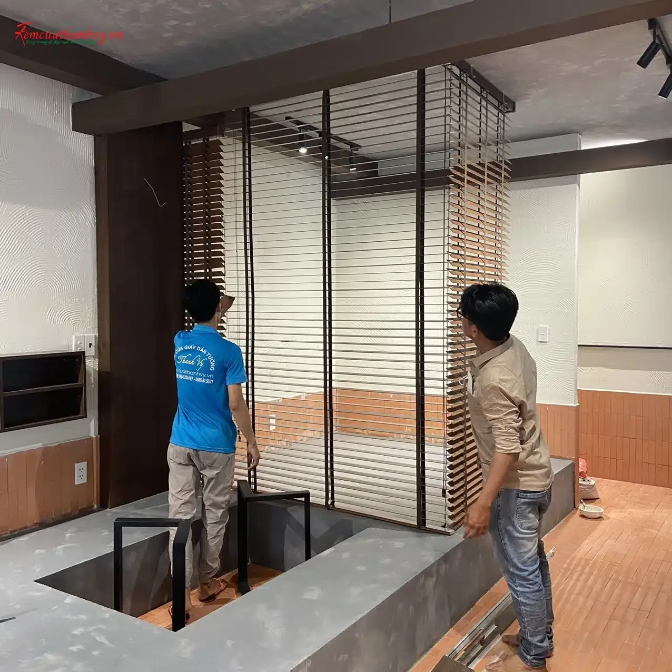
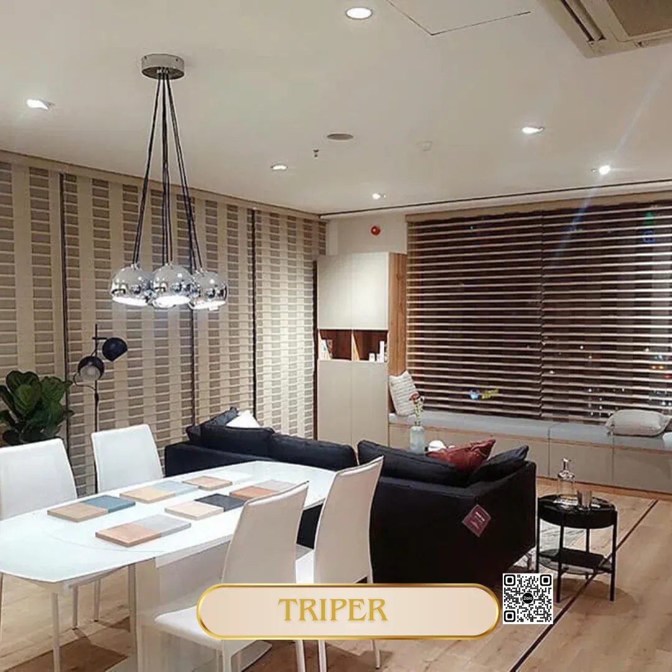
The project featuring 100% natural wooden curtains for a modern loft space in Phú Nhuận is a townhouse designed in a loft style: high ceilings, exposed concrete beams, unplastered fired-brick walls, a floor combining concrete and wood, and black metal frames running throughout the space. The curtains consist of natural wooden curtains and wooden vertical blinds, hung directly on that metal frame system, with matching black tracks.
What stands out is not that the curtains are beautiful, but that they follow the existing structure. The black metal frame was already an architectural element; hanging a set of light-colored, soft fabric curtains on it would create a clash, while wood and black metal share the same material language, making the curtains read as part of the house. From an installation perspective, the consistency is worth noting: the wooden slats are evenly spaced, the edges are straight, the track operates without friction, and the wood surface has been treated to prevent warping — with wooden curtains, this is the difficult part, because wood is heavy and unforgiving of weak mounting points.
But it must be made clear: the partition in this space is not sealed, so the curtain set serves more to divide zones and create a visual focal point than to block light. Anyone who sees the photos and expects a similar configuration for a pitch-dark bedroom will be disappointed.
Where wooden curtains work well, and where they can disappoint
Wooden curtains work well when a space has raw materials — concrete, brick, metal, and wood flooring — and when the homeowner wants the window to be a material surface rather than a fabric surface. They are also effective for regulating light by angle: rotate the wooden slats to bounce light onto the ceiling instead of shining it directly into your eyes. As for where they can disappoint, this needs to be stated plainly. First, wood always leaves light gaps along the edges of the slats and on both sides, so do not choose it if the goal is complete blackout for a bedroom. Second, wood is heavy: large windows require secure attachment points, and old brick walls that have been drilled repeatedly do not always meet that requirement — they must be inspected on-site, not finalized over the phone. Third, when raised, the stack of wooden slats takes up a strip of height at the top of the window; if the window is already low, that lost space is very noticeable. Fourth, areas exposed to moisture and grease, such as those next to the kitchen, are not suitable for wood.
Second cross-section: two-layer fabric curtains in a penthouse
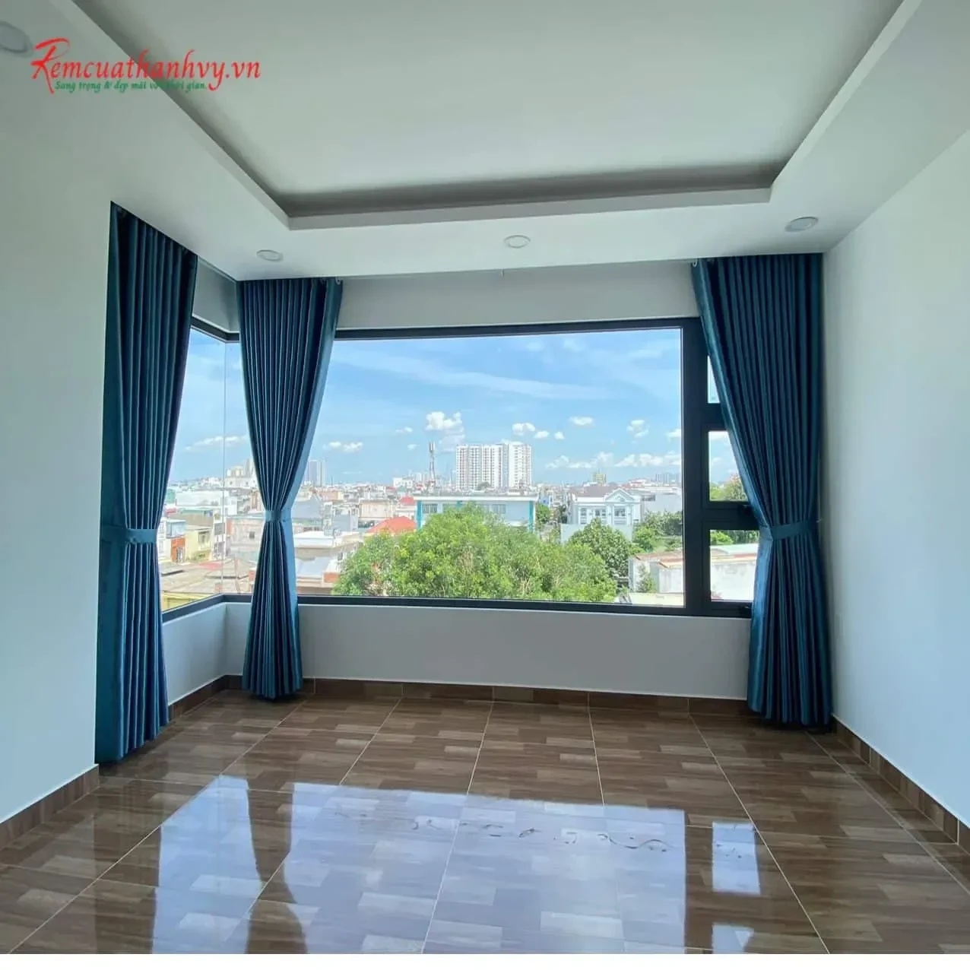
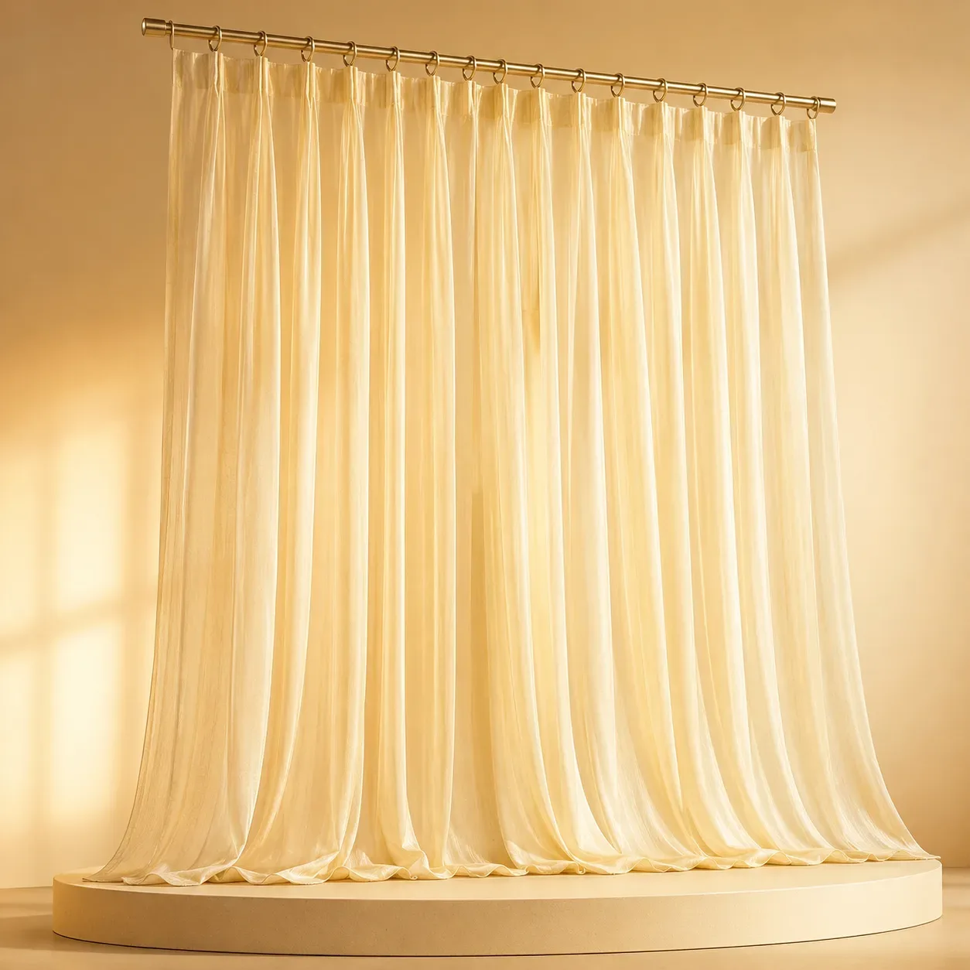
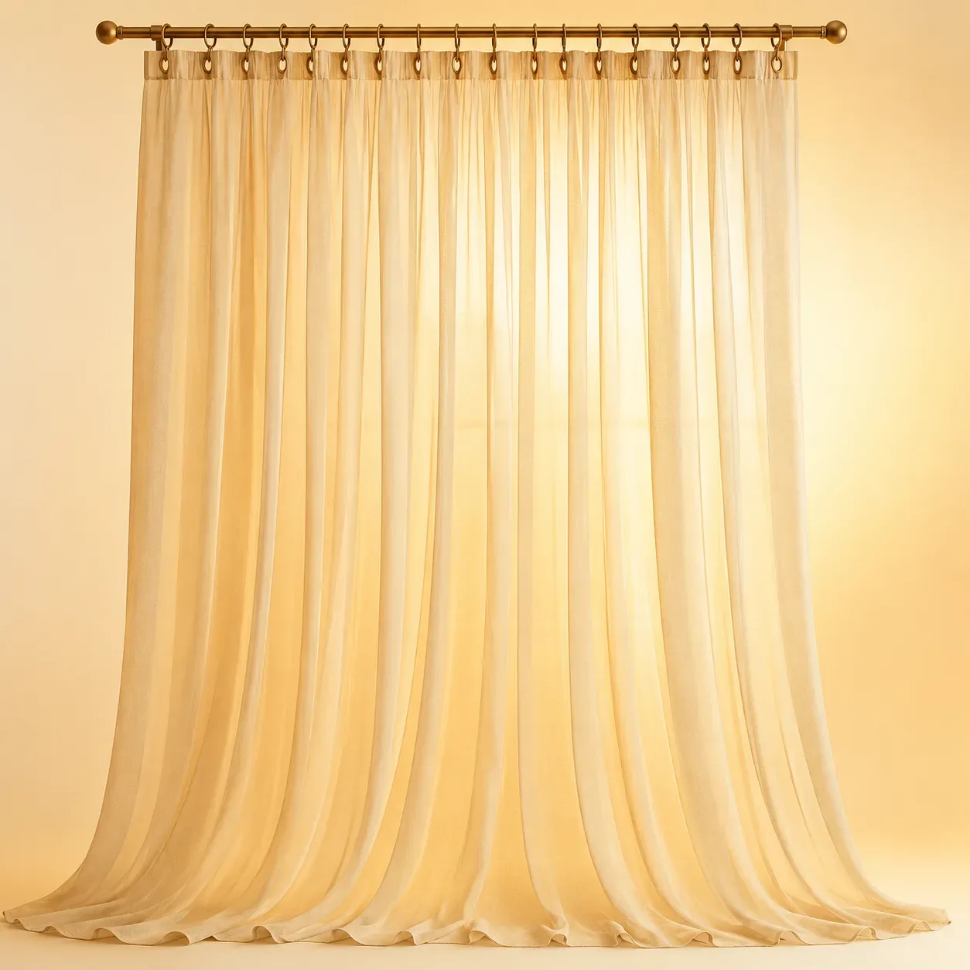
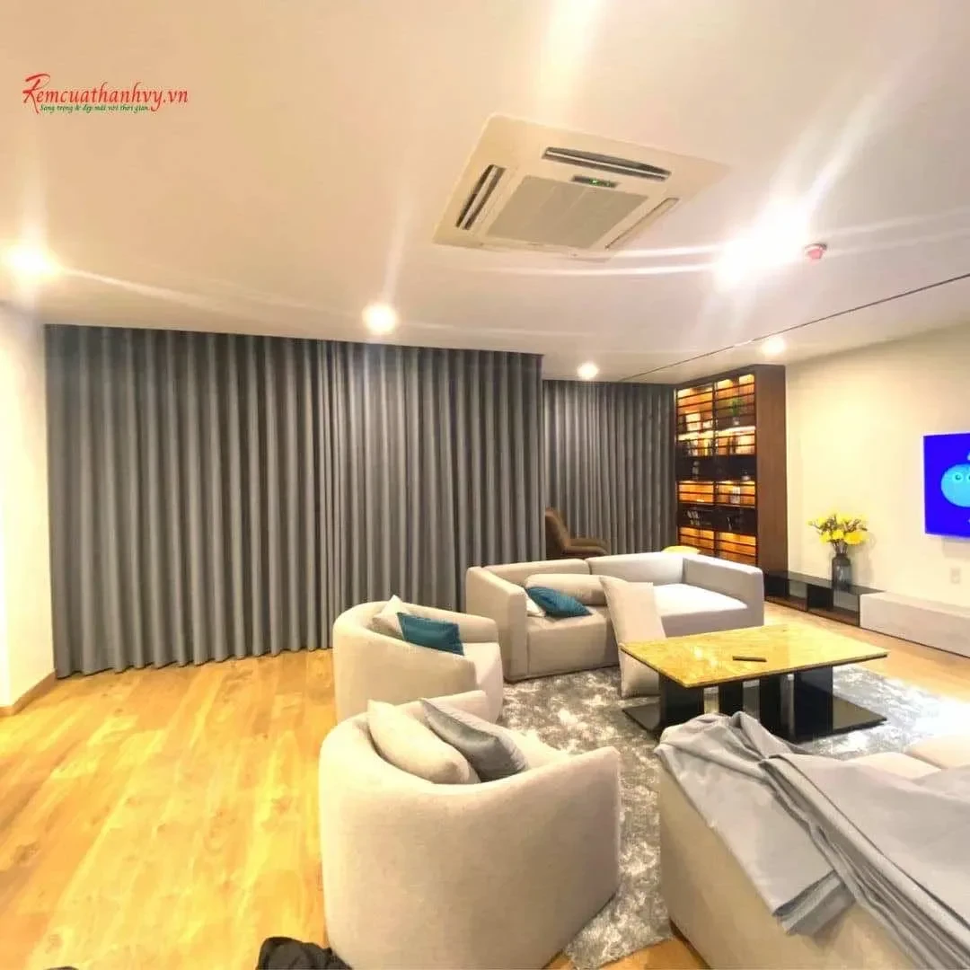
The other project, two-layer fabric curtains for a penthouse in Phú Nhuận, presents the opposite problem: a high-rise apartment, high ceilings, large glass windows, and especially the need to combine multiple functions in one space — sleeping, living, and working areas within the same visual zone, with laminate wood flooring and neutral-toned furnishings accented with yellow and green.
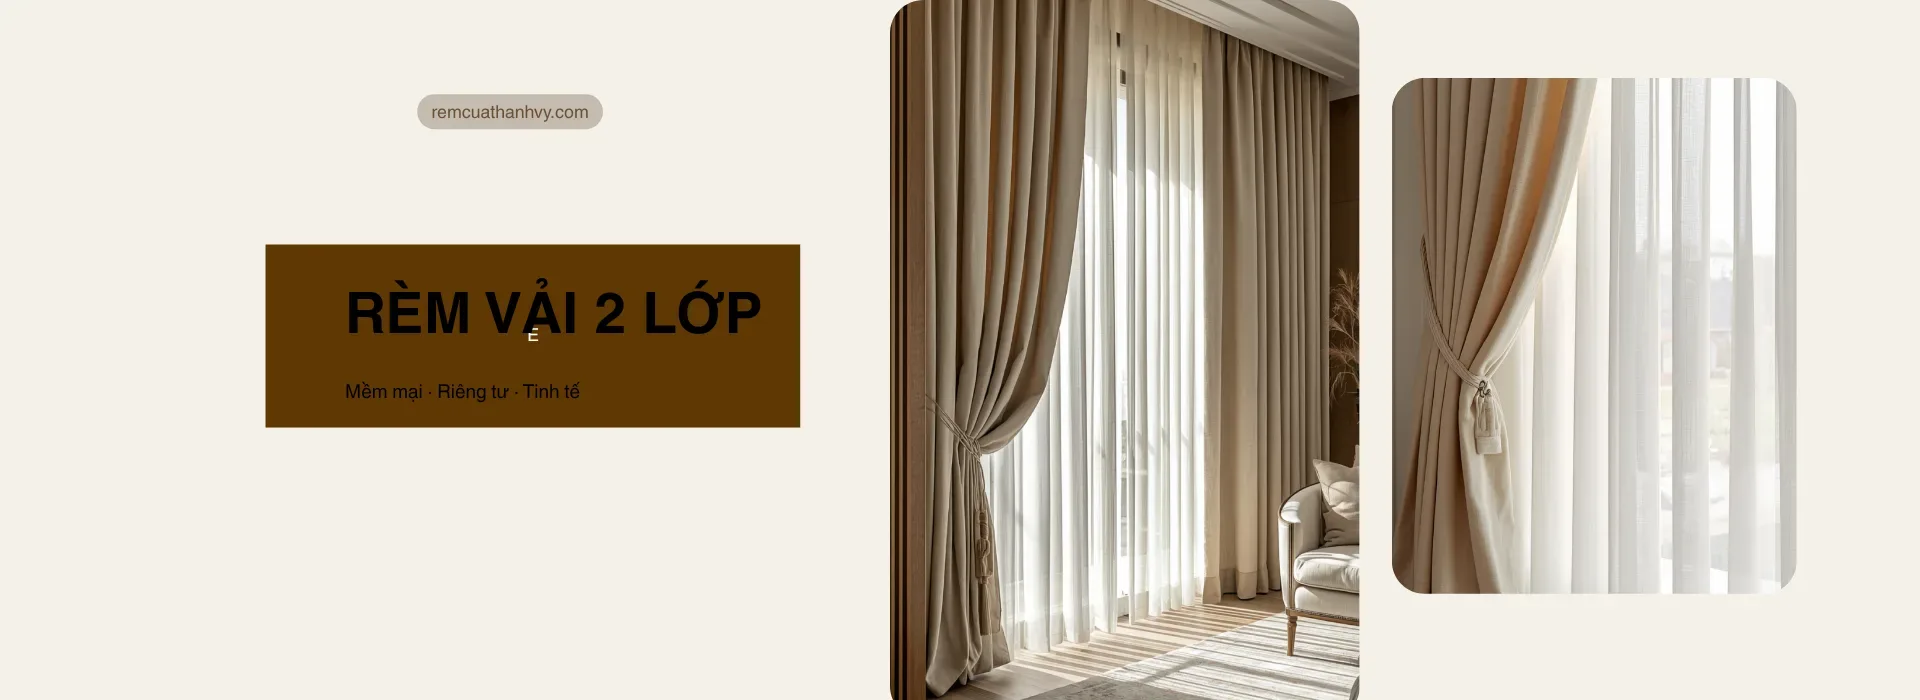
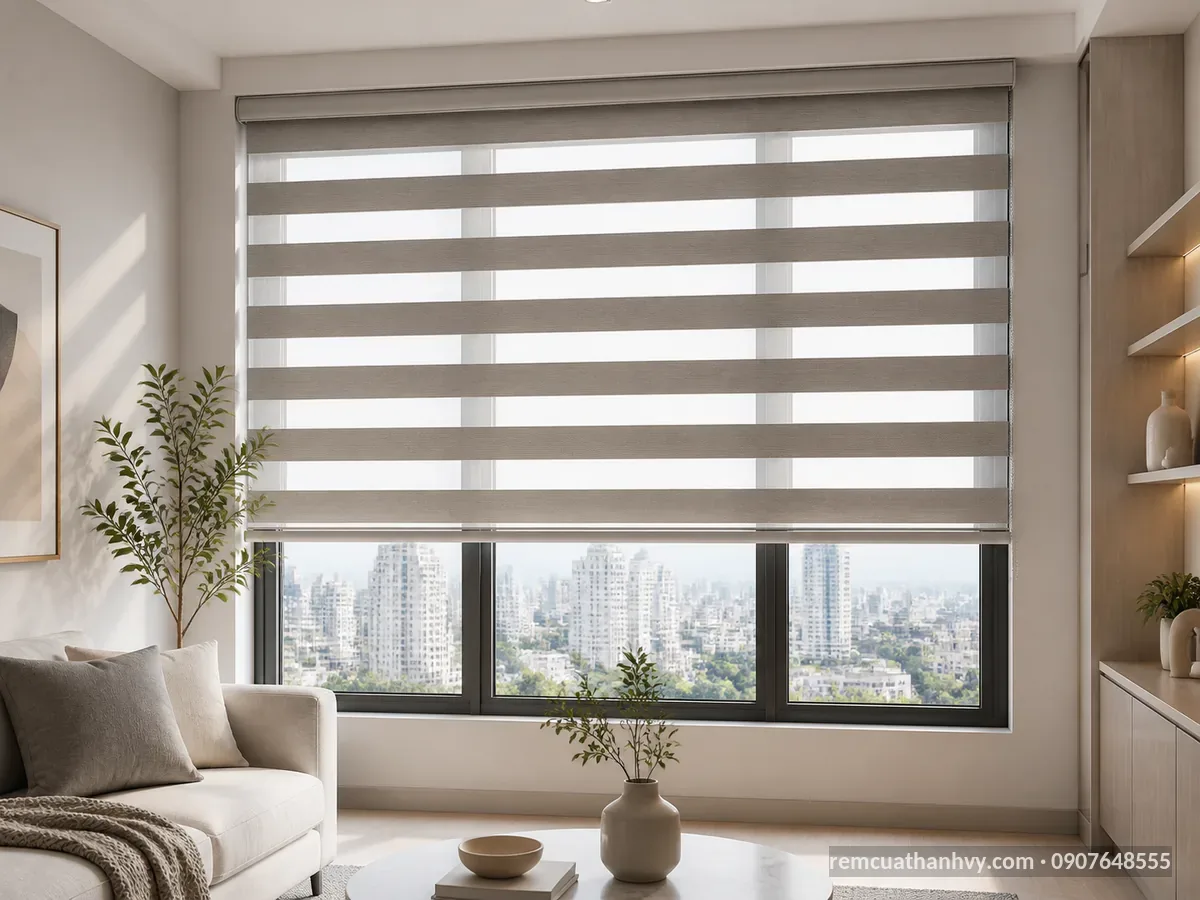
The configuration consists of two layers: cream-white sheer fabric on the inside and gray fabric on the outside, with an additional lining option for areas requiring greater darkness. The two layers are convincing here not because “two layers look luxurious,” but because the space serves three different usage rhythms: bright but glare-free light for working in the morning, privacy without stuffiness when receiving guests in the afternoon, and darkness for sleeping at night. One layer cannot handle all three needs.
The installation work reveals several details buyers often overlook when comparing prices: evenly spaced, non-shifting curtain pleats, a length adjusted to touch the floor rather than falling short and floating, level tracks, and a symmetrical gap between the two central curtain panels. These details barely increase material costs, but they determine almost the entire impression of whether “my curtains look cheap or not.”
Send your dimensions and needs, and the Thanh Vy Curtains team will advise on options and quote for your actual space.
Two Layers Are Not the Default Formula
This is where this article disagrees with the common consulting approach: two layers have been turned into a default standard, even though for most narrow-alley townhouses they are not the obvious choice. First is stacking space: two layers need nearly twice as much stacking space, and with a narrow window, the stacked fabric directly reduces the glass area, taking away light — something that is already in short supply. Second is actual usage patterns: many homes install two layers and then use only the sheer layer year-round, while the main layer is kept gathered to one side and barely touched, meaning they have essentially bought a stationary panel of fabric and one more thing to wash periodically. Third is ceiling height: a penthouse has enough height for two layers of fabric to drape down and still look airy, whereas in a low-ceilinged room, the same configuration feels heavy and enclosed. Information about the provider is also available in the Thanh Vy high-end curtains section on Báo Hà Tĩnh.
That does not mean two layers are wrong. They are right when the window is wide enough, the ceiling is high enough, and the user genuinely needs two different light conditions during the day — three conditions that should be checked first rather than deciding based on beautiful photos.
Looking across the two projects, the common point is not the type of curtain: one uses wood and the other fabric, but both follow the same logic — the curtains follow the existing structure and usage patterns. In the loft, the structure determines the material; in the penthouse, the daily rhythm determines the number of layers. Swap the two configurations and both would fail.
Three Common Mistakes When Choosing Curtains for Narrow-Alley Townhouses
This section is general experience based on the type of home and is not tied to the two projects above.
One: measuring the clear opening and then installing an overlap, or vice versa. The two measuring methods produce two different sets of dimensions that cannot be interchanged; with a narrow window, an error of just a few centimeters is enough to leave a strip of light running along the curtain edge all day.
Two: forgetting to allow space for the curtains when open. Buyers often measure only the window opening without checking how much wall space remains on either side or whether cabinets or switches obstruct it, so even when fully opened, the curtains still cover part of the glass.
Three: choosing based on photos of another home. Beautiful photos are often taken in spaces with high ceilings and wide windows; placing the same set of curtains in a narrow, west-facing room will create a completely different impression.
Specific Notes for the Phú Nhuận Area
Narrow alleys affect materials, not just vehicles. Full-length curtain tracks and large-format wooden blinds are long and rigid items that cannot be bent; alleys with many sharp turns require a plan for dividing the sections or joining the tracks in advance, and that decision must be made during the site survey, not when the installers are already standing at the door.
Condominiums and serviced apartments have their own regulations: limits on drilling hours, advance registration for installation, and restrictions on using elevators to transport long materials. Knowing this early prevents losing an entire morning.
The administrative address has changed. The ward name on documents may no longer match the old way of referring to it, so when scheduling a measurement visit, send the location pin together with the current ward name. The area pages using the new addresses are available at Phú Nhuận Ward, Đức Nhuận Ward and Cầu Kiệu Ward.
When the Two Projects Above Say Nothing About Your Home
Let’s restate the limitation once more, because this is the part most easily overlooked. Both projects belong to spaces with favorable conditions: one is a townhouse renovated with a high ceiling and an open structure, and the other is a penthouse with large glass windows. This sample contains no narrow bedroom, rental room, street-front shop, or unrenovated tube house — if your home falls into one of those groups, the two examples above are useful only for their underlying logic.
A Short Checklist Before Finalizing Curtains for a Home in Phú Nhuận
Six questions to answer yourself before hearing a quote:
1. Which direction does the window face, and at what hours does it receive sunlight? 2. Does the window look directly into the opposite house or out toward an open space? 3. How much clear wall space remains on either side for the curtains to stack? 4. How high is the ceiling, and will the curtain stack when open cover the top of the window? 5. How many times a day will the curtains be drawn, and will anyone pull them roughly? 6. Is the planned mounting point an old brick wall, a concrete ceiling, or a steel frame?
If someone gives you a quote without asking at least three of the six questions above, you should reconsider.
Conclusion: two cross-sections, one principle
With exactly two projects in hand, this article should not conclude “which type of curtain is suitable for Phú Nhuận.” What it can conclude is this: what determines the result is not the name of the curtain type, but how well the curtain fits the existing structure and the way the homeowner uses the door every day. For most narrow-lane townhouses, with narrow windows and short setbacks in the area, priorities should be reversed from the usual habit: address daytime privacy first, save on stacking space first, and only then discuss layering and materials. See more solutions for each space on the Phú Nhuận curtains page.
Quick answer: The article is based on exactly two projects in Phú Nhuận, so it is not enough to generalize about the entire district. The takeaway: curtains must follow the existing structure and usage patterns. Wooden blinds suit lofts with steel frames but always let light in at the edges and are heavy for old walls; fabric curtains with two layers suit high ceilings and wide doors but take up a lot of stacking space, so they should not be the default choice for townhouses with narrow doors. You can also refer to the properties of natural wood to better understand the material aspect.
For further information, please contact Thanh Vy Curtains
We provide free consultation and on-site measuring at your home.
Related projects
100% Natural Wood Blinds for a Modern Loft in Phu Nhuan with Black Metal Frames
This project is a modern loft-style townhouse in Phu Nhuan District, Ho Chi Minh City, [...]
Double-Layer Curtains for a Phu Nhuan Penthouse: Light & Privacy Control
Penthouse 163 Phan Đăng Lưu (Phu Nhuan, Ho Chi Minh City) is a high-end curtain [...]
Related areas

Curtains in Phu Nhuan: Priorities when choosing for each space
Thanh Vy Curtains provides optimal curtain solutions for spaces in Phu Nhuan District, leveraging extensive [...]
Curtains in Phu Nhuan Ward, Phu Nhuan: On-site measurement and installation at your new address
Curtain measurement and installation in Phu Nhuan Ward, Phu Nhuan. This new ward was merged [...]
Curtains in Duc Nhuan Ward, Phu Nhuan: On-site measurement and installation for the new address
Curtain measurement and installation in Duc Nhuan Ward, Phu Nhuan. The new ward was merged [...]
Curtains in Cau Kieu Ward, Phu Nhuan: On-site measurement and installation at your new address
Curtain measurement and installation in Cau Kieu Ward, Phu Nhuan. The ward was newly merged [...]
Curtains in Binh Thanh: Priorities when choosing for each space
With over 15 years of practical experience in the curtain industry in Ho Chi Minh [...]
Curtains in Tan Binh: What to Prioritize for Each Space
Customers in Tan Binh should note the importance of choosing curtains that suit the sun's [...]
Curtains in District 3: What to prioritize when choosing for each space
**Curtain selection advice:** Customers in District 3 should prioritize two-layer fabric curtains or neat Korean [...]
Curtains in District 1: What to prioritize for homes, apartments, and workspaces
A guide to choosing curtains in District 1 based on light levels, privacy, window proportions, [...]


No comments yet!