



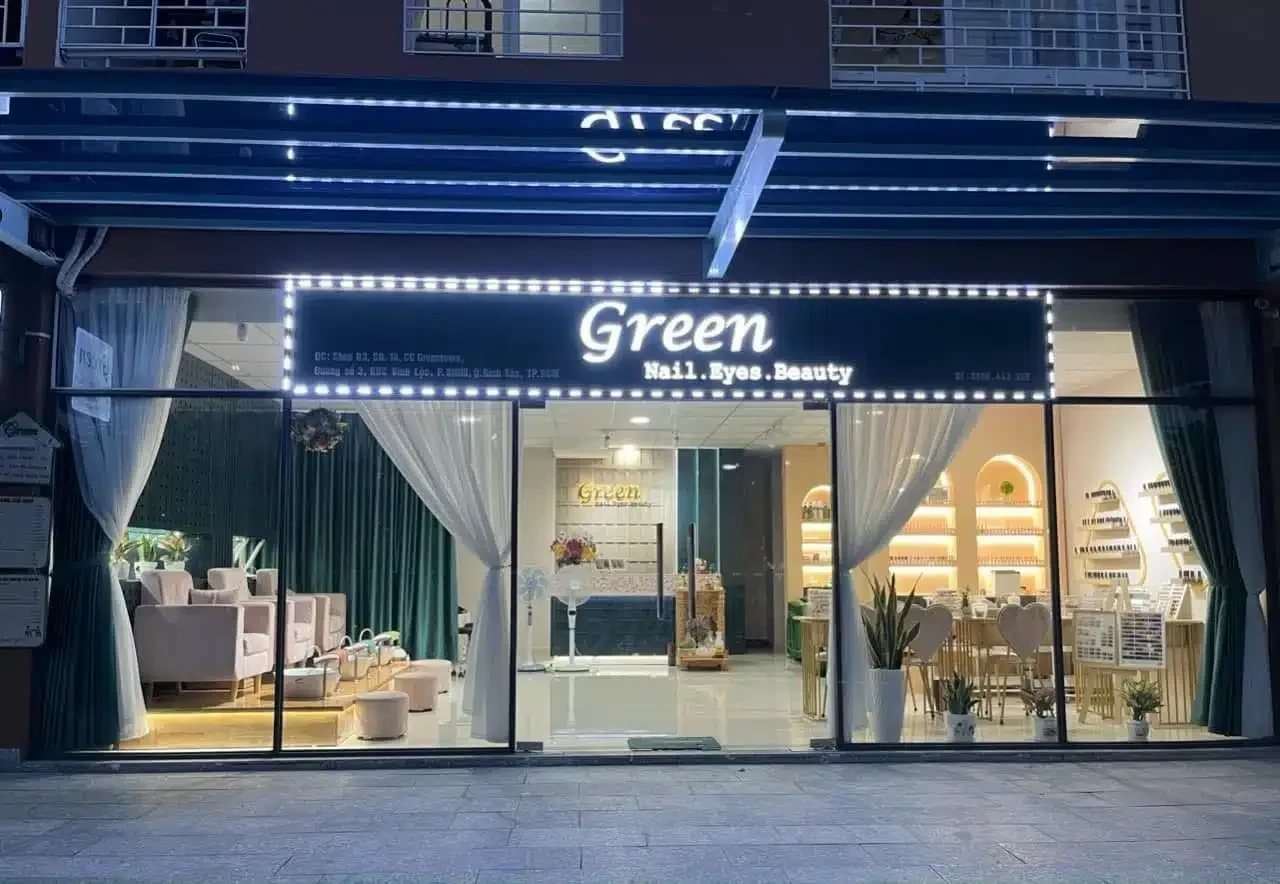

Auditorium and Meeting Room Curtains: Light Control for Presentations and Large Openings
Auditorium and meeting room curtains: blocking light, reducing glare, and creating a dignified setting
Auditorium curtains need to address three things at once: blocking light that causes glare on projection screens, providing a dignified stage backdrop, and making meeting rooms convenient to operate. For large windows, glass walls, or tall stages, curtains are measured for each opening, ceiling height, and presentation equipment location rather than selected in a ready-made size. A proper site survey helps minimize light gaps along the sides, curtain folds being pulled out of alignment, and loss of screen contrast when sunlight enters.
During daytime presentations, light from the east or west often creates streaks of glare on the screen, especially when glass windows are opposite the projector. Thick fabric curtains that fully cover the opening can be closed in sections; PVC-coated roller shades suit glass frames that need compact operation. When measuring, separately record the clear opening width, ceiling edge height, projection screen housing location, electrical outlets, and door swing clearance so the track does not obstruct passage.
When do auditorium curtains help control light?
Spaces with stages, projection screens, or conference cameras need more consistent lighting than a typical living room. A sheer curtain only softens sunlight while still leaving a bright area behind the screen; presentation areas therefore often need thick light-blocking fabric tailored into large, structured panels. For meeting rooms with multiple windows, the curtains can be divided into independent sections to close the sunlit areas first, instead of drawing all the curtains and darkening the entire room.
100% light-blocking performance also depends on installation: the fabric, lining, overlap, track pelmet, and coverage beyond the window frame all affect the result. If the track sits inside the opening, light can still enter along the top and sides. Whether to extend coverage beyond the frame, use double-layer curtains, or add roller shades close to the glass should be decided after checking the direction of sunlight and actual viewing angles.
Auditorium curtains also help reduce the empty, cold feeling of glass surfaces, painted walls, or high ceilings. Thick velvet surfaces create numerous folds, helping absorb some reflected sound and limit lingering echoes during speeches. This supports sound absorption but does not replace acoustic panels, soundproof partitions, or specialized acoustic treatment. When clear speech is needed, curtains should be viewed as one component of the auditorium’s overall acoustics.
Colors and layouts that create a dignified appearance
In government agency auditoriums, red, moss green, or dark blue tones are often considered for stage backdrops because they provide a distinct visual background suited to ceremonial occasions. Corporate meeting rooms often work well with beige, gray, brown, or navy blue to reduce distractions during long meetings. Colors need to be checked under both stage lighting and natural light; a fabric sample that looks dark in a warehouse may appear lighter when spread across dozens of square meters.
The curtain backdrop should remain proportionate to the lectern, LED screen, pedestal for the statue of Bác, and slogan frame if ceremonial decorations are included. Curtain folds should not cover logos, organization name signs, or stage access routes. With high ceilings, floor-length curtains with coverage on both sides help create a seamless stage; in low-ceilinged meeting rooms, compact tracks and moderate folds keep the space from feeling heavy. Details such as aluminum track ends, rollers, pull cords, and hanging hooks also need to be selected according to the fabric’s weight.
When should you schedule a site survey and request a quote?
A site survey should be scheduled once the project has established the locations of the stage, projection screen, emergency exits, and electrical system. The person in charge should prepare a floor plan, photos showing the direction of sunlight, preliminary dimensions, and operating requirements: hand-drawn, cord-operated, or controlled by an automatic auditorium curtain motor. The installer should provide a measurement plan including overall coverage dimensions, the number of curtain sections, track type, ceiling or wall mounting method, and included accessories.
For further information, please contact Thanh Vy Curtains
We provide free consultation and on-site measuring at your home.
Therefore, request a quote that clearly separates fabric, sewing labor, accessories, transportation, and installation rather than accepting only a total figure. For projects in Ho Chi Minh City, an on-site survey helps assess high ceilings, lift equipment, transport routes, and suitable installation times.
To get started, you can send a floor plan or photos of the existing space for preliminary advice on auditorium curtain options for stages, large openings, and glass walls. Once actual measurements are available, the quote and fabric samples will accurately reflect each room’s needs for light blocking, glare reduction, and a dignified layout.
Choosing auditorium curtains for stages, large openings, and glass walls
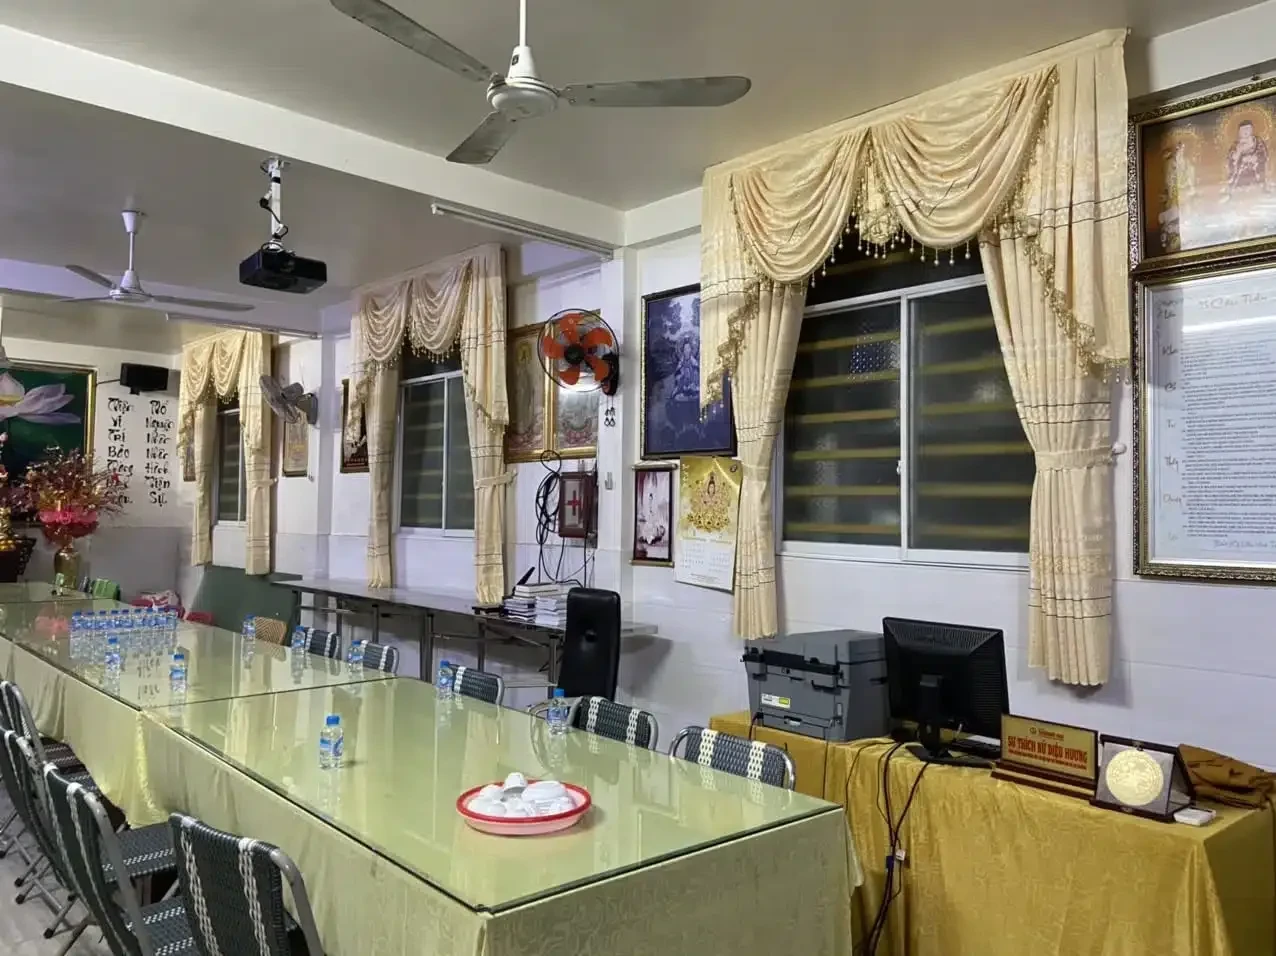
Choosing auditorium curtains should start with the area to be covered, the size of the glass panels, and how the space is used, not just the fabric color. Stages need velvet curtains that drape well and stack attractively when opened; large openings need sections to reduce the load; glass walls often suit PVC-coated polyester roller shades that fit neatly close to the opening. For projects with multiple areas, a combined approach is often more effective than using one curtain style throughout the entire floor plan.
1. Stages: prioritize layered velvet curtains that open to both sides
For auditorium stages, first determine the width of the stage opening, the height from the floor to the beam or ceiling, the lectern location, and the setback space for the wings. The main auditorium curtain set typically uses thick velvet fabric, tailored and structured to the stage dimensions, and includes a backdrop, side curtains, and main curtains. Dividing the curtains into two panels creates a balanced opening and avoids pulling one heavy panel across the entire width.
The main curtains can be made with wave folds, double pleats, or a queen-style design depending on the desired drape. For stages with slogans, a pedestal for the statue of Bác, flags, and decorative frames, leave a clear viewing area in the center and keep curtain folds from covering signs when open. Aluminum tracks, hanging rollers, curtain hooks, pull cords, and track end stops must be selected according to the actual fabric weight, not just the track length.
2. Large openings: divide sections according to wall bays and transport routes
Double doors, glass facade doors, or openings connecting to a lobby are often wide, with multiple opening points and frequent foot traffic. Rather than sewing one continuous panel, divide the curtains into two, four, or more sections according to column spacing, handle locations, and exit routes. This reduces pulling force, makes individual sections easier to remove for washing, and helps prevent curtains from being pulled out of alignment over time.
When surveying large openings, measure the curtain coverage width, coverage height from ceiling to floor, distance from the wall edge, curtain pocket depth, and electrical outlet locations. If doors swing inward, curtain hems must stay clear of their swing path. If a door is an emergency exit, do not position tracks, roller housings, or control cords where they obstruct the push bar; curtain sections need a way to be quickly drawn aside to both sides.
For tall openings or heavy velvet curtains, curtain motors can reduce manual pulling. However, the opening direction, stop points, travel speed, controller, and power supply location need to be finalized in advance. If a large opening is used only during ceremonies, a cord-operated manual track can still be a reasonable choice when the load is moderate and the operator stands near the curtains.
3. Glass walls: use PVC-coated roller shades for each panel
Continuous glass walls typically need a compact, space-saving solution that can be lowered in individual areas according to the direction of sunlight. Roller shades made from 100% PVC-coated polyester are suitable for window sections that need light blocking, reduced screen glare, and visibility control. Instead of using one long shade to cover the entire wall, divide the shades by glass mullions or workstation modules for independent operation.
When measuring for roller shades, record the inside dimensions, overall coverage dimensions, door handle locations, service boxes, fire sprinkler heads, and distance to the ceiling separately. For tall glass walls, check the bottom bar for sagging, the bead chain length, or the motorized option. Shades should sit close to the glass without rubbing against handles, aluminum frames, or door panels as they open and close.
| Area | Recommended curtain or shade type | Details to check |
|---|---|---|
| Stage | Two-panel velvet curtains, backdrops, side curtains | Stage opening, drape, tracks, rollers, opening points |
| Large doors | Fabric curtains divided into sections or velvet curtains aligned with wall bays | Door panels, exits, handles, coverage height, pull cords |
| Glass walls | PVC-coated polyester roller shades for each glass panel | Glass mullions, service boxes, handles, bottom bars, sunlight direction |
4. Choose according to color and the character of the space
Government agencies often favor red, moss green, or dark blue to maintain a dignified appearance while coordinating with backdrops, flags, and slogan banners. Corporate meeting rooms can choose gray, cream, beige, navy blue, or deep brown to reduce visual heaviness and suit the interior design identity. Within the same project, stage curtain colors do not necessarily have to match the glass wall shades; they simply need to maintain harmony among the main backdrop, walls, floor, and seating.
Do not approve colors based solely on phone photos. Fabric samples should be placed under the room’s lighting, near the projection screen, and beside the seating colors to check light reflectance. Velvet with a directional pile can change shade when viewed from different angles, while PVC-coated polyester displays a more uniform color. Record the sample code, face, reverse side, and intended location on the approval form to avoid confusion when sewing multiple sections.
5. A combined approach for multifunctional auditoriums
An auditorium with a stage, side glass doors, and a meeting room at the rear should not use the same curtain construction throughout. Velvet curtains can be installed on the stage to create a formal backdrop, fabric curtains divided into sections at large doors to block light during presentations, and roller shades on glass walls to adjust each panel individually. This approach allocates the budget to the areas where performance is needed while keeping operation straightforward for staff.
Before finalizing auditorium curtains, send a floor plan, overview photos, close-up photos of the door and window frames, and preliminary measurements for each area. The installer can draw up a section layout, propose opening directions, determine the track or roller housing type, and then prepare fabric samples and quantities. For site surveys in Ho Chi Minh City, request clear documentation of the measurements taken, proposed materials and accessories, and which items are priced separately in the quote.
Send photos and dimensions to receive a curtain solution suited to each area. Provide the width, height, photos of the stage or glass walls, and your preference for manual or automatic operation to get advice on dividing sections before the formal measurement.
Schedule a site survey. On-site measurement allows checks of ceilings, beams, glass mullions, electrical outlets, delivery routes, and projection equipment, helping reduce errors when sewing large curtains.
Know the cost before you decide
Send estimated dimensions and a few photos of the space, and Thanh Vy Curtains will prepare a quote for exactly the items you need.
Request a quote Call 0985 615 577 Message on ZaloComparing velvet, PVC-coated polyester, and roller shades for auditoriums
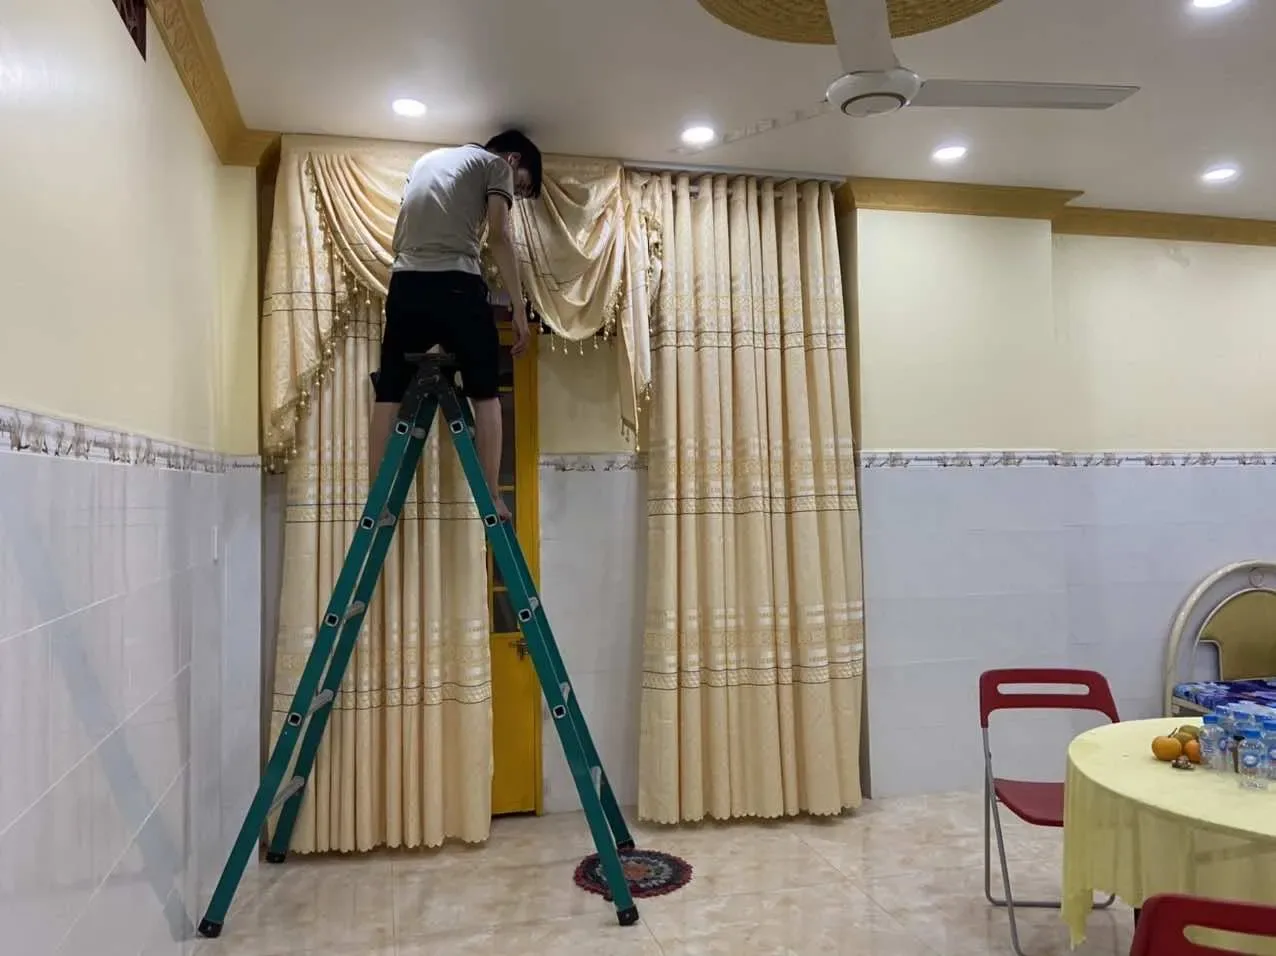
For auditoriums that need both a formal appearance and light control, material selection should be based on installation location, opening dimensions, and usage. Velvet is suitable for stage backdrops; PVC-coated polyester excels at blocking light and sunlight; roller shades create a neat, flat surface for windows or glass walls. An often effective combination is to use velvet curtains on the stage and PVC-coated roller shades on side glass sections, rather than using one type throughout the entire project.
| Criterion | Velvet | PVC-coated polyester | Roller shades |
|---|---|---|---|
| Suitable locations | Stage backdrops, backstage areas, large auditorium doors | Glass doors needing sun blocking, meeting rooms needing full-coverage shades | Windows, glass walls, smaller divided glass panels |
| Surface characteristics | Thick, soft, with a pile and flowing drape | Polyester fibers coated with PVC, with a stable surface | A fabric panel rolled around a tube, taking up little space |
| Light | Good light blocking when sewn in multiple layers with a lining | Can achieve very high light blocking depending on the fabric code | Light control depends on opacity and fabric color |
| Acoustics | Absorbs some reflected sound thanks to its thick surface | Primarily blocks light and does not replace sound-absorbing materials | Limited acoustic performance due to a flat, thin construction |
| Operation | Hand-drawn, cord-operated, or motorized horizontal track | Typically hand-rolled, chain-operated, or driven by a tubular motor | Chain-operated, spring-loaded, or driven by a roller shade motor |
| Aesthetics | Creates a ceremonial, theatrical feel and depth | Compact, practical, and suitable for glass sections | Minimalist, uniform, and easy to coordinate with meeting room interiors |
Velvet: a choice for stage backdrops and ceremonial spaces
Velvet has a thick pile surface, with upright fibers that catch light subtly and create a pronounced drape when sewn into two curtain panels. When closed, the folds help cover light gaps at the center edges and both sides of the stage. This material is suitable for institutional auditoriums, year-end ceremony stages, formal reception rooms, and areas with a lectern. Burgundy, bright red, moss green, or blue are often considered based on each organization’s identity and decoration standards.
Velvet’s major advantages are its visual appeal and ability to create a backdrop behind speakers. However, fabric color should not be the only consideration. Check fabric weight, roll width, shedding, the reverse side, colorfastness, and the ability to bear weight when hung on a long track. For curtain sets 5 m tall or more, the heading seams, reinforcing tape, and hanging hooks must be reinforced to prevent stretched edges or sagging curtain bodies.
Velvet stage curtains are typically quoted per square meter or as a complete set. When requesting an auditorium curtain quote, ask for separate costs for fabric, sewing, hanging tracks, motor load capacity, and installation labor to make comparisons easier.
PVC-coated polyester: a priority when a stable, light-blocking curtain surface is needed
PVC-coated polyester consists of polyester fibers coated with PVC to improve stability, limit light transmission, and keep the surface less wrinkled. Some auditorium roller blinds on the market use 100% PVC-coated polyester fabric originating from South Korea. When choosing a sample, check the specification sheet for the exact fabric code rather than inferring its features from a generic name, because thickness, exterior-facing color, and coating directly affect the level of light blocking.
This material is suitable for west-facing glass doors, glass panels near projection screens, and glazed areas that need to be covered and uncovered quickly. The flat fabric helps minimize folds that cast shadows on the screen. A light-colored back can reflect some solar radiation, while a neutral-colored front maintains a consistent appearance with the walls and ceiling. Even so, PVC-coated polyester should not be described as a complete soundproofing solution; it primarily addresses light, radiant heat, and privacy.
Before finalizing your choice, measure both the overall coverage width and the gaps on either side of the glass frame. For inside-mount roller blinds, check the squareness of the recess, handle positions, and clearance for the roller tube. Outside-mount blinds require additional overlap to reduce light gaps. For a row of multiple glass panels, create a schedule with a code for each blind, clearly recording overall coverage dimensions, roll direction, fabric color, and installation location to avoid mixing up blinds during installation.
Roller blinds: a compact option for windows, glass partitions, and meeting rooms
Roller blinds use a roller tube, a bottom bar, and fabric that rolls up and down vertically. This construction keeps the floor area in front of the opening clear, which is particularly useful in walkways, areas with conference tables, or places with projection equipment. For small and medium-sized meeting rooms, roller blinds in gray, beige, cream, or blue-gray create a more understated backdrop than velvet and are easy to divide into separate units for individual windows.
Roller blinds cannot always replace stage curtains. Large widths, tall heights, or blinds that must open and close continuously place high demands on the roller tube, brackets, and motor. If individual units are too wide, the bottom bar may become misaligned and the fabric edges may roll unevenly. If they are too narrow, multiple vertical light gaps will appear. Test the proportions of the divided sections on an elevation drawing before fabrication.
For projects with both a stage and glass partitions, combining materials often works better: thick velvet for the main backdrop, PVC-coated polyester or roller blinds along the glass panels, and sheer curtains only where a secondary decorative layer is needed. This approach helps auditorium curtains meet three requirements at once: a stage backdrop with depth, a glare-free projection screen, and an unobstructed path for everyday operation.
Choose materials based on actual usage scenarios
- Wide stages requiring two panels that open to the sides: prioritize thick velvet, sew with an appropriate fullness ratio, use a load-bearing horizontal track, and leave stacking space on both sides.
- Sun-facing glass partitions: choose PVC-coated polyester or light-blocking roller blinds, and check the direction of sunlight at different times of day before deciding on a color.
- Meeting rooms with projection screens: use flat roller blinds in neutral colors, positioned to fully cover the glass within the projector’s field of view.
- Auditoriums requiring a solemn atmosphere: combine velvet in the main color with a secondary curtain layer or backdrop according to the organization’s internal specifications.
- Projects requiring quick operation: prioritize curtain systems with compatible motors, switches, or controls; do not focus only on fabric while overlooking the total load.
When comparing samples, place three fabric swatches side by side under the auditorium’s actual lighting, near the projection screen and glass doors. Record the color, fabric weight, fabric width, fullness ratio, sewing style, overall coverage dimensions, and control option on the same form. Then ask the installer to make a corner sample or a short hanging sample if the project has a distinctive stage color. This checking method helps you decide on auditorium curtains based on actual conditions rather than catalog photos alone.
You can send a floor plan, stage photos, and glass panel dimensions for advice on combining velvet, PVC-coated polyester, and roller blinds. With preliminary measurements, the installer can more easily break down quantities by area, determine the type of track or roller tube, and then prepare a quote that clearly separates materials from accessories.
Technical requirements for light blocking, glare control, sound absorption, and curtain motors
For auditorium curtains, finalize technical specifications before choosing colors or sewing styles. Three issues that often directly affect presentations are light leakage, bright reflections on the projection screen, and reverberation in the room. For large curtain systems, another factor that must be calculated separately is the load on the track, roller tube, and motor. Technical documentation should clearly state the light-blocking level, fabric layer construction, fullness ratio, overall coverage dimensions, power supply location, and method of operation during a power outage.
1. Determine the light-blocking level according to the installation location
Not every window in an auditorium needs the same level of light control. Stage backdrops and areas behind projection screens usually require thick fabric curtains that fully cover all light gaps along the top, sides, and bottom. Side windows can use PVC-coated roller blinds or double-layer fabric curtains if lighting needs to be adjusted for different meetings. During the site survey, technicians need to measure the window dimensions, ceiling height, window sills, service enclosures, and gaps between the curtains and the wall.
The claim “100% light blocking” is meaningful only when both the fabric and the installation limit light entry. Blackout fabric needs to be sewn wider than the window frame to reduce light gaps along the edges; the track should extend beyond the edges of the opening; and the clearance at the bottom from the floor or stage step needs to be checked. For roller blinds, verify whether an inside or outside mount will be used, because light gaps on both sides depend directly on the dimensions of the housing and roller tube.
- Stage backdrops: prioritize velvet or thick lined fabric, with sufficiently wide side hems and top facing.
- Meeting room windows: use blackout roller blinds, slatted blinds, or fabric curtains with a light-blocking layer, depending on the direction of sunlight.
- Large glass partitions: divide them into multiple curtain sections to reduce the load and avoid a single panel that is too heavy and difficult to operate.
- Doorways: check the door swing direction, hydraulic door closer, and exit route before installing the track.
2. Control glare on the projection screen and lectern
Glare does not come only from direct sunlight. Downlights, stage lights, glass conference tabletops, and glossy flooring can also create reflective areas on the projection screen. Therefore, the auditorium curtain plan should be tested from the actual viewing angle of someone seated at the back of the room. You can switch each row of lights on and off, close the curtains section by section, and check text contrast on the screen before finalizing the track position.
One team from drawings to installation
Thanh Vy Curtains surveys, designs and installs based on your actual site. Send us the dimensions and current condition, and we will advise the right solution.
Request a quote Call 0985 615 577 Message on ZaloFabric with a glossy surface or folds spaced too far apart can easily reflect light when illuminated at an angle. Velvet with a directional pile often creates a softer lighting effect, but its actual color and sheen still need to be checked under LED lights. For PVC-coated roller blinds, choose samples with a consistent finish and no ripples or wrinkles; the fabric edges must remain straight to avoid creating vertical strips of light when lowered.
The installer should record the locations requiring attention in the site survey report: west-facing glass doors, high-level ventilation openings, gaps between two curtain panels, stage spotlights, and the projection screen. If the auditorium has multiple usage scenarios, the curtain system can be divided into stage curtains, window curtains, and glass partition curtains so the operator closes only the necessary sections rather than darkening the entire space.
3. Distinguishing sound absorption from soundproofing
Thick curtains can support sound absorption by reducing sound reflections off wall and glass surfaces. This effect helps reduce the reverberation of voices, music, or microphone audio in the room. However, curtains do not replace soundproof walls, soundproof doors, or structural treatment materials. Soundproofing limits sound transmission through walls, ceilings, doors, and adjoining gaps, while sound absorption controls sound within the same room.
Sound absorption depends on fabric thickness, weight per square meter, fullness, distance from the wall, and coverage area. A thin, flat curtain placed directly against glass will produce different results from a thick velvet curtain with a fullness ratio of 1,8 to 2,2 times and enough clearance from the wall to create an air cushion. When a rigorous assessment is needed, reverberation time should be measured before and after installation using sound measurement equipment, rather than relying solely on subjective listening.
Locations that often benefit from sound-absorbing curtains include side glass partitions, walls behind the audience, doorways between the auditorium and hallway, or stage areas with hard surfaces. Tracks, mounting brackets, rollers, pull cords, and joints also need to be sturdy because sound-absorbing curtains are usually heavier than standard decorative curtains. If a curtain stacks to one side, its actual coverage when fully closed needs to be calculated.
4. Calculate the load before choosing a curtain motor
An auditorium curtain motor must be selected based on the total load of the fabric, lining, suspension cords, hooks, heading tape, and moving accessories; it should not be selected based solely on opening width. The technician needs to determine the curtain weight per linear meter, total track length, number of suspension points, draw direction, and number of opening and closing cycles per day. For large stage curtains, two symmetrically drawn panels often distribute the load more evenly than a single panel that draws entirely to one side.
Motor documentation should specify the motor type, voltage, power or pulling torque, opening and closing speed, compatible track length, travel limits, controller, and emergency stop arrangement. Components such as aluminum tracks, pulleys, drive belts, sliding hooks, track connectors, signal receivers, and wall switches need to be listed separately. If the system uses remote control, a fixed control button should also be provided so operators do not depend on a single remote.
For meeting rooms with lightweight curtains, a tubular motor for roller shades may be more suitable than a horizontal curtain track system. Roller shades require checks of the roller tube diameter, housing dimensions, bottom bar weight, and width limit of each shade. For velvet stage curtains, a dedicated curtain track motor with a gear reducer and soft-start mechanism should be used to avoid sudden jerks that cause track vibration or pull the fabric folds out of alignment.
5. Electrical, safety, and operating requirements
The motor’s power supply location must be determined before closing up the ceiling, building the curtain pelmet, or finishing the walls. Power cables need to run through protective conduit, have an easily accessible disconnect point, and stay clear of the curtain panels’ travel path. Stage exits must remain clear, and tracks, motor housings, control cables, or sagging curtains must not hang near hot lights, audio equipment, or sprinklers. For high ceilings, mounting brackets need to be anchored to a suitable structure, not just attached to the decorative ceiling layer.
Before handover, the system needs to be tested first without a load and then under load, checking motor noise, track vibration, the straightness of curtain edges, and stop positions at both ends of travel. The person responsible for the auditorium should be instructed on how to open, close, stop midway, handle power outages, and manually draw the curtains if the system has a release mechanism. A control diagram should be posted or each bay labeled to avoid accidentally closing stage curtains while people are working behind them.
6. Specifications sheet to have before sample approval
Before approving production, request a separate technical sheet for each area. The sheet should list overall dimensions, finished fabric dimensions, fullness ratio, heading tape type, hook spacing, track type, panel configuration, motor location, power supply, expected light-blocking level, and cleaning method. Fabric samples need to be viewed under auditorium lighting, in daylight, and in front of the projection screen to check color, sheen, light transmission, and drape.
If the project requires automated operation, request a test run on a section of track or a sample bay before installing the entire system. This approach helps detect load selection errors, noise, light gaps, track sagging, and curtain stacking space issues early. Once the specifications have been confirmed in a written record, the quote for auditorium curtains will make it easier to clearly separate fabric, tracks, motors, electrical controls, installation labor, and additional items.
To receive a suitable proposal, you can send a floor plan, photos of the projection screen, the orientation of glass doors, the curtain mounting height, and the number of bays requiring control. The survey team will check the load, power supply locations, light gaps, and sound absorption requirements before proposing an auditorium curtain configuration for each area.
Curtain recommendations for stages, meeting rooms, windows, and large glass partitions
Choose curtains by functional area rather than using one design throughout the project. Stages need curtain backdrops that create depth and fully conceal backstage areas; meeting rooms need light control for projection screens; windows need sunlight reduction while remaining easy to open and close; and large glass partitions need light gaps addressed bay by bay. For auditorium curtains, an often effective approach is to combine velvet fabric curtains on the stage with roller shades or double-layer fabric curtains in glass door areas.
Stages: prioritize curtain backdrops with drape and depth
For the main stage, start by determining the width of the stage opening, the height from the floor to the curtain rod, the clearance at both wings, and the position of the LED screen or projection screen. Burgundy, blue, or moss green velvet backdrops suit spaces that require a formal atmosphere; queen-style curtains with layers of voile, brocade, or stretch lace create a focal point for performances, weddings, and internal events.
Stage curtains typically include a central backdrop, wing curtains, a rear curtain, and decorative valances. When measuring, a minimum edge overlap needs to be allowed so light does not leak through on either side of the projection screen. With a horizontal track, the curtains should open to one side or split in the middle depending on the walkway and lectern location. If the stage is wide, the ceiling is high, or the curtains are heavy, a curtain motor, remote controller, and emergency stop switch can be installed.
- Conference stages: use plain velvet backdrops with even folds in burgundy or moss green; coordinate the lectern, pedestal for the statue of Uncle Ho, and slogan frame according to the organization’s layout.
- Performance stages: use thick velvet curtains combined with valances, fringe, tiebacks, or voile layers to change the stage backdrop for each act.
- Stages with LED screens: position curtains away from the heat-emitting area, leave working clearance for technicians, and prevent fabric folds from covering the screen edges.
Load-bearing seams, hanging tape, sliding rings, tiebacks, and tracks must be checked together. Do not choose based on fabric color alone; an attractive set of auditorium curtains with weak tracks, unevenly sewn folds, or insufficient stacking space will be difficult to operate during an event.
Meeting rooms: controlling light around the projection screen
Meeting rooms often have long conference tables, wall-mounted projection screens, conference cameras, and multiple outlets near the base of the walls. Curtains therefore need to be compact, stay clear of chairs, avoid blocking emergency exits, and allow each side to be adjusted separately. For windows approximately 2,4–3 m tall, double-layer fabric curtains with a light-filtering sheer layer and a light-blocking layer provide flexibility for daytime meetings, presentations, and receiving guests.
If the room has a continuous row of glass windows, divide the curtains into sections aligned with the glass mullions rather than using one excessively long panel. Each section should be sized to fit the width of the glass pane, with an overlap over the frame to reduce light gaps. This layout lets users block only the sunlight falling on the screen without darkening the entire room.
For small meeting rooms, PVC-coated roller shades with compact cassettes and side control cords are a practical choice. For executive meeting rooms or rooms requiring a formal appearance, pleated fabric curtains, aluminum tracks, and group-controlled motors can be used. Controls should be clearly labeled “left,” “right,” and “all” so staff do not have to try operating each set.
Windows: measuring according to sun exposure and furniture layout
East-facing windows typically receive morning sunlight, while west-facing windows are exposed to intense afternoon solar radiation; these two sides should not use the same level of light blocking if the room has projection equipment. During the site survey, record the window orientation, sill height, distance to furniture, air conditioner location, and window handles. This information determines whether to install inside-mount or outside-mount curtains, or use a rod extending beyond the frame.
Roller shades suit standalone windows, small glass panes, or areas requiring quick operation. Fabric curtains suit tall windows, spaces requiring a formal appearance, and areas where numerous aluminum frames need a softer look. If the window is next to the projection screen, choose fabric with a low-reflectance surface, use neutral colors, and test samples under actual lighting conditions before finalizing the selection.
Large glass walls: dividing sections, addressing light gaps, and load capacity
Glass walls in high-rise buildings commonly present three issues: angled sunlight, heat buildup, and large curtain areas. For continuous glazing, PVC-coated Polyester sun-blocking roller shades can be divided by individual panes or groups of columns. For a softer look, use wave-fold fabric curtains on ceiling tracks; however, the setback, fabric stacking radius, and mounting plate load capacity must be checked before installation.
Each section needs an appropriate edge overlap, a service box positioned so it does not interfere with the curtain panels, and safe clearance from fire sprinkler heads. If the glass wall is over 4 m tall, decisions should not be based solely on photographs. The measuring team needs to use a laser measure and an elevation measuring instrument, inspect the beams or concrete ceiling, identify anchor points, and record the power cable route for the motor.
| Area | Solutions to consider | Items to check |
|---|---|---|
| Stage | Velvet backdrop, wing curtains, valances, aluminum tracks, motors | Stage opening, hanging height, LED screen, load capacity |
| Meeting room | Double-layer curtains, PVC-coated roller shades, group-controlled motors | Projection screen, camera, conference table, sun exposure |
| Windows | Individual roller shades or custom-made fabric curtains | Window sills, handles, air conditioners, frame coverage style |
| Large glass walls | Sectioned roller shades or ceiling-track fabric curtains | Glass mullions, light gaps, anchor points, power cables, fire safety equipment |
A coordinated configuration for a multi-area auditorium
For an auditorium with a stage at the far end and glass walls along both sides, an easy-to-use configuration is typically a motorized velvet stage backdrop, sectioned roller shades along the glass walls, and double-layer fabric curtains for the rear windows. The three areas can have separate switches, avoiding the need to operate all curtains when only one direction of light needs to be blocked. Colors should coordinate with the main backdrop, but materials can differ to suit each function.
To receive a proposal suited to the layout, send a dimensioned floor plan, stage photos, projection screen location, glass window orientation, ceiling height, and the number of sections you want to control. During an on-site survey in Ho Chi Minh City, technicians can verify anchor locations, electrical routes, curtain stacking space, and maintenance access before finalizing the auditorium curtain configuration.
The auditorium curtain site survey, measuring, sewing, and installation process in Ho Chi Minh City

The process of making auditorium curtains in Ho Chi Minh City should begin with a survey of existing conditions, followed by measurements of each area and finalization of fabric samples and technical drawings before sewing. This approach properly addresses high ceilings, large windows, glass walls, projection screens, emergency exits, and electrical routes rather than relying on estimates from photos. The final documentation should include overall coverage dimensions, the number of sections, curtain stacking directions, track types, anchor locations, the operating method, and items requiring maintenance.
1. Gathering information and preparing for the site survey
Before visiting the site, technicians need to receive a floor plan, stage photos, glass window photos, an approximate ceiling height, and usage requirements. The person in charge should specify whether the auditorium is used for meetings, presentations, ceremonies, or events; whether the curtains are hand-drawn, cord-operated, or motorized; and which areas need to close independently. If there is a lectern, LED screen, projection screen, slogan board, pedestal for a statue of Uncle Ho, or audio equipment, the location of each item should be marked directly on the drawing.
Installation scheduling information also needs to be recorded from the outset. An operating auditorium may only allow after-hours work, restrict drilling and cutting, or require registration for lifting equipment. Knowing the transport route, delivery entrance, material staging area, and safety regulations in advance helps prevent unexpected issues when bringing aluminum tracks, fabric rolls, motor housings, and ladders onto the site.
2. Surveying existing conditions on site
On site, the measuring team checks everything from the floor to the ceiling, beams, service boxes, and wall edges using a laser measure, steel tape measure, elevation measuring instrument, and spirit level. For each window opening, record the clear width, clear height, proposed overall coverage dimensions, upper setback, and clearances on both sides separately. A single set of dimensions should not be used for glass openings with different aluminum mullions, window sills, or floor slopes.
For the stage, measure the width of the stage opening, the height from the floor to the hanging point, the wing setback, and the distance to the LED screen. If two-panel auditorium curtains are planned, the measurement drawing must show the center opening point, left and right stacking directions, the width of each panel, and the track stop locations. If there is a fixed rear backdrop, check its distance from the wall, stage framework, speakers, spotlights, and projection screen in front.
For large glass walls, technicians check column spacing, glass mullions, door handles, curtain boxes, fire sprinkler heads, and power cable routes. The motor must not interfere with door panels or obstruct equipment requiring maintenance. For drywall ceilings, the load-bearing framing must be identified; for concrete ceilings, the anchor points and types of anchors must be determined. Locations with insufficient load-bearing capacity must be noted so mounting plates, threaded rods, or support frames can be added.
After handover, Thanh Vy Curtains stays with you
Talk directly with the Thanh Vy Curtains team to settle the right plan, from design to handover.
Request a quote Call 0985 615 577 Message on Zalo3. Finalize the technical plan and section layout
After the site survey, the plan should clearly separate the stage backdrop, side curtains, large doors, windows, and each section of glass wall. Large, heavy curtains usually need to be divided into panels to reduce pulling force and make removal for cleaning easier. Long glass walls can be divided by column spacing or sun exposure; meeting rooms with multiple windows should have group controls rather than opening or closing everything at once.
The drawings need to show track lengths, installation heights, fabric stack-back space, coverage beyond the frames, roller cassette locations, power supply points, and opening directions. For motorized tracks, the locations of controllers, switches, remotes, or integrated signals must be finalized. For manually operated tracks, pull cords, track ends, rollers, hooks, and stops need to be specified. These details directly affect sewing and cannot be added arbitrarily after the fabric has been cut.
4. Measure for sewing and check samples before production
Sewing dimensions are prepared from verified measurements, including fabric width, finished height, fullness ratio, pattern direction, seam placement, curtain hems, and the overlap between the two panels. For velvet curtains, check the face side, nap direction, drape, and color consistency across fabric rolls. For PVC-coated polyester roller shades, check the dimensions of the roller tube, bottom bar, headbox, and safe clearance from the glass frame.
Before sewing the entire set, approve the fabric sample, color, pleat style, hanging accessories, and seam sample. Samples need to be viewed under auditorium lighting, natural light, and stage lighting because red, moss green, navy blue, or neutral colors can look different depending on the light source. If there is a slogan or logo behind the curtains, test the open and closed positions to ensure that the fabric folds do not obscure the content.
5. Install tracks, fabric, and control equipment
Installation day begins by checking the drawings against actual site conditions and marking track centerlines, heights, and anchor points. Installers mount the aluminum tracks, mounting plates, hanger rods, pulleys, rollers, or curtain boxes, then check alignment with a level before hanging the fabric. For high ceilings, suitable scaffolding or a lift is required, along with cordoning off the area below and protecting screens, chairs, wood flooring, and audio equipment.
The fabric is hung in the correct order for the left panel, right panel, rear backdrop, or side curtains. Installers check floor clearance, hem evenness, opening clearance on both sides, and overlap at the center. Roller shades are installed module by module, with bottom bars aligned and upward and downward travel tested. Motors are connected to power according to the diagram, stop positions are set, travel direction is checked, and electrical wires are secured neatly inside protective conduit or trunking.
6. Test operation and hand over documentation
After installation, each set of auditorium curtains must be opened and closed several times in its intended operating mode. Check track noise, roller movement, support rail vibration, motor stop positions, fabric stacking, and clearance from doors, projection screens, and stage lights. Curtains must open at the correct center point, not drift on their own, not rub against walls, and not obstruct emergency exits.
Handover documentation should include as-built dimensions, a section layout, remote or switch instructions, fabric codes, an accessories list, and a cleaning schedule. If changes are made on-site, the locations of those changes must be clearly recorded rather than communicated only verbally. The auditorium manager should check an actual projection session, one full curtain operation, and one operation of each section before signing off.
To receive a plan tailored to your layout in Ho Chi Minh City, send a dimensioned floor plan, stage photos, the projection screen location, the orientation of glass doors, ceiling height, and the number of sections you want to control. After the survey, you can request a measurement sheet, track drawings, and an auditorium curtain configuration broken down by area for easy comparison before sewing.
Review the auditorium curtain quote and check commitments before signing
Before signing a contract, request an auditorium curtain quote that clearly itemizes fabric, sewing, tracks, motors, accessories, transportation, and installation costs. A price list that only says “complete set” without specifying curtain dimensions, fullness ratio, track type, or warranty coverage will be difficult to verify at acceptance.
Check how costs are calculated in the quote
First, compare the dimensions in the quote with actual measurements: overall width, height from track level to the floor, clearance above, fabric returns on both sides, and curtain stack-back space. Curtains priced per square meter are usually calculated using either the finished area or the area covering the opening; these two methods produce different results, so the formula must be clearly stated.
For stage curtains, ask specifically about the fullness ratio, such as fabric sewn at 2 or 2,5 times the track width. Do not simply multiply the fabric unit price by the opening area and consider that the finished price.
If the quote is priced by set, ask the supplier to list what the set includes: two curtain panels, a stage valance, tiebacks, hooks, aluminum tracks, pulleys, rollers, a cord tensioner, or a controller. For glass walls, roller shades, roller tubes, bottom bars, brackets, and box covers need to be itemized separately. This breakdown helps identify omitted materials.
Verify materials and accessories
In a quote, the name “auditorium velvet fabric” is not enough to establish quality. Request a fabric sample or product code, the color—burgundy, flag red, moss green, or a neutral shade—fabric weight, fabric width, and origin if supporting documentation is available. The signed-off sample should be recorded in an appendix to prevent installation using a similar color but a different thickness or drape.
Check the list of ceremonial accessories if the project includes a stage for an institution: a lectern, a pedestal for a bust of Uncle Ho, a slogan frame, signage, a gold star, a hammer and sickle, or a backdrop. These items should not be grouped simply as “decorative accessories.” The quote needs to specify dimensions, frame materials, surface finishes, text content, and fastening methods so the purchasing approval department has a basis for acceptance.
For curtain tracks, specify whether they are single or double tracks, extruded aluminum or painted steel, the expected load capacity, the number of rollers, track joint locations, and the hanging method. If tracks are mounted on a high ceiling, the quote should include mounting plates, threaded rods, anchors, reinforcement frames, and an access plan using scaffolding or a lift. These are costs that can easily arise later if the survey is conducted only at eye level.
For further information, please contact Thanh Vy Curtains
We provide free consultation and on-site measuring at your home.
Read the motor and electrical control section carefully
If using automatic curtain motors, do not check only the brand name. The quote needs to include the motor model, pulling capacity, opening and closing speed, voltage, switch or remote type, central controller, and travel limits. For heavy curtains, ask whether the motor is specified for one panel or both panels, straight or curved travel, and independent or synchronized operation.
The electrical section must clearly state who is responsible for running power cables, installing outlets, positioning the control cabinet, and connecting to the stage system. If electrical wiring is not already in place, request that it be listed as a separate item rather than waiting until installation for an additional charge. Also confirm the motor warranty terms, response time for malfunctions, replacement materials, and procedures for power outages or when the curtains need to be opened manually.
Check schedule commitments and installation scope
A good commitment must include a site survey milestone, a sample approval date, sewing lead time, a materials delivery date, and an installation schedule. For an auditorium under renovation, specify the site handover conditions: the ceiling is finished, the power supply is operational, no other crews are working on the stage, and the transport route is wide enough for long tracks. If site handover is delayed, the contract should state how the schedule will be adjusted rather than simply promising “early delivery.”
Check whether the quote includes transport to upper floors, unloading, scaffolding, ceiling drilling, post-installation cleaning, and packaging removal. Free delivery or installation services usually have geographic limits and eligibility conditions; these need to be clearly stated in the quote, especially for projects outside the urban area of Ho Chi Minh City or buildings that require contractor registration.
Before signing, request a floor plan appendix marking the tracks, opening direction, motor locations, power supply points, installation heights, and stack-back space. This should be accompanied by a materials list, color samples, a schedule, payment terms, responsibilities for protecting the site, and a change management procedure. Make payments only according to confirmed milestones, not promises made in private discussions.
Include acceptance criteria in the contract
The commitment needs to describe verifiable results: the curtains open fully without rubbing against walls, close completely across the approved coverage area, have evenly distributed folds and seams that do not unravel, and run on tracks that do not sag, with motors that stop at the correct travel limits and remotes that operate reliably. For roller shades, check that the roller tubes are straight, the bottom bars are not tilted, the fabric is wrinkle-free, and all units are at the same height.
Finally, request that the warranty period be specified for each category: fabric and seams, tracks and accessories, motors, controllers, and installation work. The handover documentation should include warranty certificates, cleaning instructions, a wiring diagram, replacement material codes, and an acceptance report with photos of the current condition. Only when these terms are in writing does a quote for auditorium curtains become a basis for protecting the budget and project quality.
Request a quote: Send a measurement drawing, ceiling photos, and operating requirements to receive a cost breakdown for fabric, tracks, motors, accessories, and installation.
Schedule a site survey: Confirm site conditions, transport routes, anchor points, and electrical wiring before finalizing the dimensions.
Acceptance inspection, warranty, cleaning, and maintenance of auditorium curtain systems
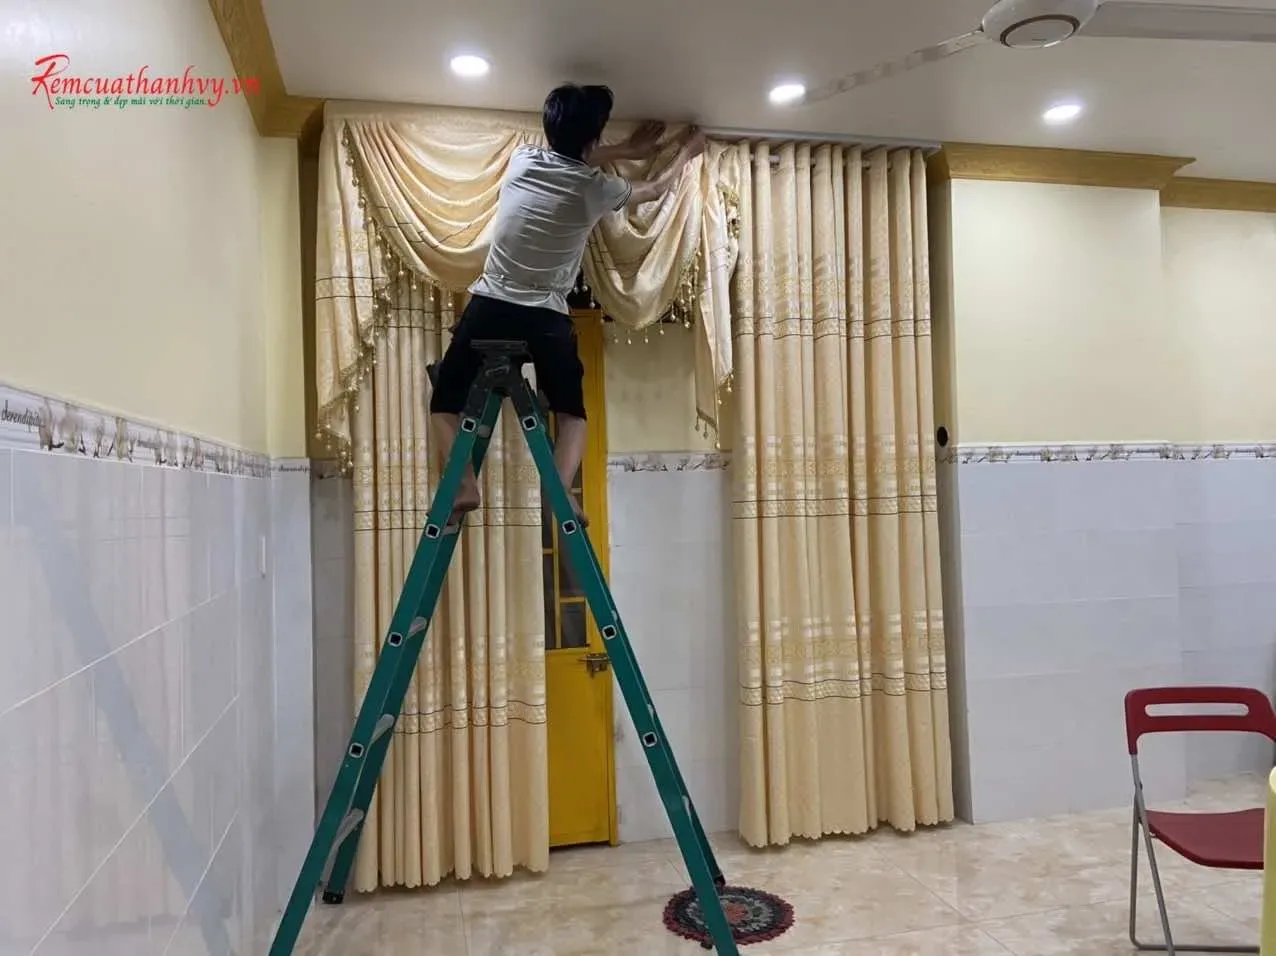
Before paying the remaining balance, inspect each set of auditorium curtains against the agreed dimensions, operating direction, and projection conditions. The person in charge should have a report clearly documenting curtain dimensions, the number of panels, track locations, the condition of the fabric, accessories, motors, remote controls, and warranty periods. This inspection method helps detect sewing defects, misaligned tracks, wrinkled fabric, or unusual noises early instead of waiting until the auditorium is put into use.
On-site acceptance checklist
Remeasure the actual coverage width using a laser measuring tool at no fewer than three points: the beginning, middle, and end of the track. For stage curtains, check whether the fabric edges fully cover the required area and whether the hems touch the floor or leave gaps not specified in the design. For window and glass-wall curtains, compare the overall coverage dimensions with the signed measurement drawing, especially at tall glass panels, window sills, and structural columns.
Inspect the vertical seams, hem seams, edge stitching, and hook positions. Velvet fabric must have a uniform surface, with no uneven coloring, scratched fibers, needle holes, or glue residue. Adjacent panels must have the same pile direction so their colors do not appear mismatched when the stage lights are on. Check that the drive belts, carriers, S-hooks, track end stops, and pulleys are not missing, bent, or rubbing against the aluminum track.
For manually operated sets, test the full travel from closed to open at least three times. The curtains must move smoothly, without jerking or catching at track joints. For curtain motors, test the open, close, and stop buttons, the remote control, and the switch on the control cabinet. Listen to the motor, gearbox, and carrier wheels; an unusual increase in noise often indicates a misaligned track, excessive load, or an obstruction along the travel path.
Inspect the electrical system by checking the power cables, terminal blocks, conduits, grounding, and control cabinet location. Cables must not be stretched taut along track edges, obstruct emergency exits, or lie near places where they could be pulled and torn. Test the manual operating method during a power outage if the motor has a suitable release mechanism. Record the condition after each test in the report, with close-up photos of the points inspected.
Handover documentation and warranty conditions
The handover documentation should include as-built dimension drawings, track and motor diagrams, operating instructions, an accessory list, an acceptance report, warranty certificates, and the recipient’s information. If there are multiple curtain sets, assign a code to each location, such as stage left, stage right, meeting room A windows, or lobby glass walls. These codes help technicians identify the correct components when repairs are needed.
Avoid vague statements that the system is “fully covered by warranty.” The report needs to clearly separate warranty coverage for fabric, tracks, carrier wheels, power supplies, motors, controls, and installation labor. Specific warranty periods must follow the supplier’s actual certificates or commitments, as the currently available survey data does not provide sufficient grounds to state a fixed warranty period for motors. Exclusions must also be clearly stated, such as unauthorized disassembly or installation, forced pulling, water penetration, or use beyond the rated load.
Know the cost before you decide
Send estimated dimensions and a few photos of the space, and Thanh Vy Curtains will prepare a quote for exactly the items you need.
Request a quote Call 0985 615 577 Message on ZaloWhen a fault occurs, the organization using the system should send the curtain set code, a video of the issue, the time it occurred, and whether the curtains were open or closed. Issues such as curtains stopping midway along the track, motor overheating, intermittent controls, fabric slipping off hooks, or squealing tracks should be documented before attempting to fix them. Do not keep pressing the open and close buttons when the curtains are jammed, as this can increase the load on the gearbox and carrier wheels.
Proper cleaning of fabric, tracks, and motors
Before cleaning, disconnect power to the motor, cordon off the area below, and use a ladder with someone holding it steady if the curtains are mounted on a high ceiling. Vacuum with a soft brush attachment in the direction the fabric hangs, starting at the curtain heading and working down to the hem. Do not use a stiff brush or an excessively powerful vacuum, or pull directly on the hanging hooks. For small stains, test first on the back of the curtain panel with a slightly damp white cloth.
Do not soak, wring, or use strong cleaning agents on velvet curtains without proper guidance, as this can flatten the pile, cause uneven coloring, and shrink the hems. When washing is needed, remove the panels in the correct hook sequence, mark the reverse side, and roll them loosely for transport. After cleaning, the curtains must be completely dry before being rehung. Do not use a high-heat dryer close to the surface of velvet or PVC-coated polyester.
Aluminum tracks, pulleys, and carrier wheels should be wiped with a dry cloth or a thoroughly wrung-out damp cloth. Remove lint, sand, and glue fragments from track slots with a small brush or soft vacuum attachment. Do not inject thick oil into the track grooves without instructions, as oil readily traps dust and causes uneven carrier movement. When cleaning roller shades, pay attention to the roller tube, bottom bar, pull cord, and the two side guide rails.
Maintenance schedule based on usage frequency
Weekly, operating staff should inspect the curtains before meetings, ceremonies, or presentations: check whether the pleats are misaligned, hooks have fallen off, or hems are catching on the floor, and whether the motor responds immediately to commands. Monthly, perform a complete opening and closing cycle, wipe dust off the surfaces, and check the control wiring. For heavily used auditoriums, keep a log of operating cycles and unusual issues rather than performing maintenance only when something breaks.
Quarterly, check the tightness of mounting brackets, ceiling connections, track ends, joints, pulleys, rollers, gearboxes, and electrical cabinets. For auditoriums that are rarely used, periodic test runs are still recommended to detect mechanical jams caused by dust or prolonged inactivity. After ceiling repairs, wall painting, or stage lighting replacements, recheck for construction dust and clearance around the tracks before putting the system into operation.
Schedule an inspection if the auditorium curtains show any of these signs: the motor heats up quickly, the curtains move unevenly, noise gradually increases, the fabric sags abnormally, hanging hooks repeatedly fall off, or the controller loses its signal. Send measurements, photos of the tracks, and videos of the system in operation so technicians can accurately assess its condition before visiting the site. Maintaining acceptance records and maintenance logs helps manage costs, preserve warranty coverage, and keep the system operating reliably for upcoming presentations.
Related projects
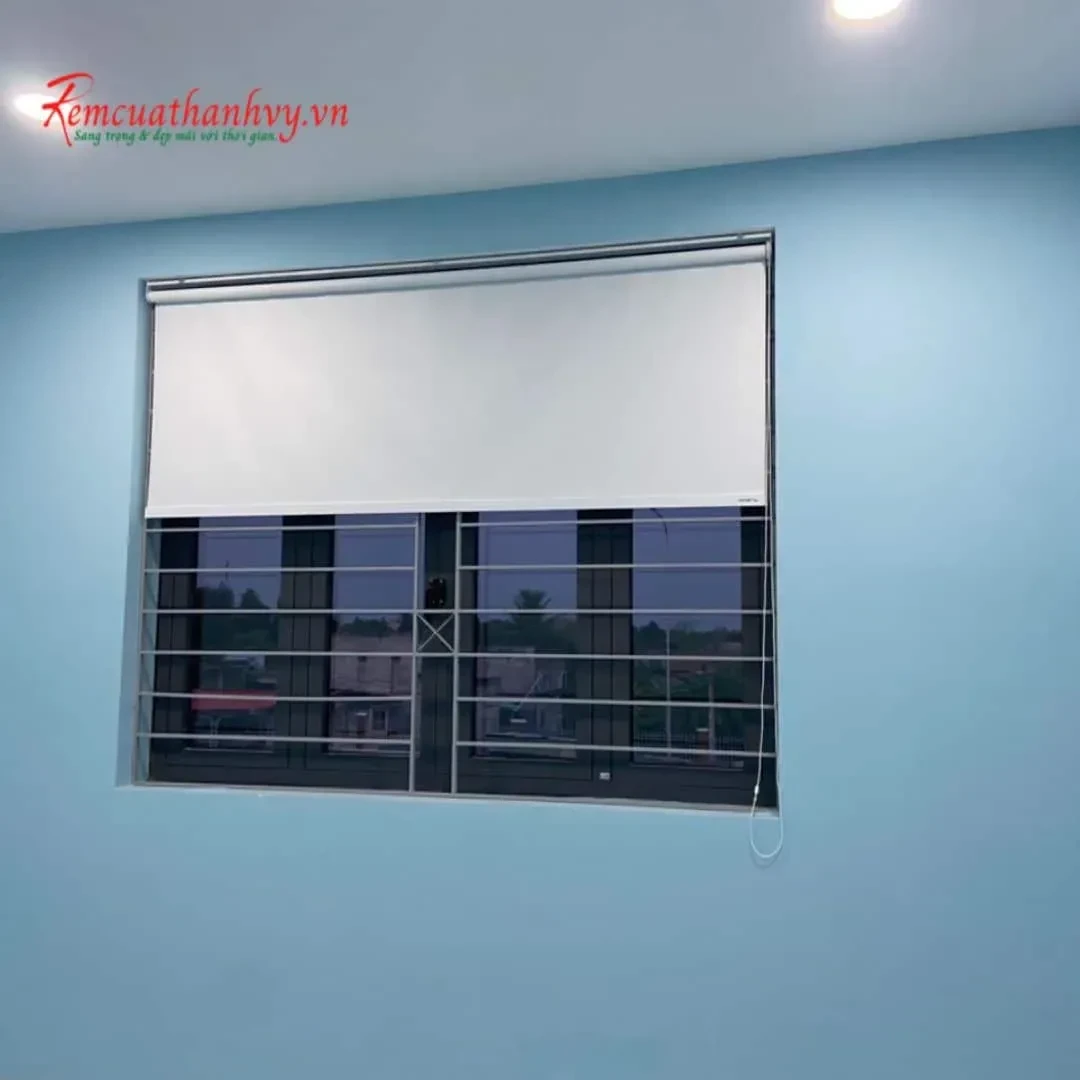
Two-Layer Roller Blinds for the Tân Thạnh District Party Committee Office, Long An
This project is a meeting room at the Tân Thạnh District Party Committee in Long [...]
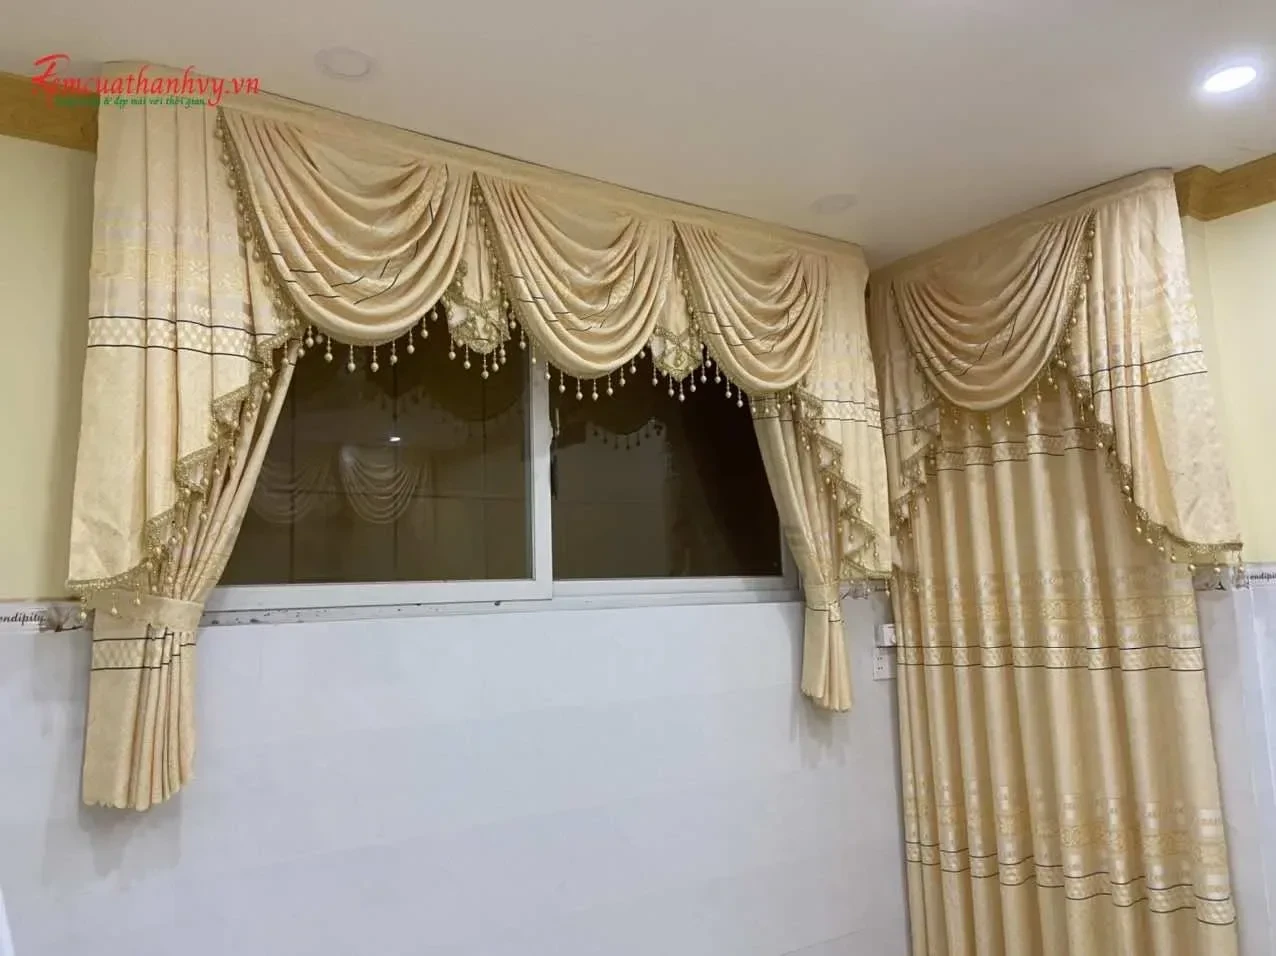
Queen Shell Curtains for the Assembly Hall – Lien Hoa Pagoda, Binh Tan
In 2024, Thanh Vy Curtains completed the installation of queen shell curtains for the assembly [...]
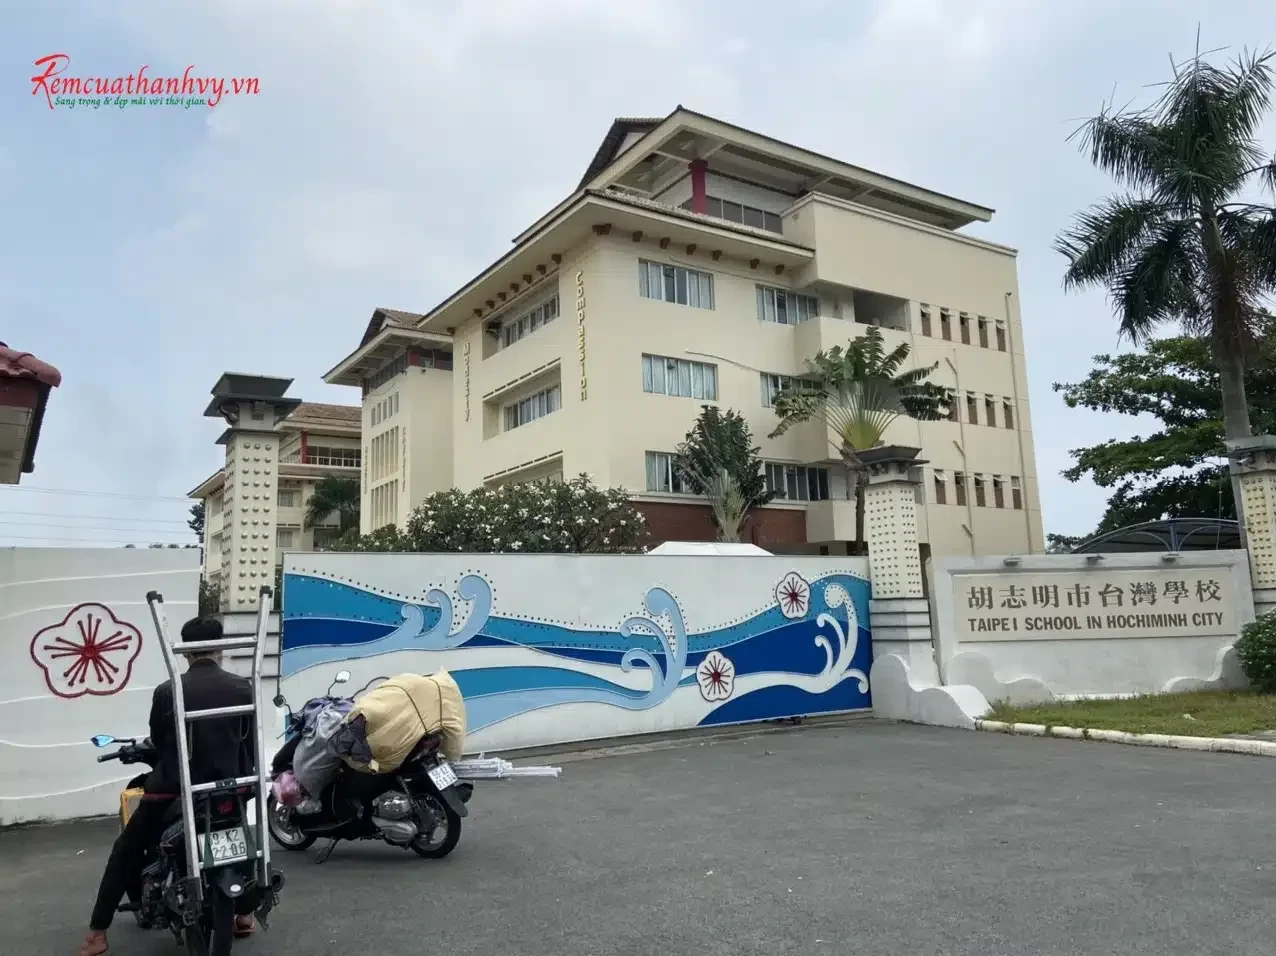
Blackout Fabric Curtains for the Conference Room – Taipei University, District 7
This project was carried out in the multipurpose/conference room of Taipei University, District 7 — [...]
Related services
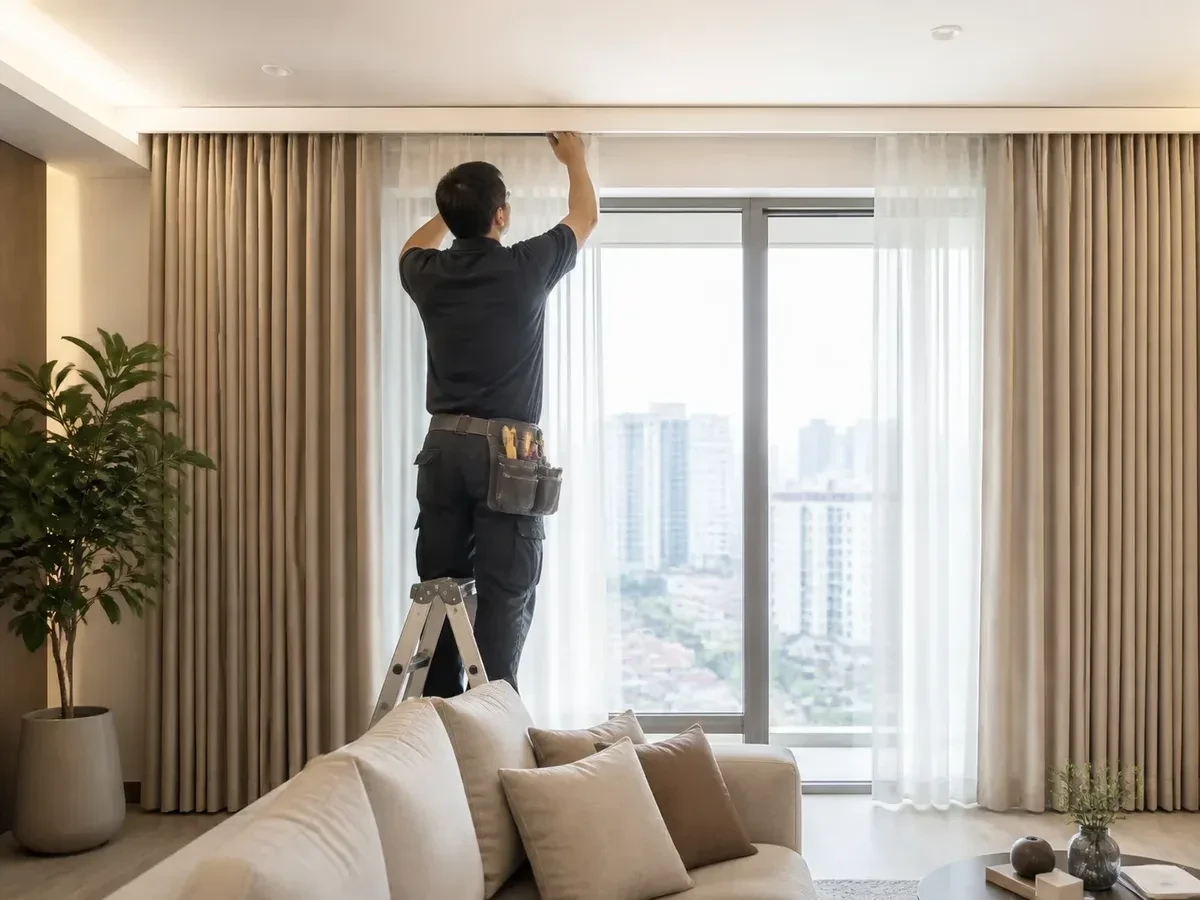
Motorized Curtain Installation in Ho Chi Minh City: Site Surveys and Technical Advice
Motorized curtain installation in Ho Chi Minh City, including curtain recess surveys, power supply checks, [...]
School and Preschool Window Treatments: Safe, Easy to Clean, Glare-Reducing
A guide to selection criteria, materials, specifications, processes, estimated prices, and care for school window [...]
Office Window Treatments: Control Glare, Heat, and Privacy at Work
A guide to choosing office window treatments by light-blocking needs, materials, and usage areas, plus [...]
Related areas
Curtains in Long Truong Ward, Thu Duc: on-site measurement and installation at your new address
Curtain measurement and installation in Long Truong Ward, Thu Duc. The ward was formed by [...]
Curtains in Thong Tay Hoi Ward, Go Vap: On-site measurement and installation at new addresses
Curtain measurement and installation in Thong Tay Hoi Ward, Go Vap. A new ward merged [...]
Curtains in Tan An Hoi Commune, Cu Chi: On-site measurement and installation for new addresses
Curtain measurement and installation in Tan An Hoi Commune, Cu Chi. A new commune merged [...]
Related posts
Curtain price quotes in Tan Phu: How to read and compare based on your needs
A curtain price quote in Tan Phu should be read as a complete configuration, not [...]
Binh Duong Curtain Installation: A Streamlined Survey and Installation Process
Binh Duong curtain installation is only effective when the survey, configuration, and mounting location are [...]
Rainbow Blinds for Windows: Tips for Choosing & Styling Well
A guide on choosing window rainbow blinds based on windows, lighting, privacy, materials, finish styles, [...]
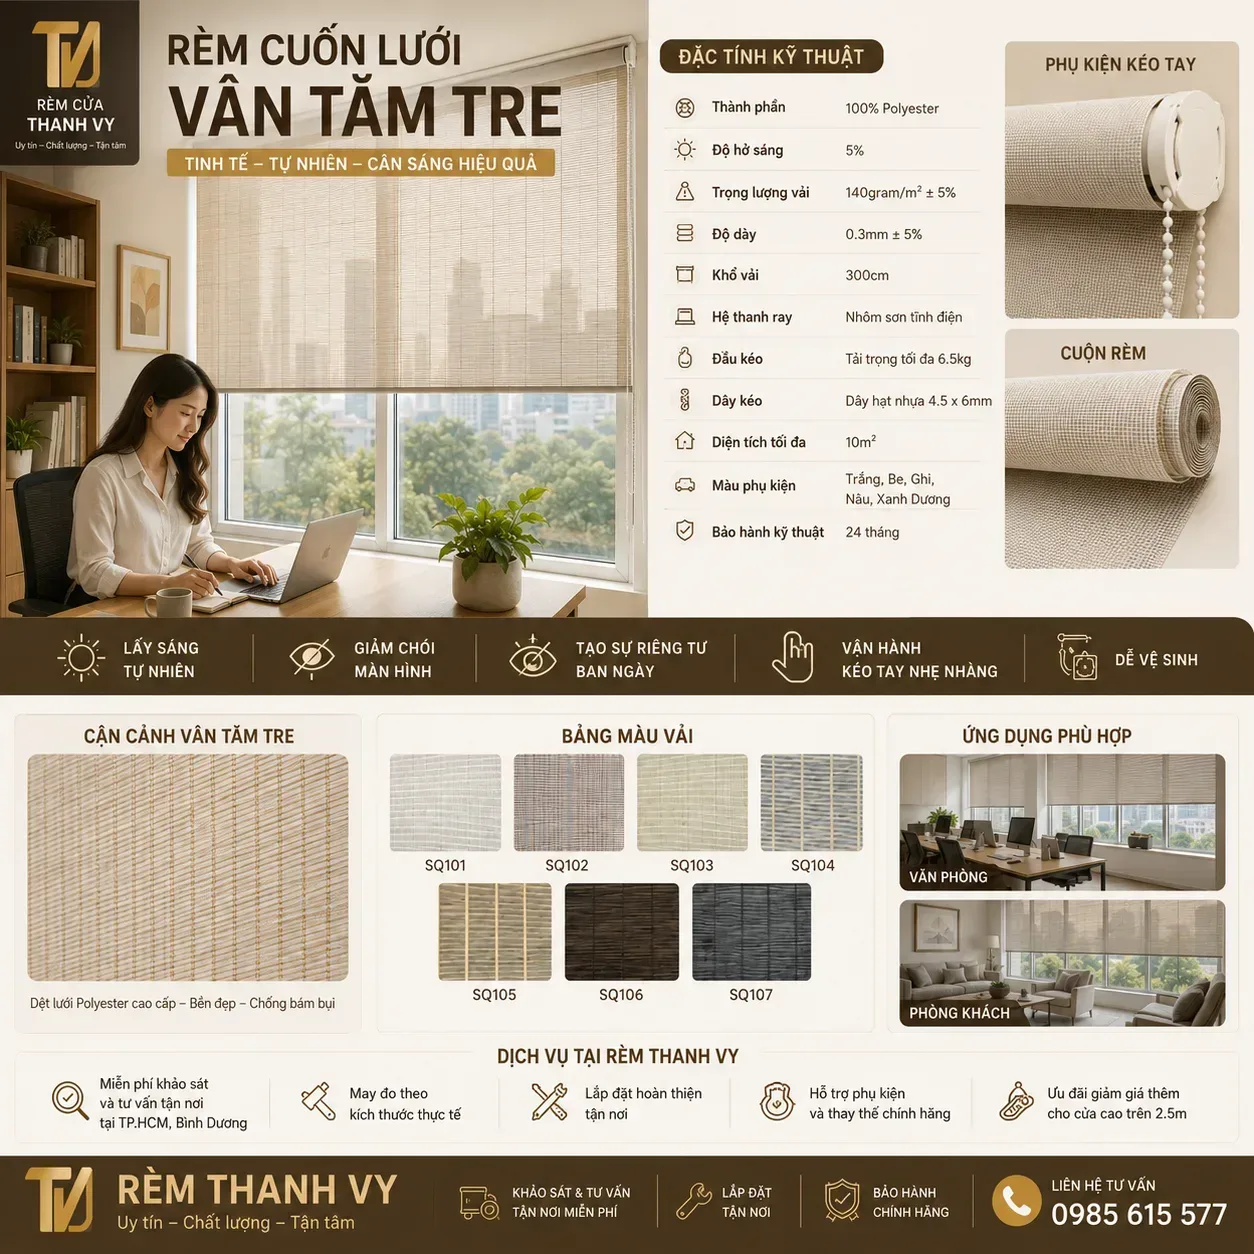
Roller Blinds for Windows: Selection & Styling Tips
A guide to choosing window roller blinds based on window type, lighting, privacy, materials, finishing [...]
Linen Curtains for Windows: Selection & Styling Tips
A guide to choosing linen window curtains based on window type, lighting, privacy, materials, finishing [...]
Roman Shades for Windows: Tips for Choosing & Styling
A guide to choosing window Roman shades based on window type, light, privacy, material, finish [...]
Wood Window Blinds: Tips for Choosing & Styling
A guide to choosing wood window blinds based on your windows, light, privacy, materials, and [...]
Fabric Curtains for Windows: Tips for Choosing & Styling
A guide to choosing window curtains based on window type, lighting, privacy, materials, finishing styles, [...]
No comments yet!