


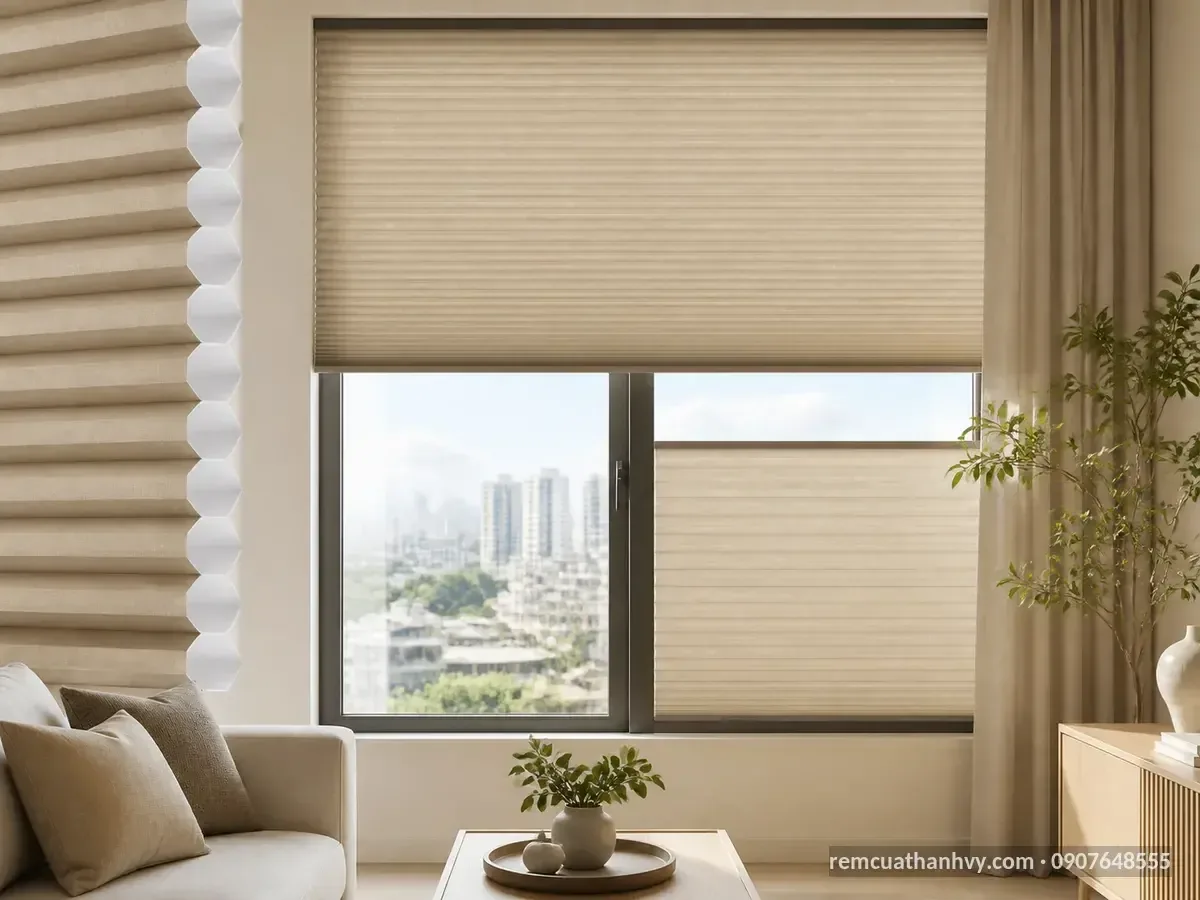
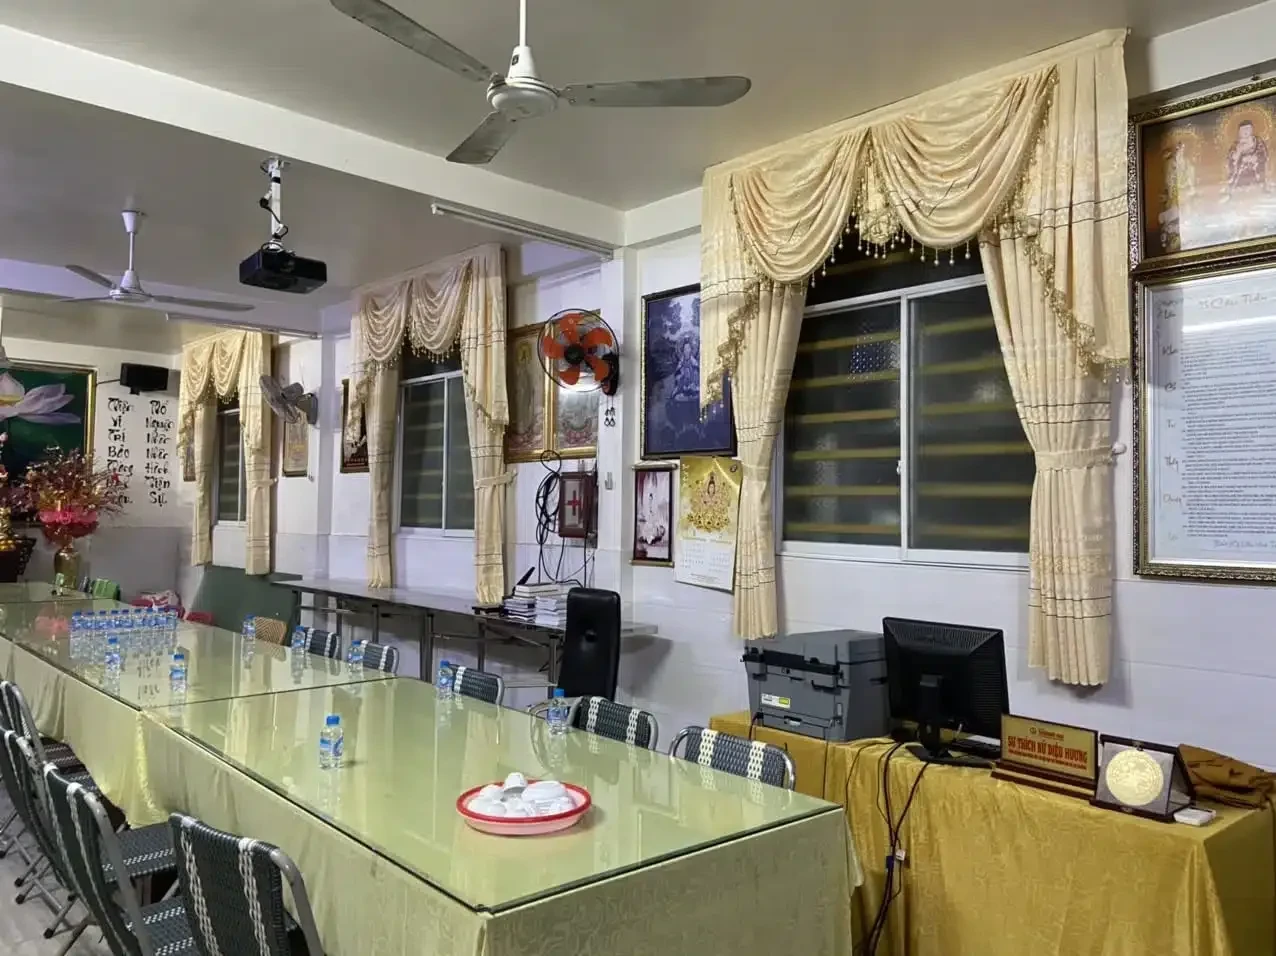

Spa and Nail Salon Curtains: Divide Spaces with Privacy and Style
Spa curtains: dividing spaces, maintaining privacy, and elevating the experience
In a spa, curtains do more than screen off a treatment bed. A properly measured and thoughtfully arranged curtain system helps separate functional areas, protect privacy while clients change or receive treatments, and keep the space feeling clean, quiet, and professional. In layouts with several beds side by side, spa curtains also allow staff to move around easily without exposing clients to direct view from the aisle.
The first benefit is their ability to divide spaces. In the massage area, a curtain extending from ceiling to floor creates a private space around the bed without requiring a permanent partition. In the skincare area, curtains can separate facial beds from the tool preparation counter. For a small room of around 12–18 m², a U-shaped curtain frame or ceiling-mounted track usually preserves a wider walkway than a drywall partition. When the service area needs to be opened up, staff simply draw the curtain neatly to one side.
Privacy does not mean blocking out all light. The reception area can use plain white sheer curtains to create a soft divider that still lets in gentle light while reducing direct views. In contrast, massage beds near glass doors or facing a hallway should have an additional layer of thick, light-blocking fabric. This two-layer combination gives spa owners flexible control: the sheer layer creates a gentle backdrop during the day, while the opaque curtain is closed when clients change or undergo treatments that require quiet.
The appearance of curtains also directly affects perceptions of the service. Milky white, light beige, or light gray tones suit a minimalist style; light brown shades and matte fabrics create a warmer feel for nature-inspired spas. Neat stitching, even folds, and curtain hems around 1–2 cm above the floor help prevent dust from brushing onto the fabric and make cleaning easier. Aluminum tracks, rollers, hanging hooks, and mounting brackets should be compatible so the curtains glide smoothly without making loud noises during treatments.
Before ordering custom curtains, record the number of beds, the spacing between them, the ceiling height, and the locations of recessed lights, air-conditioning vents, and exits. A simple floor plan measuring 4,2 m long and 3,6 m wide with three beds will show how many partitions are needed, which track locations must avoid ceiling fans, and where curtains need to open in both directions. An on-site survey also helps identify weak drywall ceilings, column corners, or door frames that may require changes to the mounting plan.
For VIP areas, prioritize quiet operation, thicker fabric, and full coverage around the bed. For busy areas, focus on durable rollers, curtain panels that are quick to remove and wash, and a way to label each bay so staff can manage cleaning by shift. This allows spa curtains to both divide the space and support a consistent service workflow. When it is time to finalize the plan, request an on-site survey, view fabric samples under actual lighting, and obtain a measurement drawing that clearly specifies track locations, hanging heights, and the scope of installation.
Choosing spa curtain materials based on softness, light transmission, and privacy coverage
To choose spa curtains that meet your needs, settle on three criteria in this order: how soft they look and feel, how much light you want to retain, and then how much screening clients need during services. Sheer curtains suit areas that need brightness and an airy feel; light-blocking fabric suits massage rooms or spaces requiring more privacy; string curtains create decorative boundaries; and densely woven fabric, wood blinds, or bamboo blinds suit locations that need a defined structure and less visibility. Each area should have its own sample trial rather than using one material throughout the spa.
Understand the three key properties before looking at colors
Softness is reflected in the drape, fullness of the folds, fiber surface, and the way the fabric reflects light. A satin sample may drape smoothly but reflect light strongly; silk voile feels lighter but can reveal silhouettes when the lights inside are on. Tightly woven polyester generally holds its folds well and wrinkles less after removal and washing. When viewing samples, hang a section around 60–80 cm wide rather than holding a small swatch, because the folds reveal the true drape of spa curtains.
Light transmission does not mean see-through visibility. Some fabrics diffuse light evenly while still making human outlines less recognizable; others look bright and beautiful during the day but clearly reveal silhouettes at night. Test the sample from both sides: place a lamp or window behind it, then stand around 2–3 m away at the viewing angle of a waiting client. Record “light,” “visible outlines,” and “visible details” separately to avoid relying on subjective impressions.
Privacy coverage also depends on color, lining, sewing style, the width of wall coverage, and gaps at the edges. A thick fabric panel that falls short of the area needing coverage still leaves exposed sightlines. For spa curtains used to separate beds, allow coverage beyond the edges of the treatment area based on actual on-site measurements rather than using standard window dimensions. Any gaps along walls, at track ends, and beneath curtain hems should be checked together with the fabric sample.
| Material group | Softness | Light transmission | Privacy coverage | Areas to try |
|---|---|---|---|---|
| Plain white voile | Very lightweight, soft drape | High | Low to medium | Lobby, entrance, relaxation areas needing light |
| Silk voile or embroidered voile | Soft, with surface accents | Medium to high | Medium, depending on fiber density | Decorative areas, beds needing light separation |
| Densely woven light-blocking fabric | Substantial, defined folds | Low | High | Massage rooms, treatment rooms, changing areas |
| String curtains | Drape in strips or strands | Medium to high | Low | Counters, transitional spaces, decorative partitions |
| Antibacterial medical fabric | Neat, functional surface | Low to medium | Medium to high | Treatment areas with specific hygiene requirements |
| Wood or bamboo blinds | Rigid, structured form | Adjustable with slats | Medium to high | Glass doors, areas needing natural materials |
Sheers: visually light, but privacy must be checked
Plain white voile is often chosen for Zen-style or minimalist spas because of its clean surface, visually light presence, and diffused light. Embroidered voile adds patterns, making it suitable when a soft accent is needed against a plain wall. Silk voile has a more attractive sheen and drape under warm yellow lighting, but its reflective surface can alter color perception. If you use voile for spa curtains, determine whether its role is decoration, reducing direct views, or providing complete screening.
Fiber density and fabric weight clearly affect opacity. An overly thin sample may only create a sense of separation when the room is well lit, without ensuring privacy when the room lights are on. When viewing samples, ask for them to be hung at the intended fullness ratio, such as a fabric width around 1,8–2,2 times the track length. Fuller folds make the surface more opaque but also increase the amount of fabric, the stacking space, and the load on the rollers.
Do not use a single sheer layer for changing areas, beds near entrances, or places with mirrors that provide a direct reflection. If you still want to maintain an airy look, try an outer sheer layer combined with an inner privacy fabric layer, provided there is enough room for the tracks, drawing direction, and stacking position. Both layers must be clearly listed in the materials schedule; “double-layer curtains” should not appear only in verbal recommendations.
Light-blocking fabric: a priority when privacy and consistent lighting are needed
Densely woven light-blocking fabric helps reduce direct light, limit visible silhouettes, and create a greater sense of separation for massage rooms or treatment beds. Some options have a backing coating, while others achieve their effect through a multilayer weave. Ask about the reverse side, washability, colorfastness, and how to remove essential oils for the specific fabric sample. Do not infer the level of light blocking from the name “blackout” without reviewing the information for the specific fabric code.
This material usually has a substantial drape, creates deep folds, and provides better coverage than sheer fabric, but it can make a small room look heavy if used throughout the space. Choosing cream white, beige, light gray, or light brown helps reduce a closed-in feeling. At sun-facing glass doors, test both the front and back under actual lighting to check for reflections. If the fabric touches the floor in a damp area, consider an easy-to-wipe curtain hem and a safe distance from water.
Thick fabric does not provide complete soundproofing on its own. It may soften some reverberation or echoes within a small area, but voices still travel through gaps and the ceiling. Therefore, describe its functions as blocking light, limiting visibility, and supporting a sense of quiet; do not promise soundproofing without measurements or a specialized construction.
String curtains, medical fabrics, and natural materials
String curtains consist of hanging strands, threads, or strands with a metallic sheen. Their advantages include creating soft transitions between areas, maintaining openness, and easily creating a sense of movement. Their disadvantage is that the gaps between strands do not block the view as fully as a continuous fabric panel. String curtains should not be used as the only covering for beds that require privacy. Before ordering spa curtains, test moving them back and forth around carts, chairs, and staff members’ hands to see whether the strands interfere with tasks.
Medical fabrics are often considered for treatment areas that require frequent cleaning. For fabrics with antibacterial claims or safety standards such as OEKO-TEX, request documentation for the exact product code rather than relying only on the supplier’s promotional label. This criterion does not replace the facility’s cleaning procedures. Also ask about washing temperatures, permitted cleaning agents, drying time, and whether panels can be removed from the track.
Wood blinds, bamboo blinds, or wooden slats allow the opening angle to be adjusted, creating a natural look and defined shapes. They suit glass doors, counters, or areas that need directional sunlight control; they are less suitable where curtains need to be closed quickly around a bed. Check slat edges, control cords, humidity, door swing clearance, and the risk of hitting equipment. Natural materials look better when placed in dry areas with reasonable clearance from water basins and cleaning chemicals.
How to test samples on-site before making a final decision
First, create a table for each set of spa curtains listing its location, screening objective, opening times, nearest light source, and risk of exposure to water or essential oils. Then position at least two contrasting samples: one softly translucent sample and one thick screening sample. Do not view samples only on a table. Hang them temporarily at the intended height, extend them to their full width, and observe them from the doorway, hallway, opposite bed, and mirror.
Check under three conditions: daytime with the lights off, daytime with the lights on, and nighttime with the lights on. Under each condition, note whether you can make out human silhouettes, bed colors, or equipment outlines. For massage rooms, try lying in the client’s position and standing in the staff member’s position. For nail stations, place a task light and color chart beside the sample to see whether the fabric distorts color perception or causes glare.
Finally, test actual operation: open, close, gather to one side, and remove hooks or the sample panel if possible. Measure the distance from the curtain hem to the floor, water basin, electrical outlets, and cart wheels. Record the fabric code, fabric width, number of layers, fullness ratio, front-facing color, and cleaning requirements on the confirmation form. This approach helps you choose spa curtains based on actual performance, not just sample photos.
If you already have a space, send photos of the glass doors, beds, mirrors, lights, and areas prone to water exposure so samples can be compared in their actual locations. When you are ready to finalize, ask for the material, fabric code, number of layers, expected level of screening, and cleaning conditions to be clearly stated in the quote.
Know the cost before you decide
Send estimated dimensions and a few photos of the space, and Thanh Vy Curtains will prepare a quote for exactly the items you need.
Request a quote Call 0985 615 577 Message on ZaloOne team from drawings to installation
Thanh Vy Curtains surveys, designs and installs based on your actual site. Send us the dimensions and current condition, and we will advise the right solution.
Request a quote Call 0985 615 577 Message on ZaloComparing sheer curtains, light-blocking fabric curtains, string curtains, and wood blinds for each spa area
If you need to partition massage beds quickly, maintain a visually light feel, and still control costs, choose by area rather than using one spa curtain design throughout the space. Sheer curtains suit areas that need soft light; light-blocking fabric curtains are for massage or treatment rooms that need more privacy; string curtains create soft partitions; and wood blinds suit reception areas, windows, and skincare corners with a natural style. The comparison below focuses on screening, cleaning, dimensions, and actual usage conditions.
Sheer curtains: light, bright, and suitable for areas that need a relaxing feel
Plain white sheers, silk sheers, and embroidered sheers are often used to separate spa beds placed close together. Fine fibers create drape, diffuse light, and help keep the room from being divided into heavy-looking compartments. Milky white sheers suit a Zen style; sheers embroidered with small patterns add an accent to feminine spas; silk sheers have a smooth surface, reflect light gently, and suit modern spaces.
Points to check include fabric density, GSM weight, and the distance at which you can see through the fabric when the room lights are on. An overly thin panel may look beautiful in photos but not provide enough privacy when clients change clothes or receive treatments. For a bed bay approximately 1,1–1,3 m wide, allow a fullness of about 1,8–2,2 times the track width so the curtain provides even coverage when drawn. The bottom edge should sit a few centimeters above the floor to reduce contact with dust and floor-cleaning water.
Sheers are suitable for skincare rooms, treatment waiting areas, and massage beds that do not require strong light blocking. However, they are not the best choice for areas with glass doors exposed to intense sunlight, treatment lights, or beds facing a walkway. During the site assessment, test samples both closed and open, under daylight and ceiling lights. If the spa uses essential oils, ask about removal for washing, shrinkage, and instructions for treating odors that cling to polyester fibers or sheer blends.
Light-blocking fabric curtains: more privacy for massage and treatment rooms
Light-blocking fabric curtains consist of a face fabric, a light-blocking coating, or a dense weave, and are usually made as one thick layer or two layers comprising sheers and blackout fabric. Their main advantages are reducing light, limiting visibility through the fabric, and creating a quieter acoustic backdrop than thin sheers. Curtains do not replace specialized soundproofing materials, but a thick mass of fabric can reduce the sense of reverberation and muffle some noise between beds.
In massage rooms, prioritize beige, cream, warm gray, or light brown so the filtered light does not look blue or too dark. For treatment beds with directed lights, single-layer light-blocking curtains help clients rest more easily and limit light from the hallway. If two layers are used, the sheer layer handles daylight while the blackout layer closes fully when privacy is needed. Determine in advance whether the curtain maker will charge by the linear meter of finished width or by the square meter of fabric.
Thick fabric curtains are heavier than sheers, so the tracks, hanging rollers, support brackets, and screw mounting points must withstand the load of being drawn many times each day. Samples with a backing coating should be checked for the risk of peeling, cracking at folds, or retaining odors when exposed to moisture. Request that samples be placed near a sink, steamer, or area where hot towels are used; if the fabric absorbs moisture quickly, it will need to be removed and washed more often. For environments with strict hygiene requirements, choose fabrics with clearly provided composition information, washing instructions, and antibacterial properties.
String curtains: creating soft boundaries for walkways and waiting areas
String curtains consist of multiple strands hanging straight down, which may be polyester, thread, or metallic yarn. This style does not form a solid barrier like light-blocking fabric, but allows clients and staff to pass through without having to draw the curtain along a track. String curtains are suitable for entrances to skincare rooms, transitions between waiting and treatment areas, or consultation counters that need a decorative partition.
The spacing between strands, strand thickness, and finished length determine the level of privacy. Widely spaced strands create an airy feel, but people outside can still see movement inside; thicker strands or two layers provide better coverage but are more likely to catch on hands, hair, and tools. For walkways 0,9–1,2 m wide, test an actual sample with carts, cosmetic trays, and technician stools before finalizing your choice. The ends of the strands should not touch the floor in areas that are frequently wet-mopped.
Individual strands are easy to replace when damaged, but string curtains can become tangled if pulled sideways or caught in wheels. They should not be used near steamers, heating equipment, or places where clients need privacy to change clothes. For cleaning, remove them in bundles, keep the strands aligned, and avoid twisting them to wring them out. If you choose metallic strands, consider their light reflection and visual effect; they are better suited to decorative areas than treatment rooms that require a sense of calm.
Wood blinds: adding natural texture, but keeping them away from damp areas
Wood blinds consist of horizontal wood slats, pressed bamboo strips, or painted wood slats, paired with ladder cords, pull cords, or a lifting mechanism. Light wood tones, light brown, and natural grain suit spas with a rustic, Japandi, or tropical style. Wood blinds are suitable for windows, glass partitions, reception areas, and skincare corners that need sunlight control. The slats can tilt to change the direction of light without raising the entire blind.
Compared with fabric, wood slat surfaces feel less soft and are not suitable as bed partitions that need to be drawn frequently. The weight of the blinds, the slats’ turning radius, and their projection from the window frame must be measured in advance, especially where chairs, mirrors, or cabinets sit close to the window. Natural wood should not be installed in steam rooms, soaking tub areas, near sinks exposed to splashing, or in places with major humidity fluctuations unless it has a suitable protective coating.
Wood blinds are mainly cleaned with a soft-bristled brush, a dry cloth, or a thoroughly wrung-out damp cloth; do not spray cleaning solutions directly onto the slats and lift cords. For windows exposed to intense sunlight, ask about the coating type, fade resistance, and how to protect the surface. If the spa needs complete coverage, wood blinds can be combined with fabric curtains on the inside, but the spacing between the two layers must be planned so the pull handles and slats do not collide.
Quick selection guide by area of use
| Area | Preferred option | Reason | What to avoid |
|---|---|---|---|
| Open massage beds | Silk voile or embroidered voile with medium density | Soft light, attractive drape, easy drawing | Overly sheer voile, hems touching the floor |
| Enclosed massage rooms | Single- or double-layer light-blocking fabric | Reduces light, increases privacy, softens echoes | Heavy fabric on a weak track |
| Treatment beds | Blackout fabric that is easy to remove and wash | Controls light and visibility | Coatings that smell or are difficult to clean |
| Skincare area entrance | Moderately thick string curtains | Soft partitioning, easy passage | Overly long strands that tangle easily |
| VIP area | Two layers of voile and light-blocking fabric | Adjusts privacy as needed throughout the day | Overly dark colors that make the room feel smaller |
| Windows and reception | Wood or pressed bamboo blinds | Directs sunlight, adds a distinctive material accent | Damp areas, heavy slats that are difficult to raise |
To finalize the right spa curtains, send the dimensions of the opening to be partitioned, photos of the ceiling and floor, and the locations of electrical outlets, doorways, and wet areas. When you receive samples, place them next to the bed, mirror, and wall color, then try drawing them at least a few times. Quotes should clearly itemize the fabric type, fabric width, fullness ratio, linear meters or square meters, tracks, rollers, control cords, and installation labor. This breakdown helps you compare options using the same standards rather than looking only at the price per meter.
Know the cost before you decide
Send estimated dimensions and a few photos of the space, and Thanh Vy Curtains will prepare a quote for exactly the items you need.
Request a quote Call 0985 615 577 Message on ZaloIf the floor plan has multiple beds, mark each bay on the layout and note the privacy needs of each area. A spa can use voile in open areas, light-blocking fabric in treatment rooms, string curtains in transition areas, and wood blinds for windows. This combination often achieves a better balance than choosing a single material for the entire project.
One team from drawings to installation
Thanh Vy Curtains surveys, designs and installs based on your actual site. Send us the dimensions and current condition, and we will advise the right solution.
Request a quote Call 0985 615 577 Message on ZaloTechnical requirements for curved frames, straight tracks, lowered ceiling systems, and automated curtains
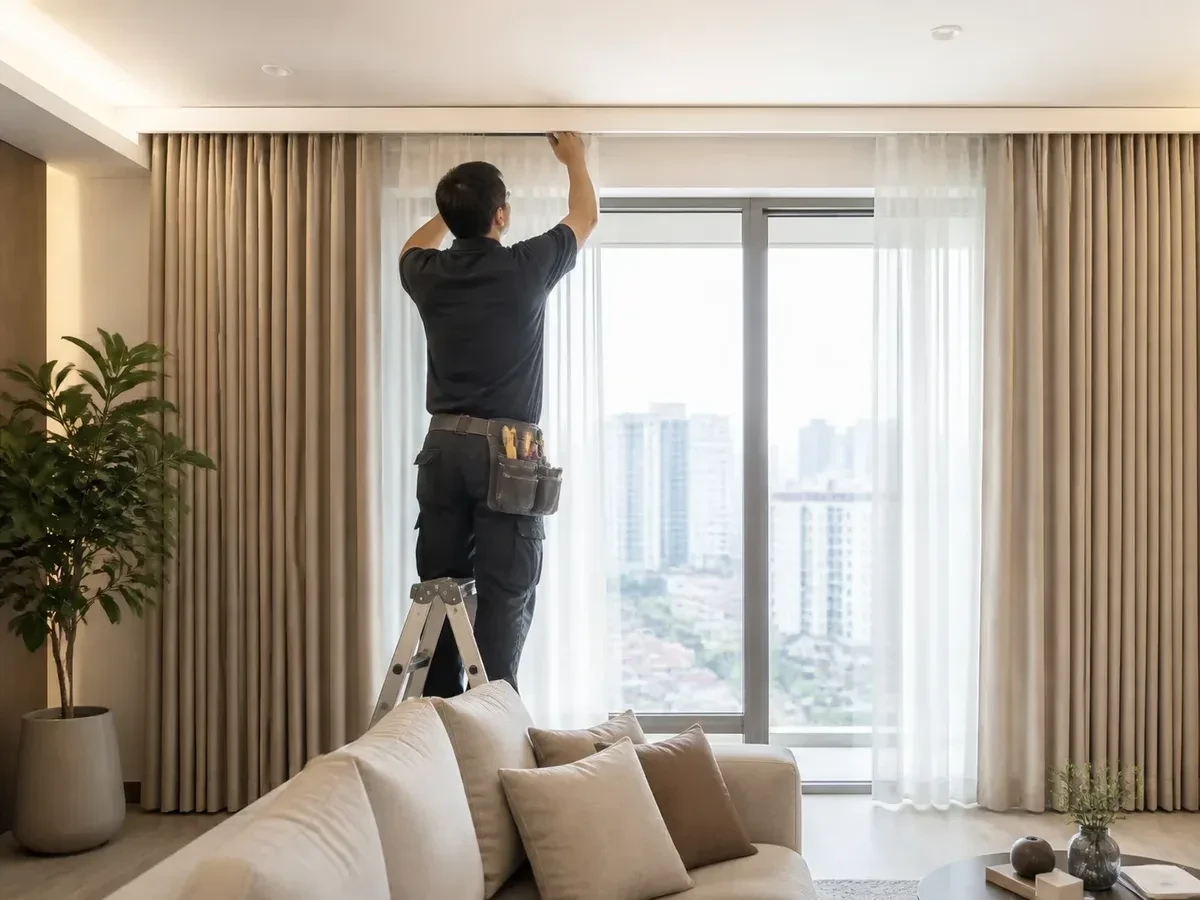
For spa curtains used to separate beds or divide treatment bays, the frame type, load-bearing points, travel direction, and clearances need to be finalized during the site survey. A U-shaped curved frame suits a standalone bed; straight tracks suit rows of parallel beds; lowered ceiling systems accommodate spaces with high ceilings or where hardware needs to be concealed; automated curtains are intended for VIP areas, large rooms, or places requiring touch-free operation. Each option must be measured to match actual site conditions and should not be selected based solely on reference photos.
U-shaped curved frames for standalone spa beds
A curved frame is a system consisting of two upright posts, a curved section at the head of the bed, and a hanging rail that runs continuously along a U-shaped outline. Dimensions must account for the bed length, mattress width, walkways on both sides, and the opening needed for staff to work. Generally, the curtain edge should sit beyond the shoulder area of the bed so that it does not touch the person lying down when fully closed; the post bases must avoid locations used for carts, trash cans, or floor outlets. The drawing must clearly show the bend radius, hanging height, and curtain opening direction.
For a freestanding curved frame, the installer needs to inspect the floor, the wall at the head of the bed, and the junction between the ceiling and partition. Posts may be made of powder-coated steel, stainless steel, or aluminum profiles, depending on the load and interior style. Post base plates, expansion screws, anchors, and bolts must suit the substrate material; do not use the same type of anchor for concrete, hollow brick, and drywall partitions. If the ceiling is weak, the main load should be transferred to the floor or a load-bearing partition rather than attaching the entire system to plasterboard.
The frame’s curve must be wide enough to prevent the rollers from binding at the corners. Bends that are too sharp make the curtains hard to draw, cause the runners to jam, and bunch the fabric into folds. During inspection, the installer should draw the curtains from one end to the other at least a few times, checking joints, end stops, rollers, and post vibration. Metal edges must be ground smooth, tube ends capped, and surfaces fully painted to prevent snagging the fabric or causing scratches during cleaning.
Straight tracks for rows of beds and bays with entry openings
Straight tracks suit areas with multiple beds facing the same direction, long rooms, or layouts that need to be divided into bays along a single axis. The system consists of an aluminum track, rollers, hooks, end stops, and connectors if the length exceeds shipping specifications. Before ordering the track, determine whether the curtains will open to the left, to the right, or split in the middle; also allow space for the stacked fabric so it does not block doors, skin examination lamps, cameras, or cabinet doors.
The track should run parallel to the edge of the bed and far enough from the wall for the fabric to hang straight. If the track is too close to the wall, the curtains can easily rub against baseboards, cabinet handles, or air purifiers. For rows of beds, mark each bay on the floor plan, noting the number of panels, opening locations, and curtain stacking direction. These markings help prevent the end panels from being too narrow or openings from falling directly in areas that require privacy.
The track length should not simply match the exact dimensions of the area to be screened. Allow extra length for curtain stacking at both ends, overlap between two panels, and tolerances for walls that are not square. Track joints must be aligned straight and level; where there is a joint, the rollers must pass over it smoothly with little effort. End stops must lock securely but remain removable for maintenance. For spa curtains in continuous use, prioritize rollers with load-bearing wheels, stainless steel hooks, and tracks with individually replaceable sections.
Ceiling drops and handling drywall ceilings
A ceiling drop helps conceal the track, creates a clean track line, and keeps the underside uniform in spaces with low beams, utility pipes, or high ceilings. However, a ceiling soffit is not inherently a load-bearing support. Before framing, identify the locations of the main framing members, threaded rods, electrical wiring, air-conditioning pipes, sprinkler heads, and access panels. The track can be fastened to plywood backing or steel tubing above the drywall; fastening directly to thin panels can easily cause sagging and cracked joints.
The soffit dimensions depend on the track type, curtain thickness, and how the rollers are removed. A soffit that is too narrow prevents installers from reaching inside to adjust connectors; one that is too shallow causes the fabric edge to rub against the ceiling or leaves the hanging rail exposed. Construction drawings should specify the elevation of the soffit bottom, its internal width, access panel locations, and clearance from lighting fixtures. If recessed lights are used, maintain enough distance to prevent heat from concentrating on the fabric.
For concrete ceilings, the installation team uses a detector to reduce the risk of drilling into concealed pipes or cables. For drywall ceilings, an inspection opening must be made before finalizing the track location. If reinforcement from above is not possible, alternatives include a freestanding curtain rail, wall mounting plates, or an arched frame that transfers loads to the floor. The solution must be documented in the site survey report so the spa owner knows which parts belong to the existing structure and which are curtain accessories.
Motorized curtains for VIP areas and rooms requiring quiet operation
A motorized curtain system consists of a motor, drive track, power cable, controller, switch or remote, and travel limits. For spa curtains in VIP areas, decide in advance whether they will open to one side, open from the center, or operate in multiple layers. Curved tracks can be used for arched profiles if the motor and bend radius are compatible; a straight-track motor should not be fitted to a curved frame using improvised on-site connections.
The motor must have a load capacity suitable for the total fabric weight, track length, and number of opening and closing cycles per day. Thick fabric, fabric with a light-blocking layer, or heavily pleated fabric will weigh more than sheer curtains of the same width. When calculating the load, include the weight of the rollers, hooks, backup pull cord, and the friction factor at corners. The supplier should clearly specify the maximum load, operating speed, noise level, voltage, obstacle-stop behavior, and manual opening method during power outages.
The outlet or wiring for the motor must be installed before the ceiling is finished. Wiring should not run exposed along the curtain edge, especially in areas easily visible to guests. The signal receiver must not be placed where a metal enclosure blocks it; switches should be installed outside splash zones and away from wet hands. If the spa has multiple rooms, controls can be divided into zones so staff do not accidentally operate the curtains in another bay.
For further information, please contact Thanh Vy Curtains
We provide free consultation and on-site measuring at your home.
After installation, the technician must readjust the opening and closing limits and check pulling force, noise, vibration, and the ability to stop midway. Test the remote, wall switch, and manual operation during a power outage. If the curtains stop unevenly, the cause is usually a misaligned track, uneven fabric distribution, or incorrectly set travel limits; do not immediately address this by increasing motor force.
Technical documentation to finalize before installation
Clear documentation should include a dimensioned floor plan, elevations showing heights, mounting plate details, substrate type, track specifications, roller type, power supply locations, and curtain stacking direction. For arched frames, add the bend radius and post dimensions; for ceiling drops, add reinforcement details and access panels; for motorized curtains, add a wiring diagram and an operating plan for power outages. This provides a basis for verification at handover rather than relying solely on visual judgment for acceptance.
Before installation day, perform a final check of bed dimensions, finished floor elevation, wall squareness, mounted equipment locations, and material delivery routes. Any changes, such as moving beds, adding glass partitions, replacing lights, or adding ceiling soffits, can throw off the track centerline. Only after the specifications have been signed off should the contractor proceed with cutting, bending, drilling, and installing the spa curtain system to match the actual layout.
One team from drawings to installation
Thanh Vy Curtains surveys, designs and installs based on your actual site. Send us the dimensions and current condition, and we will advise the right solution.
Request a quote Call 0985 615 577 Message on ZaloChoosing curtains for massage rooms, treatment beds, skincare areas, and VIP areas
Choose spa curtains based on each room’s function instead of using one design throughout the entire layout. Massage rooms need light control and a reduced sense of noise; treatment beds need independent curtain frames that open compactly; skincare areas prioritize clean, lightweight, easy-to-clean fabrics; and VIP areas need systems that provide privacy, operate quietly, and coordinate with the interior. Before finalizing a design, note the bed dimensions, aisle clearances, locations of skin examination lamps, sinks, and electrical outlets, and door opening directions.
Massage rooms: prioritize privacy, soft lighting, and quick operation
For massage rooms with multiple beds, divide curtains into individual modules rather than hanging one continuous expanse of fabric. Single beds approximately 0,8–1,0 m wide generally need extra curtain coverage on each side so the mattress edges are not exposed when the curtains are closed. Measure the lengths at both the head and foot of the bed if guests need to change clothes there. A U-shaped frame or a track running along three sides lets staff draw curtains around the bed while leaving an entrance approximately 0,7–0,9 m wide for towel carts, essential oil carts, and extra chairs.
Rooms with large windows should use a moderately light-blocking fabric layer on the outside combined with a sheer or lightweight fabric layer on the inside. This two-layer configuration allows lighting adjustments during massages without having to turn the ceiling lights up too high. For small rooms, choose beige, milky white, or warm gray to avoid a cramped feeling. Tracks with enclosed ball-bearing rollers, end stops, and evenly spaced curtain hooks will reduce clattering when staff change shifts or serve several beds in succession.
Treatment beds: design around equipment and working areas
Skin treatment, body treatment, or post-procedure care beds often have magnifying lamps, fume extractors, instrument carts, and height-adjustable armrests. Therefore, before positioning the curtain frame, mark the lamp’s sweep area, drawer opening clearance, and power cord routes. Fabric should not brush against machine heads, wheels, or stainless steel trays. For beds in the middle of a room, a freestanding U-shaped curved frame creates a clearly defined private area; for beds against a wall, an L-shaped or straight track is usually more compact.
In treatment areas that require frequent cleaning, choose curtains with hems approximately 8–12 cm above the floor to limit the pickup of dust and mop water. The bottom edge should be neatly sewn, without long fringes that could catch in wheels. Removable hooks made of engineering plastic or stainless steel make laundering easier. If using heavy fabric, check the ceiling panel’s load capacity and screw locations before installation; do not suspend the entire frame from a thin drywall panel without reinforcing mounting plates or threaded rods.
Skin care areas: balance hygiene, lighting, and service identity
Skin analysis, acne extraction, and facial mask areas need enough light for staff to examine the skin while still creating a relaxing atmosphere. Spa curtains in these areas should have surfaces that resist lint buildup, moderately light colors, and minimal glare in mirrors. Densely woven sheer fabric or polyester blended with fine fibers suits areas that need light separation between beds. If treatments involve serums, skin care oils, or misting devices, use curtain panels that can be removed section by section rather than one long panel covering the entire row.
Check the distance from the curtain edge to the handwashing sink, cosmetics cart, and electrical outlets. When the curtains are fully drawn, staff must still be able to open the medical waste bin lid, change bed linens, and carry instrument trays through the aisle. Near the sink, keep curtain hems away from water. A fabric band matching the brand’s color palette at the curtain header or narrow contrasting trim can give the skin care area its own identity without compromising its clean appearance.
VIP areas: enhance privacy with suitable curtain layers and controls
VIP areas often have private rooms, large beds, waiting sofas, storage cabinets, and changing areas. Here, curtains should block both direct sightlines and gaps at the sides of doorways. Measure from the track height to the finished floor, then subtract a safe clearance so the fabric does not drag. If there are glass partitions, identify sightlines from the hallway and reception area before choosing the level of light transmission. Blackout fabric or densely woven fabric creates a more enclosed feel; an outer sheer layer keeps the room from feeling heavy when the curtains are open.
For large VIP rooms, the system can be divided into two curtain panels, each drawing to one side to reduce pulling effort. Motorized curtains are suitable when the bed is far from the switch or guests need to adjust privacy during treatment. Place the controller in a dry location, away from essential oil spray areas and misting devices. Before inspection, test multiple opening and closing cycles, checking motor noise, stopping accuracy at the end of travel, and the ability to open the curtains manually during a power outage.
Quick decision table by layout
| Area | Solutions to consider | What to measure first |
|---|---|---|
| Multi-bed massage room | U-shaped frame or three-sided track, moderately light-blocking fabric | Spacing between beds, cart aisles, windows |
| Standalone treatment bed | Individual curved frame, curtains with floor clearance | Magnifying lamp, treatment equipment, instrument cart, electrical outlets |
| Skin care area | Densely woven sheers or fabric that is easy to remove and wash | Sink, mirror, cosmetics tray, splash zones |
| VIP area | Two layers of heavy fabric, with optional motorization | Hallway sightlines, room dimensions, power supply points |
To choose the right spa curtains, send a floor plan along with actual photos of each area: bed locations, ceiling heights, glass partitions, fixed equipment, and circulation routes. With sufficient information, the installer can recommend the number of curtain sections, frame style, coverage, and opening method suited to each room, rather than quoting a generic design that requires modifications after installation.
[cta:measure]The consultation, site survey, measuring, sewing, and installation process for spa curtains

For a spa curtain project, the proper process should begin with the actual layout rather than selecting a design from photos and immediately providing a quote. The installer needs to survey each room, identify bed locations, ceiling heights, partition types, curtain opening directions, and material transport arrangements. Measurements are then finalized in drawings, fabric samples, and a bill of quantities before sewing begins. This approach reduces sizing errors, missing accessories, and repeated drilling and corrections during installation.
1. Consultation based on function and existing site conditions
The consultation should clarify whether the spa needs to partition individual beds, divide consecutive bays, or create a separate area for VIP guests. The technician records the number of massage beds, facial beds, shampoo basins, glass partitions, doorways, equipment cabinets, and service aisles. For premises still being finished, the drywall ceiling drawings and the locations of recessed lights, fire sprinklers, air conditioning, and cameras need to be checked. These factors determine whether to use straight tracks, U-shaped curved frames, recessed ceiling tracks, or freestanding systems.
The interior style is also recorded on the consultation form: Zen, minimalist, modern, or treatment-oriented. Samples of white sheers, silk sheers, light-blocking fabric, medical fabric, string curtains, or wooden blinds are brought along to compare with the floors, walls, and beds. The person in charge should also ask about operating hours, how often the curtains are drawn, removal and laundering requirements, and the desired level of privacy. This provides the basis for choosing suitable fabric widths, pleat styles, hardware colors, and operating mechanisms.
2. Site survey and field documentation
Upon arriving at the spa, the technician uses a laser measuring tool, tape measure, level, and angle gauge to check actual dimensions. For each bay, the curtain coverage width, bed depth, clearances at both ends, hanging height, and distance from the track to the wall edge are recorded separately. If a curved frame is used, the bend radius, lengths of both return sides, wall anchor points, and projection beyond the head of the bed must be measured. A single representative measurement should not be used for the entire room, as ceilings and partitions often vary.
The survey documentation includes overview photos, close-ups of mounting points, a floor plan, a height schedule, and notes on obstructions. For drywall ceilings, installers must locate the framing or concrete beams to select appropriate anchors, threaded rods, and mounting plates. If direct anchoring to the ceiling is not possible, the plan can be changed to a floor-supported frame, wall-mounted hanging rail, or freestanding curved frame. Any changes from the design must be marked immediately on the site drawing.
3. Finalize measurements, samples, and sewing quantities
After the site survey, the contractor prepares a measurement sheet for each bay code: room code, bed location, track width, finished curtain height, draw direction, and track end type. The fabric width is not simply equal to the track length; a fullness factor based on the sewing style must also be included. Sheer curtains may need light or moderate fullness, while thick light-blocking fabrics usually require a different calculation to prevent bulky folds. Seam allowances, curtain hems, heading tape, and runner hook positions must be clearly indicated.
Before cutting, the customer approves the actual fabric sample, thread color, stitching style, eyelet or hanging hook type, track color, and draw wand. For double-layer curtains, the measurement sheet must separate the sheer layer from the light-blocking layer and specify which layer runs in front. For medical curtains, check the ventilation mesh, reinforced seams, and removal points for cleaning. For wooden blinds or string curtains, finalize whether the dimensions are for an inside or outside mount to avoid covering switches, outlets, and fixed equipment.
4. Approve drawings and begin sewing
The working drawings should include a floor plan, elevations for each bay, curved frame details, a dropped-ceiling section, and a panel layout. The approver needs to check the quantities of tracks, rollers, hanging hooks, joining strips, mounting plates, threaded rods, screws, anchors, and end caps. For automated curtain systems, the drawings must also include motors, controllers, power supplies, switches, and service enclosure locations. Only after this information has been agreed upon should the workshop cut the fabric and fabricate the accessories.
At the workshop, the fabric is checked for weaving defects, color variations, stains, and pattern direction before cutting. The sewing staff label each panel with its room code, sew the bottom and side hems, attach heading tape, and then inspect the stitching. Metal frame components are cut, bent, finished at the joints, and test-fitted beforehand if the layout has many turns. Finished products need to be packaged separately by area to avoid mixing curtain panels for massage rooms with those for skincare areas.
5. Install in sequence to minimize operational disruption
For the installation day, agree on a time with fewer customers and an area where materials may be staged. Installers cover beds, steamers, cosmetic cabinets, and floors before drilling. The usual sequence is to mark the track centerline, drill anchor holes, install mounting plates or suspension rods, align the tracks, install the curved frames, fit the rollers, and then hang each curtain panel. For dropped ceilings, the concealment box must be leveled and leave enough clearance for the rollers to operate.
After hanging the curtains, the technician tests each bay by drawing the curtains in both directions, checking the stopping points, drape, floor clearance, and gaps around the bed. Tracks must not sag, jam, or produce unusual rubbing noises. Curved frames must remain stable when curtains are drawn along the curved sections; joints must not snag the hanging hooks. If motors are installed, the installers set the opening and closing travel limits, test the remote controls, and check the switches before handover.
6. Inspect and hand over documentation
The handover report should record the number of bays, actual dimensions, materials, accessories, installation date, and any points that need monitoring. Both parties check track straightness, anchor security, fold consistency, coverage, and drawing operation. Drilling dust, metal shavings, packaging, and handprints on the fabric must be removed before acceptance. The customer should also receive a curtain code diagram, panel removal instructions, cleaning procedures, and the applicable warranty terms.
If finishing work remains on the premises, clearly record pending tasks such as repainting the ceiling box, supplying power to the motors, or adjusting light positions. Any changes involving dimensions, fabric, additional bays, or track relocation must be confirmed before proceeding. With a thorough site survey, area-by-area measurements, and on-site inspection, spa curtains will operate reliably, maintain privacy, and suit the pace of daily service.
Want a plan tailored to your layout? Send a floor plan, photos of the current conditions, and the number of beds to schedule a site survey, have material samples brought for consultation, and receive a separate measurement sheet for each area.
Before signing off: check the drawings, fabric samples, track dimensions, accessory list, scope of removal and cleanup, and handover details. Quotes are only comparable when they specify the same units of measurement, quantities, and installation items.
Spa curtain quotes and commitments to check before signing
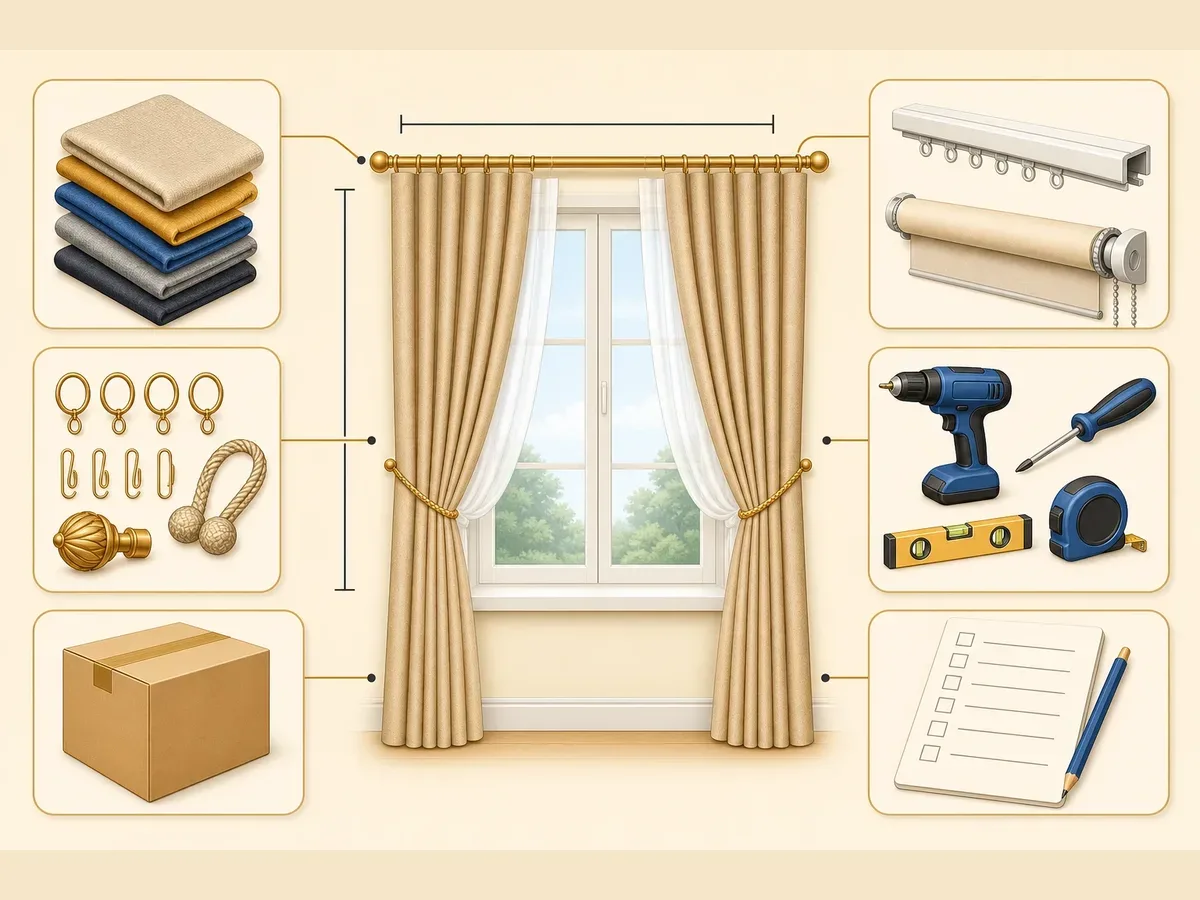
For an accurate estimate, request a spa curtain quote broken down by area, clearly stating units of measurement, quantities, materials, accessories, and installation fees. These are market reference prices, not fixed unit prices for every site.
The price list must clearly separate materials from installation work
An easy-to-check quote needs to include the fabric code, color, fabric width, GSM weight, light-blocking level, number of linear meters or square meters, fullness factor, sewing unit price, and total amount. For fabric spa curtains, ask whether the supplier calculates prices by linear meter of finished curtain or square meter of fabric. These two methods produce different results for wide windows, high ceilings, or a fullness factor of 2–2,5 times.
Accessories must also be listed separately: aluminum tracks, curtain rods, rollers, ball runners, curtain hooks, wall brackets, ceiling brackets, track end trim, draw cords, and expansion screws. If U-shaped curved frames are used for individual beds, the quote should state the arc length, tube diameter, metal thickness, paint coating, and number of fastening points. Do not accept a single bundled line labeled “finishing accessories” without knowing what it includes.
Fees for site surveys, transportation, old curtain removal, drilling into drywall ceilings, ceiling framework reinforcement, after-hours installation, and post-installation cleaning also need separate columns. Sites in alleys, on upper floors without elevators, or still serving customers may require different installation methods; all additional charges must be confirmed in writing before work proceeds.
Verify quantities before paying a deposit
Compare the quote against the actual measurements: overall coverage width, height from floor to track, setback from the wall edge, and the positions of outlets, air conditioners, recessed lights, and emergency exits. For a massage bed area, check the length of each side separately rather than using one representative measurement for the entire room. An error of a few centimeters at a corner track or curved frame can leave curtains with insufficient coverage, cause them to rub against the wall, or prevent them from stacking fully in the designated position.
The contractor should provide a floor plan or installation diagram marked with area codes. For example, M01 is the massage room, T02 is the treatment bed, and V01 is the VIP area. This coding method helps cross-check fabric samples, track quantities, curtain opening directions, and handover locations. If there are multiple floors, each floor should have a separate quantity sheet to avoid mixing up dimensions during production.
Commitments on materials, colors, and safety
Before signing, ask to compare the actual fabric sample with the product code on the quote rather than relying solely on screen images. The sample needs to show the face, reverse side, drape, stitching, and color under warm yellow and white lighting. For spaces where customers lie close to curtains, you can request documentation showing that the material meets OEKO-TEX standards if the supplier makes this claim; also clarify the certification scope, fabric code, and document validity period.
If the fabric is advertised as antibacterial, ask for the specific treatment name, claimed performance level, and conditions for maintaining that performance after washing to be stated. Do not assume that “antibacterial” means oil-resistant, mold-resistant, or flame-resistant. These properties must be listed separately in the technical appendix, along with washing instructions, water temperature, permitted cleaning agents, and warranty limitations.
Warranty Terms and Issue Resolution
The warranty policy should specify the warranty period, covered items, and response time when spa curtains encounter problems. Check separately for jammed tracks, heavy-running carriers, sagging frames, detached brackets, misaligned seams, fading, and motors that do not receive signals if automatic curtains are used. A product warranty of up to 3 years is meaningful only when the contract clearly states which products are covered, exclusions, and the point of contact.
The contract should also stipulate the sample approval milestone, sewing time, installation date, acceptance criteria, and how to handle cases where the actual dimensions differ from the measurements. Do not sign a clause allowing equivalent materials to be substituted without prior notice. If the issue arises from a weak ceiling, uneven walls, or the need to relocate an electrical outlet, prepare an additional record with photos of the existing conditions, the revised scope of work, and the price difference.
Before paying the deposit, retain the final quotation, measurement drawings, fabric samples, accessory appendices, and installation schedule with the signatures or electronic confirmations of both parties. A clear set of documents helps the spa properly compare suppliers, control the budget, and have grounds to request repairs when delivered items do not comply with the commitments.
To receive an estimate close to the actual site conditions: send the dimensions of each area, photos of the ceiling, and the number of beds so a quantity sheet can be prepared by linear meter or square meter.
Check before signing: compare the fabric samples, tracks, accessories, additional fees, warranty period, and acceptance criteria in the same set of documents.
Acceptance, Cleaning, Warranty, and Maintenance of the Spa Curtain System
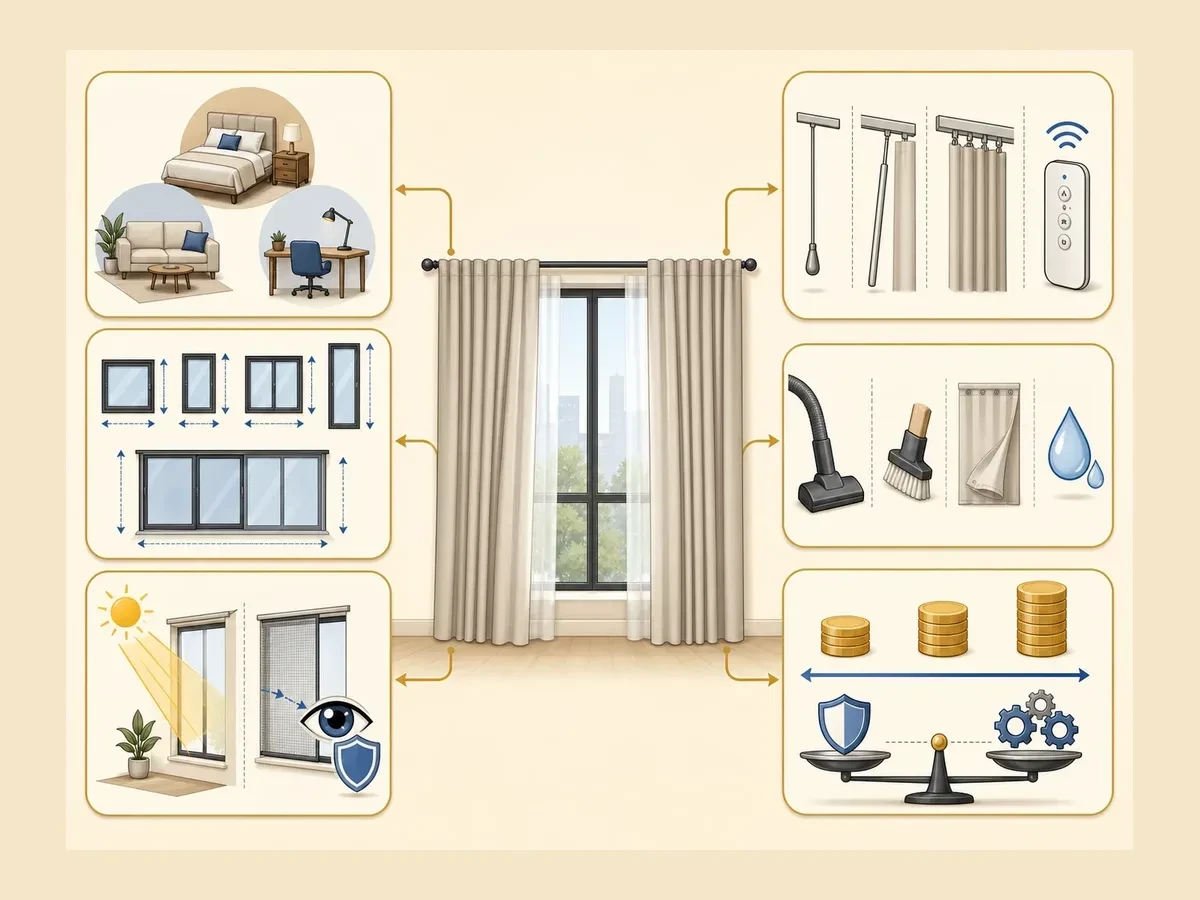
As soon as installation is complete, inspect the spa curtains by bed and by component: whether the fabric matches the approved sample, whether the curtain edge touches the floor, whether the track runs smoothly, whether the frame is secure, and whether the automatic system receives commands. The record should clearly state the actual dimensions, number of curtain panels, type of carriers, track ends, pulleys, connecting bars, motor, ceiling-drop accessories, and surface condition after installation.
On-Site Acceptance Checklist
The installation team needs to remeasure the track length with a laser measure or steel tape measure and compare it with the drawings and quantity sheet. For U-shaped arched frames, check that both frame legs are vertical, the joints are not misaligned, and the mounting plates and expansion screws are firmly attached to the floor or wall. For recessed ceiling tracks, check whether the track is sagging, has open gaps, or is pressing against the gypsum board. The distance from the curtain edge to the floor should be uniform between beds.
Open and close each curtain panel at least three times at low speed. The curtain must move continuously, without catching at joints, dropping carriers, or producing loud impact sounds in the massage room. Check the curtain hooks, guide cords, magnetic overlaps, and coverage when fully closed. If automatic curtains are used, test the remote, switch, and stop points; record the motor code, power supply, and wiring diagram in the handover documents.
For areas with high ceilings, additionally inspect the ceiling-drop bars, threaded rods, hanging clamps, and safe clearances from recessed lights and air-conditioning spray heads. The technician should photograph the anchor points before closing the ceiling to provide maintenance evidence. Any scratches on the aluminum track, unusual creases in the fabric, drilling dust, or excess silicone must be addressed before signing the acceptance record.
Proper Cleaning in a Spa Environment
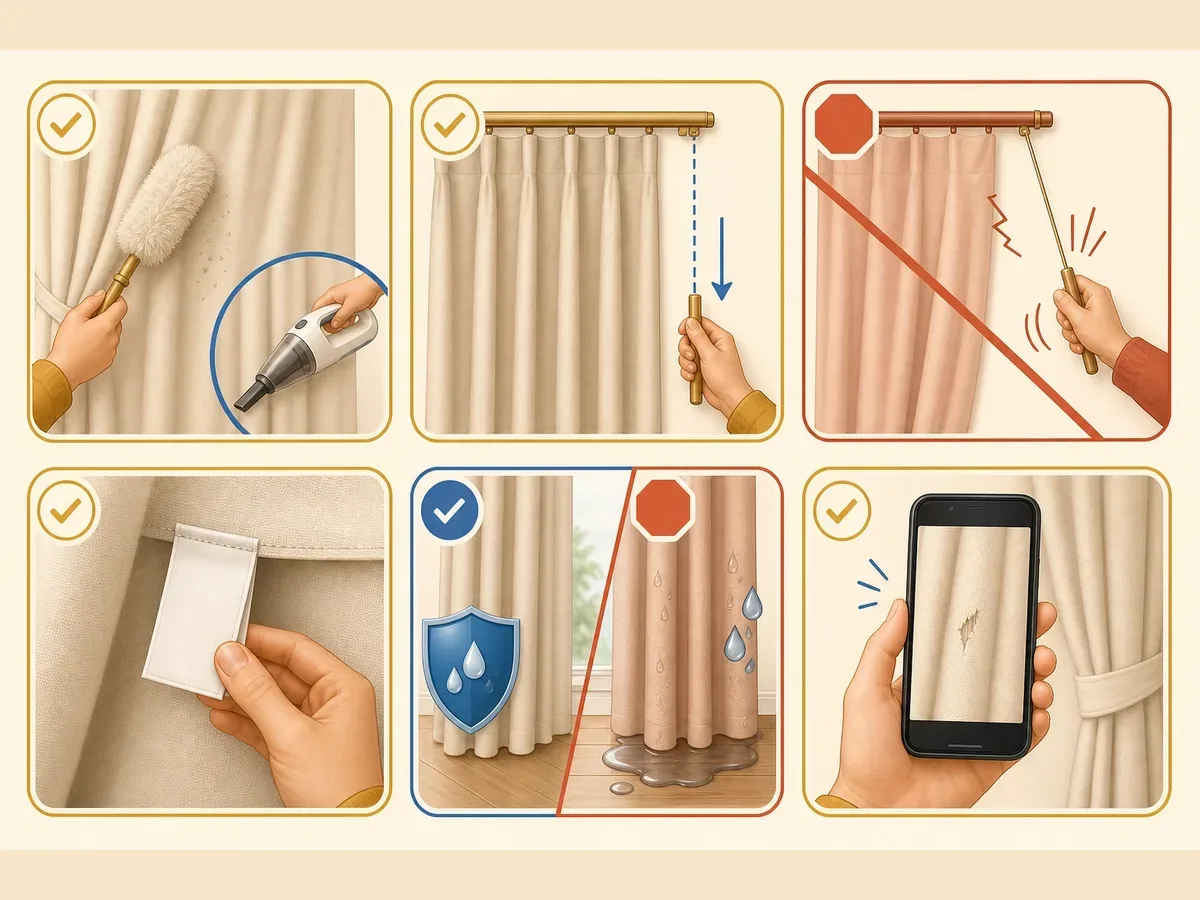
After completion, use a vacuum cleaner with a soft brush attachment to clean the fabric, track, and ceiling-drop channel; do not pull the curtain edge forcefully to shake off dust. Essential oil or moisturizer stains should be immediately blotted with a slightly damp microfiber cloth and then wiped dry. Do not spray deodorizing solution, alcohol, room fragrance, or chlorine-based cleaners directly onto the curtains, as they may cause fading, fiber brittleness, and lingering chemical odors.
Sheer curtains, string curtains, and blackout fabric curtains should be removed by set, with their positions marked before washing. Check the care label, water temperature, and drying method; for fabrics with a backing coating, prioritize gentle washing and air-drying in a well-ventilated area, avoiding twisting. Do not wash the curtains together with spa towels that produce a lot of lint. Once dry, rehang them in the correct direction, smooth out the folds, and check the weighted hem, carrier tape, rings, or plastic hooks.
Cleaning frequency depends on customer traffic and humidity: in massage areas using essential oils, vacuum weekly and wipe odor-affected spots monthly; perform a full wash when the fabric changes color, develops a persistent odor, or becomes oily. Enclosed rooms should be ventilated after operating hours to limit water condensation on the track and mold at the curtain base. Do not roll up or store curtains while they are still damp.
Warranty and Maintenance Schedule
The handover documents should clearly separate the warranties for the fabric, track, frame, carriers, motor, and controller. Record the acceptance date, activation conditions, repair scope, response time, and cases not covered by the warranty, such as washing with incorrect chemicals, unauthorized motor removal, collisions with carts, or water seepage from the ceiling. When a problem occurs, take wide-angle and close-up photos, record the bed location and time of occurrence, and include a video showing the curtain operation.
Each month, the responsible staff member should check the anchor screws, track joints, wheels, pull cords, magnets, and the drop of the fabric panels. Each quarter, clean the inside of the track with a small brush or low-power vacuum cleaner, retighten loose accessories, and realign any misaligned track sections. For automatic curtains, check the power supply, motor noise, travel limits, and remote battery; do not reconnect the wiring yourself without first disconnecting the power.
After each maintenance session, create a record stating the date, items addressed, replacement parts, before-and-after photos, and recommendations for the next inspection. When the spa curtain system needs refurbishment, send the acceptance record, photos of the track condition, and the dimensions of each area so the correct fault can be inspected, avoiding replacement of the entire set simply because one wheel or curtain hook is damaged.
Related projects
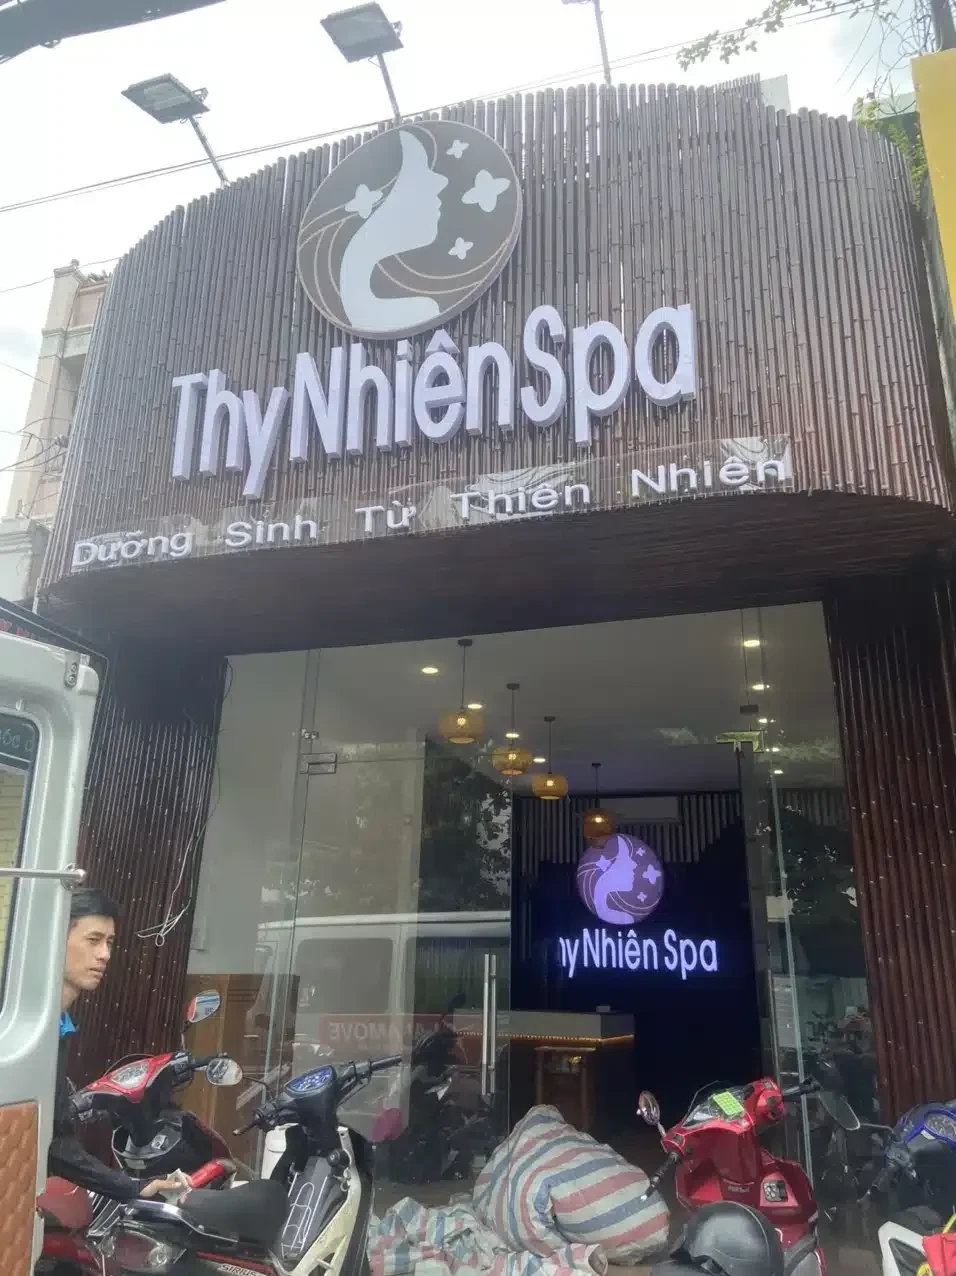
String Curtains & Sheer Curtains for Thy Nhien Spa Tan Phu – Premium Bed Dividers
The Thy Nhien Spa project in Tan Phu District was an upgrade to a premium [...]
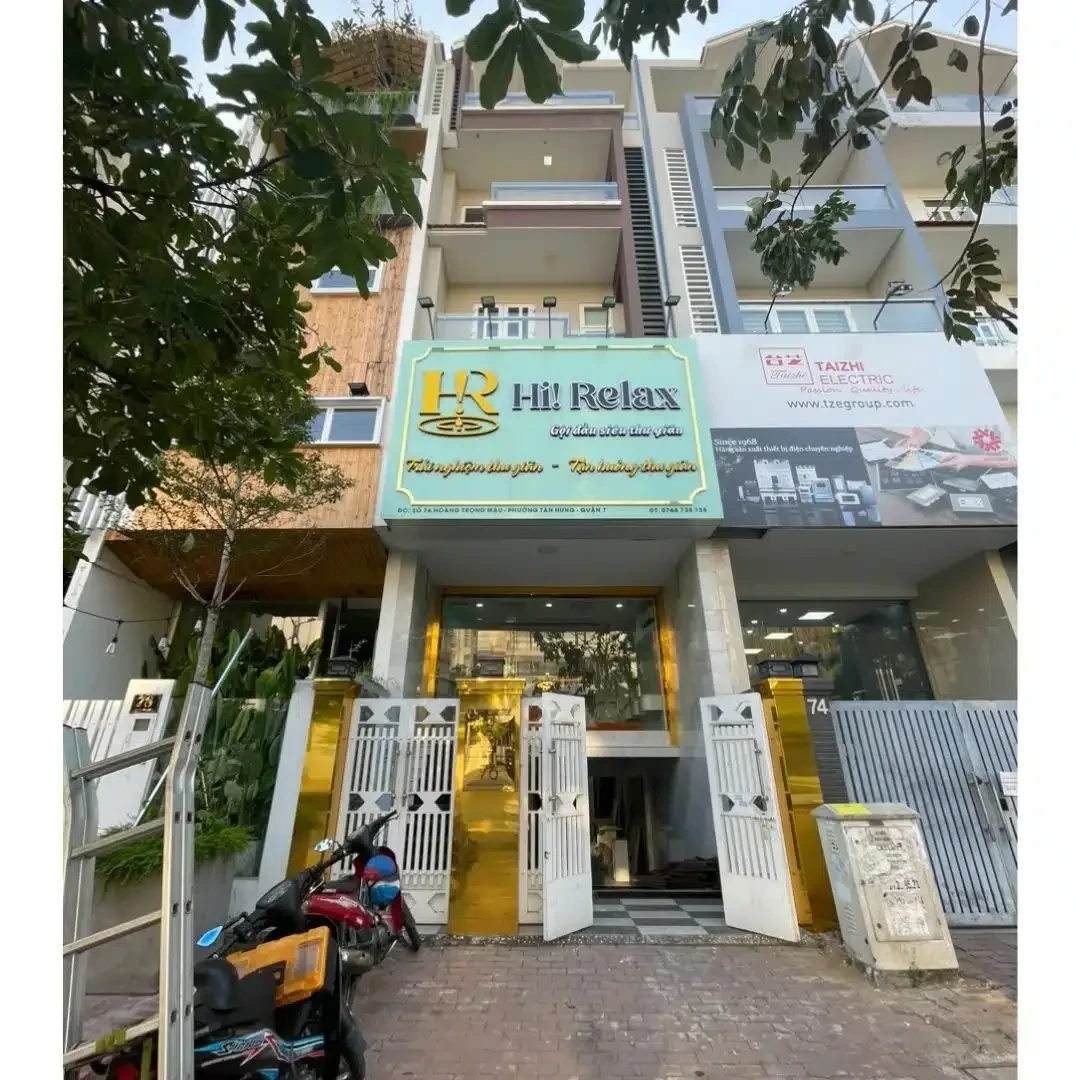
Thermal Insulation Curtains for Hi! Relax Q7 Spa – A Private, Modern Treatment Space
The curtain installation project for Hi! Relax Spa at 74 Hoàng Trọng Mậu, Tân Hưng, [...]

Fabric Curtains for Dividing the Green Nail Binh Tan Spa Space – A Private and Aesthetic Solution
The curtain installation project at Green Nail Spa in Binh Tan District is a typical [...]
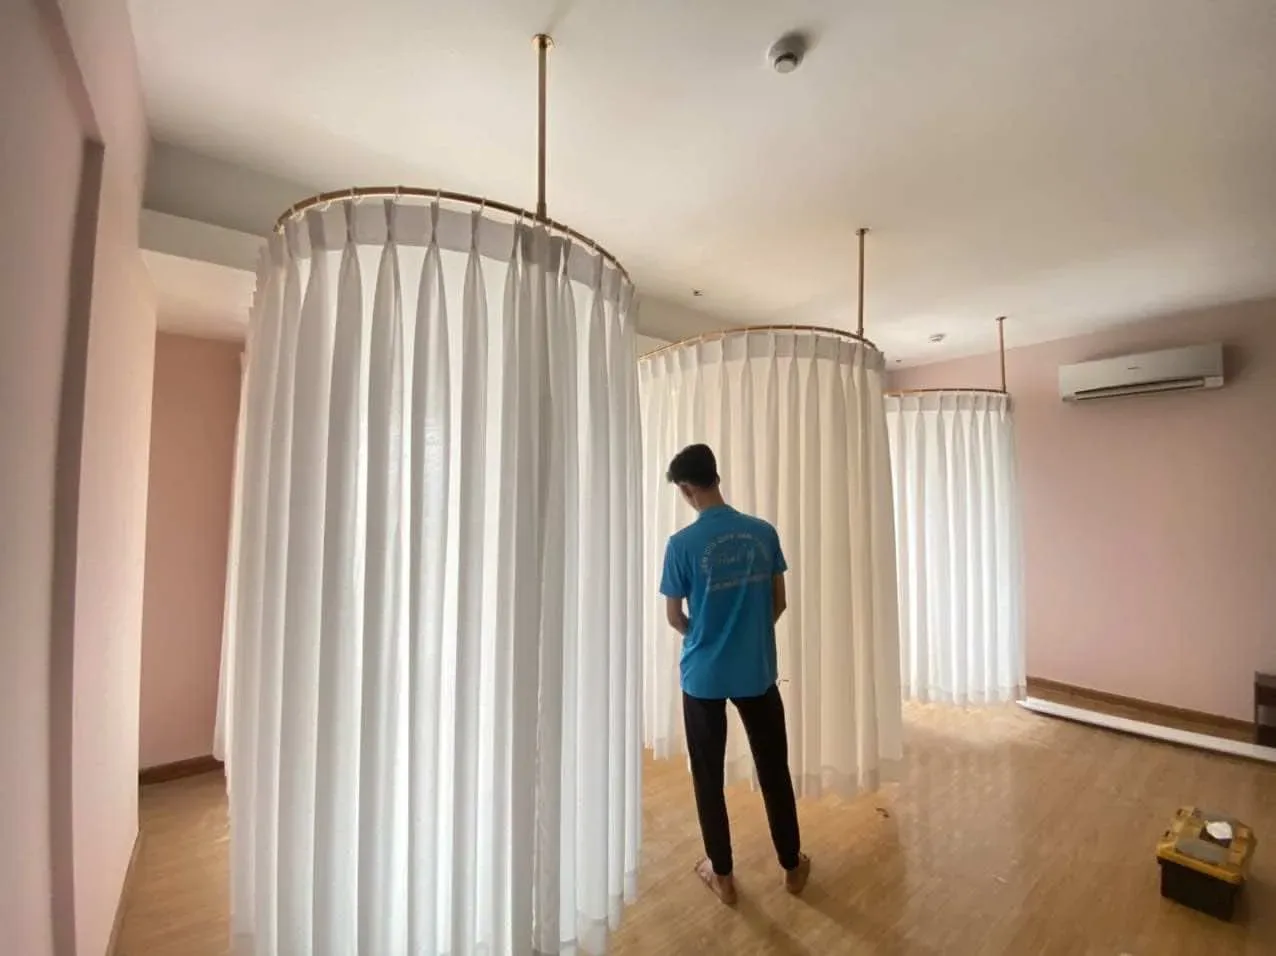
Ehome 3 Binh Tan Spa Linen Curtains – Luxurious Privacy
The Ehome 3 spa project in Binh Tan District required a special curtain solution: a [...]
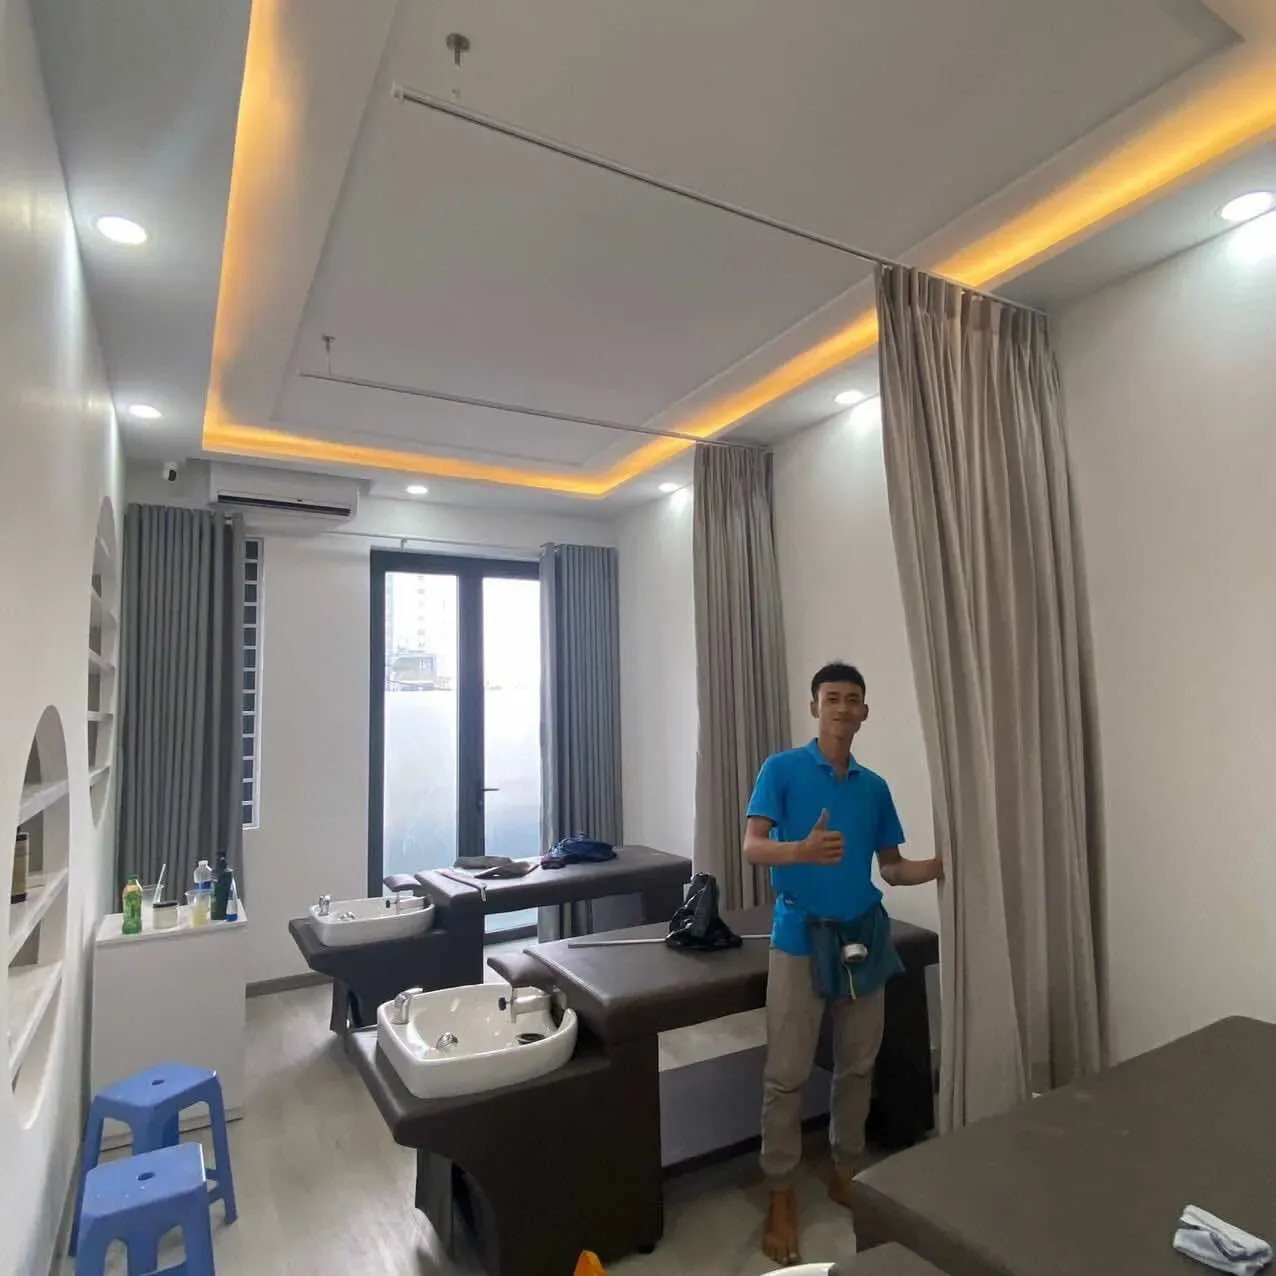
Leblanc Spa Fabric Divider Curtains – Tan Phu District
The curtain project carried out by Thanh Vy Curtain at Leblanc Spa (Tan Phu District, [...]
Related services
Medical Curtains for Hospitals and Clinics in Ho Chi Minh City
Medical curtain services for hospitals and clinics in Ho Chi Minh City, focusing on materials, [...]

Showroom and Store Window Treatments: Keep Displays Bright and Sunlight in Check
Showroom window treatment services in Ho Chi Minh City, focused on balancing display lighting, limiting [...]
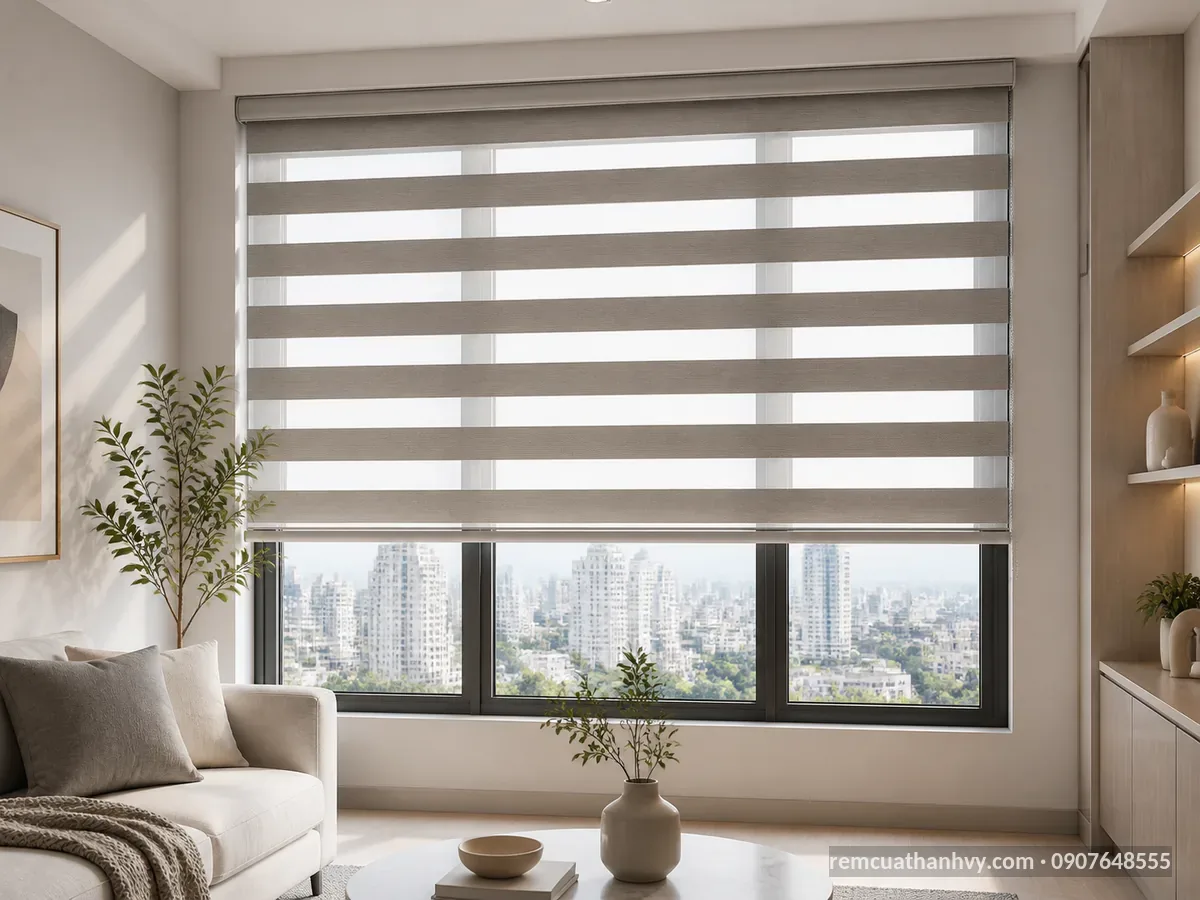
In-Home Curtain Measuring: Checking Windows, Ceilings, Recesses and Obstructions
In-home curtain measuring service in Ho Chi Minh City, checking window openings, ceilings, curtain recesses [...]
Related reviews
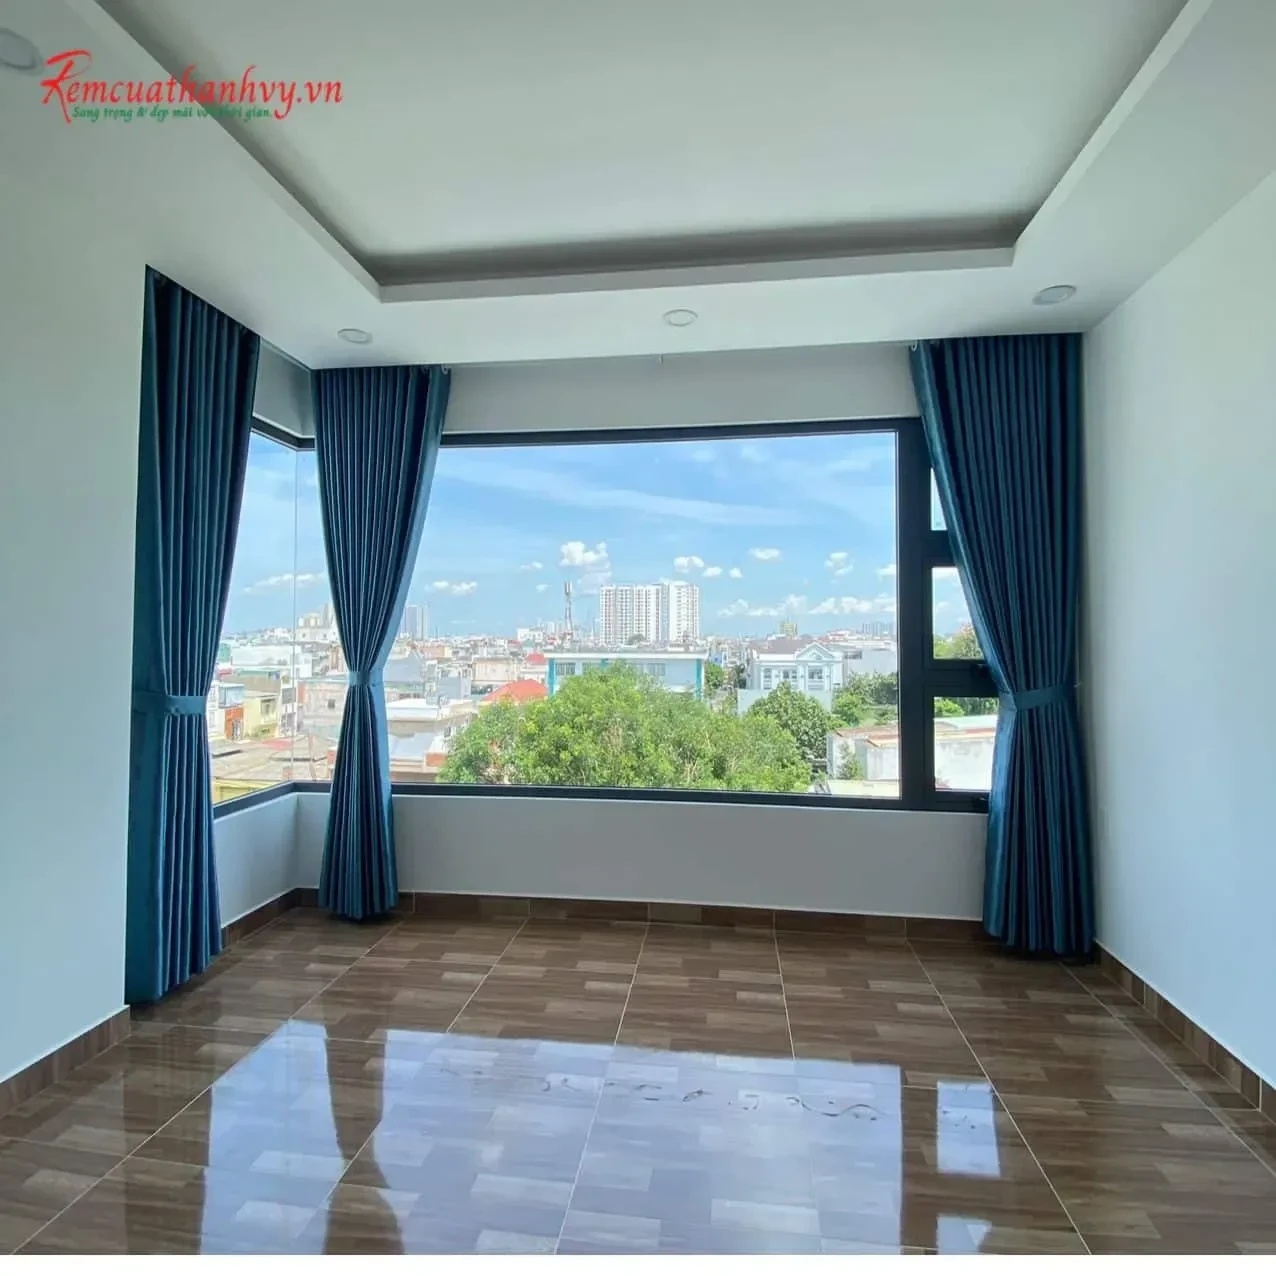
Tân Phú Curtains Reviewed Through 4 Completed Projects: More About Dividing Spaces Than Blocking Sunlight
What four projects in Tân Phú do and do not tell us This article is [...]
Related posts
Latest District 3 Curtain Price Quotes 2026
This article provides a guide on how to correctly interpret curtain price quotes in District [...]
District 7 Curtain Price List 2026
This article breaks down curtain prices in District 7 by type, the factors influencing costs, [...]
Curtain Price Quotes in District 8: How to Compare Configurations Correctly
A curtain price quote in District 8 is only reliable when you are comparing the [...]
Latest Thủ Đức Curtain Prices for 2026
This article helps readers understand how to read curtain quotes in Thủ Đức by curtain [...]
Binh Duong Curtain Installation: A Streamlined Survey and Installation Process
Binh Duong curtain installation is only effective when the survey, configuration, and mounting location are [...]
Rainbow Blinds for Windows: Tips for Choosing & Styling Well
A guide on choosing window rainbow blinds based on windows, lighting, privacy, materials, finish styles, [...]

Roller Blinds in Tan Phu: How to Choose the Right One for Every Window
Roller blinds in Tan Phu should be selected based on lighting needs, obstructions, and installation [...]
Fabric Curtains for Windows: Tips for Choosing & Styling
A guide to choosing window curtains based on window type, lighting, privacy, materials, finishing styles, [...]
No comments yet!