





Medical Curtains for Hospitals and Clinics in Ho Chi Minh City
Medical curtains for hospitals and clinics in Ho Chi Minh City: privacy, hygiene, and space division needs
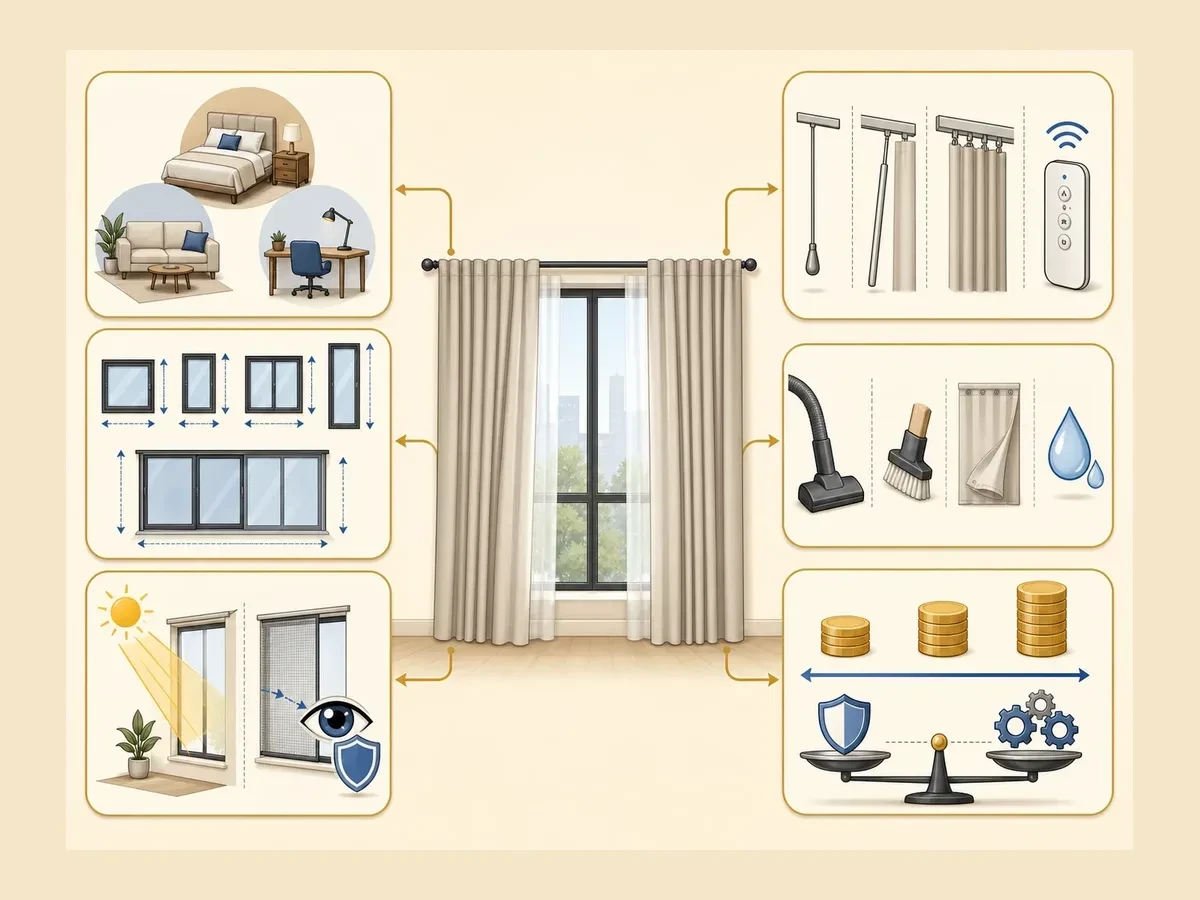
In hospitals and clinics in Ho Chi Minh City, medical curtains do more than block the view around patient beds. They are a flexible space division solution that helps patients maintain privacy during examinations, dressing changes, personal hygiene, or procedures, while helping medical staff organize spaces without building permanent partitions. A suitable plan needs to consider bed positions, circulation paths, ceiling height, airflow gaps, and each facility’s cleaning procedures together.
In multi-bed wards, curtains can create a private bay around each bed while still opening quickly when emergency care or patient transfer is needed. In clinics, curtains help separate blood pressure measurement areas, changing areas, procedure beds, and waiting areas within limited space. In reception areas or consultation rooms, screening systems also limit direct views from doorways, hallways, and registration desks.
Three needs to address from the site survey stage
Privacy according to the situation: Patients need sufficient screening on both sides and at the foot of the bed, but staff must still be able to access them quickly. Track positions, curtain opening directions, and stopping points therefore need to be determined in relation to the room door, head of the bed, bedside cabinet, and emergency equipment.
Hygiene in a high-use environment: Curtains often come into contact with the hands that pull them, bed rails, carts, and people passing through. The fabric surface should be easy to wipe or remove according to the facility’s procedures; the curtain hem should not drag on the floor to reduce dust buildup, wheel snagging, and soiling from absorption.
Dividing spaces without hindering operations: A patient room may need curtains closed during personal care, neatly opened during examinations, and gathered to one side when beds are transported. The bay layout must preserve access for stretchers, medication carts, emergency carts, and cleaning staff.
Layouts that commonly require medical curtains in Ho Chi Minh City
In inpatient wards, a common approach is to divide the spaces between beds using ceiling tracks, leaving a suitable gap below for cleaning and air circulation. Beds next to windows or arranged end to end may need a perpendicular track section to screen one side. Emergency rooms often prioritize wraparound screening to allow quick handling of access from multiple directions, while a standalone examination room may only need a straight rail in front of the bed.
For procedure rooms, changing areas, or general clinics, the positions of handwashing sinks, electrical outlets, examination lights, instrument cabinets, measuring devices, and inward-opening doors need to be checked beforehand. If the track is placed too close to lights or suspended equipment, the curtain can easily snag; if it runs close to the wall but is misaligned, the fabric folds may not close fully at the corner. The field measurement record should clearly note the length of each section, changes in direction, ceiling elevation, and obstacle locations.
An on-site survey helps avoid choosing the wrong solution
Before ordering medical curtains, facilities should prepare a room layout or allow each area to be measured directly. The surveyor needs to use a laser measure or tape measure to check room dimensions, measure the ceiling-to-floor distance, determine the track elevation, and mark beams, light fixtures, fire sprinklers, and service access doors. For each bed, the head-end orientation, mattress width, wheel positions, and clearance needed to draw the curtain should be recorded.
The survey report should clearly separate materials, accessories, labor, installation time, and post-installation cleaning requirements. Photos of the existing ceiling corners, walls, doors, and transport routes help with cross-checking when approving drawings. If the facility is in operation, the installation schedule needs to be divided by area, with time for protective screening and handover so that medical examinations and treatment are not interrupted.
For further information, please contact Thanh Vy Curtains
We provide free consultation and on-site measuring at your home.
A good plan starts not with color samples, but with how the facility operates each room. Once privacy levels, opening and closing frequency, cleaning requirements, and circulation routes have been established, the installer has a basis for recommending suitable fabric, tracks, rollers, and dimensions. You can send a floor plan or schedule a measurement visit in Ho Chi Minh City to receive a medical curtain plan tailored to each area of use.
Choosing antibacterial medical curtain materials: Polyester Vinyl, Nano Zinc, Chitosan, and cotton
For treatment areas in Ho Chi Minh City, material selection should not be based solely on fabric color or price per meter. Medical curtains need to be evaluated together for their surface, fiber core, ability to limit bacteria, dust resistance, wash durability, and light-blocking level. Three groups commonly included in proposals are Polyester Vinyl, fabric treated with Nano Zinc combined with Chitosan, and cotton. Each type suits a different usage frequency, cleaning procedure, and layout.
Quick comparison matrix of the three material groups
| Material | Identifying construction | Strengths in medical use | What to check before ordering |
|---|---|---|---|
| Polyester Vinyl | Polyester fibers coated with vinyl, with a continuous, low-absorbency surface | Easy to wipe, dust-resistant, and limits absorption of fluid splashes; some lines are marketed as 100% antibacterial polyester vinyl | Coating thickness, color stability, washing and drying instructions, and material documentation |
| Nano Zinc | A treatment layer or nano zinc particles integrated into the fiber base | Helps create a surface unfavorable to bacteria, suitable for areas requiring frequent hygiene control | Whether the nanoparticles are within the fibers or in the coating, durability after wash cycles, and batch test records |
| Chitosan | A bioactive agent incorporated into the fabric finish | Can be combined with Nano Zinc in a hybrid mechanism to support antibacterial action on the surface | Treatment proportion, care methods, washing temperature, and the manufacturer’s technical claims |
| Cotton | A densely woven fabric base with a soft feel and natural drape | Creates a welcoming feel and can be used when drape and moderate light blocking are priorities; one RBV04 sample is reported to block 60% of light | Water resistance, shrinkage, fading, heat drying, and antibacterial treatment options |
Polyester Vinyl: a practical choice for areas with frequent opening and closing
Polyester Vinyl consists of a polyester fiber base that provides tensile strength and a vinyl layer that gives it a less porous surface than ordinary woven fabric. When wiped by hand with a suitable cleaning solution, the fabric surface is less likely to retain paper dust, cotton lint, or droplets. This material is therefore often considered for patient rooms with frequent patient turnover, outpatient procedure rooms, and areas that need quick wiping between cases.
Before making a final decision, request a cut sample approximately 20 x 30 cm to check four points: whether the front collects dust after light rubbing, whether the back lets through too much light, whether the coating peels at the cut edge, and whether the sample has a persistent plastic odor. For medical curtains extending from the ceiling to near the floor, also check the drape when hung on rollers, as an overly stiff coating can make the curtain difficult to gather neatly.
Polyester Vinyl does not mean every sample has the same properties. Some types prioritize a wipe-clean surface, some offer increased light blocking, and others use an antibacterial finish. The material sheet should clearly state the sample code, composition, fabric width, fabric weight, cleaning instructions, and temperature limits. If the supplier only states “antibacterial” without providing technical documentation, treat this as a point to clarify before signing the order.
Nano Zinc and Chitosan: Understanding the Hybrid Mechanism Correctly
Nano zinc, commonly called Nano Zinc, consists of very small particles incorporated into a treatment layer or material substrate. Chitosan is a bio-based active ingredient used in some textile finishing formulations. When these two components are combined, the hybrid mechanism is described as creating an environment that helps inhibit and kill bacteria on the fabric surface. This is an additional feature layer, not a replacement for sterile wiping and laundering procedures.
The distinction to keep in mind is that “fabric treated with Nano Zinc and Chitosan” does not mean that the nanoparticles regenerate after every wash. Actual effectiveness depends on how the active ingredients are fixed in place, the number of wash cycles, the chemicals used, and the drying temperature. When evaluating samples, the supplies department should ask three specific questions: whether the active ingredients are within the fibers or on the surface, how many cleaning cycles the manufacturer recommends, and whether the test documentation applies to the specific fabric code or only to the general product line.
For clinics with medical curtains used to partition dressing change, sample collection, or private consultation areas, a hybrid treatment layer can be a priority criterion if cleaning procedures are well controlled. However, the term “absolutely sterile” should not be used for ordinary fabric products. Curtains must still be removed properly, sorted into transport bags, washed according to instructions, and allowed to dry completely before being reinstalled.
Cotton: Balancing Drape, Light, and Cleanability
Cotton feels softer than a vinyl surface, drapes naturally, and often makes a space feel less cold. This material may suit private clinics, consultation areas, or rooms requiring moderate light blocking. Market reference data lists the RBV04 hospital curtain model made from Taiwanese cotton as offering 60% light blocking and a 24-month warranty; this information needs to be verified against the specific sample, supplier, and contract terms.
A drawback to anticipate is that cotton has a fiber structure that traps dust and splashes more readily than a fully coated surface if it has not received a finishing treatment. Try dripping a very small amount of water onto the sample, observe how quickly it spreads, then wipe it with a white cloth to check for color transfer. For areas at risk of disinfectant splashes, prioritize samples with a water-resistant layer or switch to Polyester Vinyl if wiping is performed continuously.
Shrinkage is also important. Cotton samples need to be test-washed using the planned procedure before bulk cutting; if the fabric shrinks lengthwise, the clearance beneath the installed curtain will change. When preparing a cutting chart, record the usable width, warp direction, weft direction, seam allowance, and shrinkage factor separately. These figures must come from actual samples or technical documentation and should not be estimated by eye.
How to Choose Materials for Different Use Scenarios
For patient rooms where curtains are opened and closed frequently, carts regularly pass through, and surfaces need wiping several times a day, prioritize Polyester Vinyl samples with a consistently flat surface, strong seams, and clear cleaning instructions. For clinics seeking a softer look, consider cotton treated to resist dust buildup, but be prepared for a more thorough laundering process. For areas seeking an additional antibacterial feature on a polyester base, consider a Nano Zinc and Chitosan construction after checking the documentation for the specific fabric code.
If curtains will be used beside a sunny window, place the sample in natural light for a few hours to assess light transmission, visible silhouettes, and color variation. If they will be used near a sink or instrument cart, test wiping off oil, simulated saline solution, and cleaning solution at concentrations permitted by the facility. Do not use strong cleaning agents on samples without instructions, as the vinyl layer or Nano finish may be altered.
Sample Inspection Checklist Before Ordering Curtains
- Record the fabric code, fiber composition, coating, and fabric width on the sample sheet.
- Measure thickness with calipers and weigh samples by area if a quantitative comparison is needed.
- Check the surface with a dry white cloth and a damp cloth to detect colored dust, lint, or color bleeding.
- Try folding, pulling, and hanging the sample on a roller to assess its drape, noise level, and ability to form folds.
- Read the instructions for washing, drying, maximum temperature, and permitted chemicals.
- Request documentation supporting antibacterial claims if required by the procurement specifications.
- Finalize the color after viewing it under patient room lighting, window light, and LED lighting.
In the order documentation, clearly separate “medical curtain material,” “sewing accessories,” “hanging tape,” “rollers,” and the finishing stage. This approach helps ensure acceptance matches the approved sample and prevents substitution with fabric of the same color but a different construction. For projects with multiple areas, a sample chart can be prepared for each room: material code, color, width, number of panels, light-blocking requirements, and corresponding cleaning procedures.
Medical curtains deliver their intended value only when the material, sewing method, and cleaning schedule are treated as a system. If further fabric comparisons are needed, you can review fabric curtain samples suited to each area, then send the floor plan, sink locations, and frequency of use to receive a more practical material proposal.
Choosing Straight, L-Shaped, or U-Shaped Medical Curtain Tracks for Hospital Beds and Clinics
Choosing the right track system determines whether medical curtains fully screen the hospital bed, move smoothly, and fit the floor plan. For a standalone clinic, a straight track is usually sufficient; beds positioned against a wall or window suit an L-shaped system; areas that require enclosure around a bed, especially emergency rooms, should use a U-shaped system. Before finalizing the choice, measure the length of the bed side, the distance to the wall, and the locations of doors, lights, fire detectors, and ceiling-mounted equipment.
Know the cost before you decide
Send estimated dimensions and a few photos of the space, and Thanh Vy Curtains will prepare a quote for exactly the items you need.
Request a quote Call 0985 615 577 Message on ZaloQuick Selection Matrix by Layout
| Track Type | Suitable Layout | Coverage Level | Points to Check |
|---|---|---|---|
| Straight track | Single-bed clinic room, changing area, bed positioned between two aisles | Screens one direction or creates a linear partition | Track length, positions of the two end stops, and opening clearance for staff |
| L-shaped track | Bed against a wall, beside a window, or two beds arranged end to end | Screens the front and one side | Corner radius, curtain pull direction, and clearance from the bedside cabinet |
| U-shaped track | Emergency room or patient room requiring enclosure around a bed | Screens three sides to create a private space | Overall dimensions, corner turning clearance, and quick exit access |
When Should You Use a Straight Track?
A straight track is the most compact option for a clinic room with one examination table or treatment bed positioned in the middle of the space. The track runs along a single axis, usually parallel to a wall or perpendicular to the doorway. When the fabric is pulled to one side, staff still have a spacious working area. When advising on medical curtains for dermatology, dental, or physical therapy clinics or changing rooms, determine in advance whether the curtain will close across the entire bed or only screen the head and torso area.
Track length should be calculated based on the section that needs screening plus extra space for gathering the curtain. Do not measure exactly to the mattress length, because folded fabric takes up additional space. For example, a 2 m-long bed positioned between two aisles may need a track longer than the bed to provide a convenient opening. Both ends of the track need end stops, rollers, hanging hooks, and sufficiently secure stopping points to prevent the curtain from slipping off when pulled quickly.
Straight tracks also suit rows of waiting chairs with dressing change or sample collection areas that need temporary partitioning. However, if a bed is against a wall, a curtain running in only one direction will leave the side exposed. In that case, switch to an L-shaped track rather than extending the straight track. A longer design that still fails to screen the blind corner will increase material use without improving privacy.
L-shaped frames for beds against walls or windows
An L-shaped frame consists of two perpendicular track sections joined by a corner connector or a rounded bend. This configuration is suitable when one side of the bed is bounded by a wall, fixed partition, or window. The curtain runs from the front edge, wraps around one side of the bed, and stops at the head or foot area. This option balances privacy with space usage and is commonly found in single-patient rooms, private clinics, and post-procedure observation areas.
Before ordering an L-shaped track, measure the two sides that need screening independently rather than doubling a single measurement. Clearly note the intersection angle, door opening direction, bedside cabinet depth, handrails, carts, and oxygen outlets. At corners, the rollers must change direction smoothly; if the right-angle turn is too sharp, the curtain can bunch up, its hooks can snag, or it may require excessive pulling force. For medical curtains operated many times per shift, smooth joints are just as important as the track material.
Beds arranged in a row in a patient room should be divided into individual bays; avoid using an excessively long L-shaped track if staff must pass several beds to open the curtain. One end of the track can be positioned at the aisle, with the other side running along the wall. This creates a clearly defined curtain-pulling area, limits fabric contact with bedside equipment, and allows individual panels to be removed for cleaning. The drawing should mark the stops, curtain stacking positions, and patient exit direction.
U-shaped frames for emergency rooms and bays requiring screening on three sides
A U-shaped track surrounds three sides of the bed, creating an almost independent private bay while still allowing one side to open for staff access. This option is suitable for emergency rooms, intensive care areas, dressing rooms, or locations where patients need to be screened quickly. The two side sections run parallel along the length of the bed, with the end section connected by curved bends or corner connectors. When closed, the curtain surrounds the head, sides, and foot of the bed within the designed coverage area.
U-shaped tracks must be measured based on the bed’s overall dimensions plus working clearance for staff and emergency carts. Tracks should not be positioned too close to the bed frame, as the fabric will rub against handrails, oxygen cylinders, or monitors. Nor should tracks be lowered so far that the curtains touch equipment. The clearance between the curtain’s bottom edge and the floor must be standardized according to the facility’s hygiene, ventilation, and floor-cleaning requirements.
In an emergency room, the opening of the U shape must face the most convenient staff access point. Do not position the opening directly in front of an emergency exit, medication cabinet, or emergency cart. Both ends of the track should have secure stops, load-bearing rollers, and uniform hooks for one-handed operation. If the ceiling has surgical lights, cameras, sprinklers, or medical gas systems, adjust the track route before drilling rather than bending the track on-site.
Specifications to include in drawings and cost estimates
A medical curtain track measurement drawing should show the bed dimensions, the length of each track section, ceiling height, distance from the track to the wall, and the locations of doors, columns, utility enclosures, and suspended equipment. Also specify the ceiling type: concrete, drywall, aluminum, or service ceiling. This information determines whether suspension rods, mounting plates, reinforcing bars, or separate anchor points are needed. Simply noting “U-shaped track approximately… long” is not sufficient for installation and acceptance inspection.
Materials typically include extruded aluminum or stainless steel tracks, rollers, hooks, turning wheels, corner connectors, end stops, threaded rods, mounting plates, and anchor screws. For routes with multiple corners, check the bend radius, joint flushness, and whether the rollers can be removed. Tracks must run continuously, with no burrs or raised gaps that could tear the fabric. Frames installed on load-bearing ceilings require appropriate anchor spacing; drywall alone should not be the sole screw attachment point.
When comparing quotes, itemize track length, corner kits, suspension kits, rollers, fabric, hemming, and installation labor separately. Straight tracks use fewer corner fittings but may require longer runs; L-shaped tracks increase the number of corner connectors; U-shaped tracks increase the length, number of corners, and suspension points. Therefore, do not choose based solely on the price per meter. The right option provides sufficient screening, operates reliably, and does not obstruct care procedures.
Checklist for finalizing the configuration on-site
- Measure the length, width, and height of the bed or examination table.
- Mark walls, windows, doors, bedside cabinets, and carts.
- Check ceiling lights, sprinklers, cameras, fire detectors, and medical gas lines.
- Determine the pulling direction, curtain stacking position, and emergency access route.
- Choose straight, L-shaped, or U-shaped tracks based on the actual number of sides requiring screening.
- Clearly specify the track height, clearance beneath the curtain, and anchor point type.
- Test the rollers before handing over each bay.
For projects in Ho Chi Minh City, send a floor plan and ceiling photos before finalizing the configuration. During the on-site survey, the installer can cross-check dimensions, electrical routes, and existing equipment to avoid modifying tracks after installation. If you are unsure whether to choose an L or U shape, prioritize these questions: How many sides need screening, who will operate the curtain, and where is the emergency access route? These answers usually identify the appropriate configuration more effectively than simply looking at display samples.
Send the floor plan, photos of the area, and number of beds to receive a straight, L-shaped, or U-shaped track proposal suited to each room. Accurate measurements from the start help clearly estimate track length, corner fittings, suspension points, and installation time.
Sign up for on-site measurement
Technical requirements for medical curtains: antibacterial properties, dust resistance, flame resistance, and ventilation
To choose the right medical curtains, do not look only at fabric colors or hanging samples. The technical documentation must answer four questions: whether the surface inhibits bacteria, how dust and fluid splashes are handled, how the material reacts to heat sources, and whether air can circulate around the patient’s bed. At clinics and hospitals in Ho Chi Minh City, these criteria should be specified as acceptance inspection items, accompanied by material samples, cleaning methods, and specific conditions of use.
1. Antibacterial properties must go hand in hand with cleanability
Medical curtains commonly use 100% polyester vinyl fabric or polyester with a surface treatment. This construction creates a stable fabric surface with minimal loose fibers that is suitable for wipe cleaning. Some product lines use hybrid technology combining Nano Zinc particles and Chitosan. Nano Zinc helps create an unfavorable environment for microorganisms on the surface; Chitosan provides an additional treatment layer that helps limit bacterial growth. This is a material feature, not a claim that curtains replace infection control procedures.
One team from drawings to installation
Thanh Vy Curtains surveys, designs and installs based on your actual site. Send us the dimensions and current condition, and we will advise the right solution.
Request a quote Call 0985 615 577 Message on ZaloWhen receiving samples, the procurement department should check the specified composition, coated surface, stitched edges, and washing instructions. Ask specifically whether the antibacterial activity is embedded in the fibers or only applied as an outer coating, whether it diminishes after washing and drying, what the maximum permissible temperature is, and which chemicals damage the coating. If the supplier has no technical documentation or control samples, record that fact in the report rather than assuming effectiveness.
Antibacterial properties are only effective when curtains are cleaned on schedule. Surfaces with blood, bodily secretions, skin lotion, or fine dust must still be treated according to the facility’s cleaning procedures. For areas at risk of fluid splashes, prioritize low-absorbency fabric surfaces, neat seams, no dust-trapping pockets at the bottom of the curtain, and curtains that can be detached from the rollers without removing the entire track.
2. Dust resistance, waterproofing, and fluid splash control
Dust resistance does not mean that fabric remains completely free of dust. The technical factors to consider are surface smoothness, static buildup, wipeability, and the amount of dust retained after a cycle of use. Fully coated vinyl fabric is generally easier to wipe clean than coarse woven fabric. During a site assessment, you can use a clean cloth to wipe a sample area and check for lint, water streaks, and discoloration; do not use this procedure as a substitute for laboratory testing.
In areas near sinks, injection carts, or beds where fluid splashes are a risk, the bottom edge should be securely sewn, with no loose threads. The clearance between the curtain hem and the floor must also be sufficient for cleaning staff to pass a mop underneath, but not so large that privacy is compromised. Panel connection points should use matching hanging tape, curtain hooks, or rollers so panels can be removed quickly when isolation is needed.
Waterproofing and dust resistance must still be balanced with softness, weight, and ease of opening. Fabric that is too heavy increases the load on the rollers; fabric that is too stiff creates deep folds that are difficult to wipe clean along the creases. When approving a sample, fold and unfold it at least a few times on a test rail, checking friction noise, drape, corner radius, and whether the fabric edges catch on any hardware.
3. Flame resistance: check documentation rather than relying solely on advice
In healthcare facilities, “flame resistance” must be understood in terms of the appropriate test documentation or classification for the exact fabric code. Flame resistance should not be equated with complete immunity to ignition. Documentation should specify the product code, composition, fabric width, test method, scope of application, and storage conditions. If only a commercial description is available without test results for the shipment, mark it as “insufficient documentation for verification” on the material approval sheet.
Also check components that are easily overlooked: curtain carrier tape, sewing thread, eyelets, plastic hooks, rollers, and edging. A fabric panel with good performance can still offer reduced safety when exposed to heat if its hardware is unsuitable. Near electrical outlets, lighting equipment, oxygen cylinders, or heat sources, tracks and curtain panels must be positioned so they do not obstruct emergency procedures, stretcher movement, or access to equipment.
4. Ventilation and installation clearances
Privacy curtains should not turn the bed area into a stuffy, enclosed compartment. When finalizing drawings, indicate the track height, pull direction, stopping points, corner radius, and clearance beneath the curtain. The clearance must be sufficient for floor cleaning, prevent contact with bed casters, and keep folds from pooling near the floor. At the same time, the curtain panel must fully block direct lines of sight when the patient is lying down or sitting.
In rooms with air conditioning, return air vents, or windows, the way the curtain hangs must avoid blocking airflow. An upper mesh panel may be used in an appropriate configuration to support air exchange, but it must not be applied without authorization in areas with specific control requirements. The installation team should measure the actual locations of air vents, ceiling lights, fire detectors, cameras, and service access panels before drilling mounting holes.
In small rooms, try closing the curtain fully and then opening it partially to assess ventilation and passageways. If the curtain panel is drawn into an air vent, rubs against a wall, or blocks the bed control panel, adjust the hanging points or panel length. This is a practical operational check, more useful than simply measuring lengths from drawings.
5. Technical checklist before sample approval
- Clearly record the fabric code, composition, coating, fabric width, and approved color.
- Request documentation on antimicrobial properties, flame resistance, and washing instructions corresponding to the product code.
- Check the surface, sewn edges, hanging tape, hooks, rollers, and ease of panel removal.
- Measure the track height, clearance beneath the curtain, corner radius, and distance to air vents.
- Test opening, removal and reinstallation, surface wiping, and interference with equipment before acceptance.
- Record cleaning conditions, permitted chemicals, and signs that a panel must be replaced.
If the project does not yet have clear specifications, send a floor plan and photos of the area for a room-by-room review. A compliant medical curtain solution requires not only antimicrobial fabric but also the right combination of tracks, hardware, clearances, cleaning access, and operating procedures. Schedule a site assessment to receive a materials checklist and a technical solution suited to the actual layout.
Choosing curtains for each area: emergency rooms, patient rooms, ICUs, and examination rooms
One medical curtain model should not be used for every space. Emergency rooms need curtains that open quickly and surround the bed; patient rooms prioritize privacy between beds; ICUs must maintain visibility and minimize interference with equipment; examination rooms need compact operation in a small area. During the site assessment, identify the locations of beds, doorways, handwashing sinks, crash carts, monitors, and traffic flow before finalizing the curtain style.
Emergency rooms: prioritize bed enclosure and immediate operation
In emergency areas, a suitable solution is often a U-shaped frame or a track surrounding three sides of the bed. A continuous track allows the curtain to be pulled from the head of the bed around both sides without removing hooks. Leave an opening at the head of the bed so physicians can access IV lines, defibrillators, and patient transfer stretchers. Track joints must be made flush so rollers do not catch when staff pull the curtain during an emergency.
The distance from the bed edge to the track should be measured according to the actual width of the stretcher, side rails, and bedside equipment, rather than using a fixed dimension for every room. Before installation, technicians must mark the positions of ceiling lights, fire sprinklers, cameras, air vents, and wall-mounted cabinets. Curtains should be long enough to block direct lines of sight while maintaining clearance underneath for carts and air circulation.
In emergency rooms with several beds close together, each bay should have its own curtain, an easily identifiable pull handle, and a stopping point that does not collide with the adjacent stretcher. Cream, ivory, or light blue can make the space feel less stressful, but the final decision must consider stain visibility and replacement and laundering procedures. The fabric surface must be wipeable for quick removal of fluid droplets, while also being easy to take down after a shift or when there is a risk of contamination.
Patient rooms: creating private bays between beds
In multi-bed patient rooms, an L-shaped frame is often suitable when one side of a bed needs screening, such as the side facing a window or the neighboring bed. If three sides need screening, an independent U-shaped configuration can be used for each position. In narrow rooms, a straight track across the head of the bed allows the curtain to slide to one side, creating privacy for changing clothes, bedside examinations, or personal hygiene without taking up additional floor space.
When arranging multiple bays, measure the distance from the center of each bed to the wall, the distance between the heads of two beds, and the locations of bedside cabinets. Curtains should not rub against side rails, monitoring screens, or medical gas outlets. Hanging points must allow staff to pull the curtain with one hand; tracks must avoid crossing lighting channels and exhaust fans. The curtain hem should be high enough above the floor for nurses to mop, move cleaning carts, and check for water leaks.
Pediatric, maternity, and postoperative patient rooms have different needs. Maternity areas often require rapid, full screening around the bed while still maintaining visibility for midwives. Pediatric areas should use gentle colors, restrained patterns, and hardware without sharp edges. Postoperative areas should prioritize fabric surfaces that retain little dust, strong seams, and clear removal and laundering procedures because patient turnover may be higher.
ICU: balancing screening with continuous visibility
The ICU should not be completely screened off during monitoring. Medical curtains here are typically divided into short panels or arranged along individual sides to provide privacy during procedures, then quickly drawn back when vital signs need to be observed. Measurements must account for IV stands, monitor cables, ventilators, syringe pumps, and the turning clearance of multifunction beds.
ICU tracks should have few sharp bends, smooth-running rollers, and stop points marked for each bed. Technicians need to test drawing the curtains with the head of the bed raised, the bed lowered, or the bed turned, because changes in equipment positions can cause the fabric to catch on cables and tubing. Tracks should not be placed where they obscure the central monitor, nurse call panel, or indicator lights at the head of the bed.
For isolation ICUs, the curtain layout must also be checked against the door opening direction, buffer zone, handwashing sink, and the facility’s infection control procedures. Curtains can be divided into detachable panels so that individual sections can be replaced when soiled, rather than removing the entire system. Each panel should have a location code or hanging diagram so staff do not mistakenly install clean curtains in a bay that has not yet been fully cleaned.
Clinics: compact, discreet, and suited to continuous patient turnover
General, dental, obstetrics and gynecology, and aesthetic clinics often have limited space and rapid patient turnover. Straight or L-shaped tracks are an easy-to-manage option for separating examination tables, changing areas, and procedure beds. The aisle width and the positions of waiting chairs, instrument tables, sinks, and cabinet doors must be measured before deciding which direction the curtains will draw back. Curtain panels must not obstruct door handles or exits.
In clinics where examination tables are placed against a wall, L-shaped tracks can screen the front and one side, providing just enough privacy without making the room feel enclosed. If the table is in the middle of the room, U-shaped tracks help create a separate bay; however, an opening must be left for staff to bring in an instrument cart. Curtain panels should have pull handles at a convenient height, bottom edges that do not sweep the floor, and quick-release attachments for processing after each procedure with a risk of fluid splashes.
Consultation rooms or medical administrative areas do not necessarily need thick blackout curtains. Medical curtains with moderate light blocking can provide privacy while still making use of natural light, as long as they do not interfere with computer screens and cameras. For reception areas, prioritize short tracks, simple operation, and easy-to-wipe surfaces. If sunlight needs to be controlled at glass windows, the window shading solution can be kept separate from the bed partition curtains so that cleaning and maintenance remain distinct.
Quick selection matrix before ordering
| Area | Suggested configuration | Operational priority | Items to check on site |
|---|---|---|---|
| Emergency room | U-shaped or extended L-shaped | Quick to draw, no stretcher obstruction | Emergency equipment, air vents, access at the head of the bed |
| Patient room | Straight, L-shaped, or U-shaped tracks | Privacy screening for each bay | Bed centerlines, bedside cabinets, cleaning carts |
| ICU | Tracks with few bends, segmented panels | Screen during procedures, maintain visibility | Ventilators, monitors, IV tubing, adjustable beds |
| Clinic | Straight or L-shaped tracks | Compact, quick changeover between appointments | Examination tables, sinks, doors, and exits |
To finalize the right solution, send a floor plan, photos from all four corners of the room, bed dimensions, and a list of fixed equipment. The survey team can check track bend radii, mounting positions, panel lengths, curtain floor clearances, and draw-back directions for each room. When coordinating with office areas or glass windows, clearly distinguish the intended uses to select the right systems rather than applying a single configuration throughout the facility.
Book a site survey: Send the floor plan and photos of current conditions to receive a medical curtain plan for each area, along with a list of points to measure, proposed track configurations, and accessories to check before installation.
Get a quote: Provide the number of beds, estimated track length, room type, and operational requirements to receive an itemized quote for each bay, avoiding the inclusion of unused items.
Medical curtain site survey, measurement, and installation process in Ho Chi Minh City

The medical curtain installation process in Ho Chi Minh City should begin with a survey of existing conditions, confirmation of each bay’s requirements, and finalization of drawings before drilling into the ceiling. This approach helps the installation team account for the positions of patient beds, circulation routes, room doors, fire detectors, and existing electrical and plumbing systems. Customers receive a track plan, fabric dimensions, roller quantities, hanging accessories, and a realistic schedule rather than a quote based on estimates.
1. Collecting information and scheduling the site survey
Staff collect the facility name, areas requiring installation, number of rooms, number of beds, ceiling type, and available installation times. For operating hospitals, peak hours, material transport routes, restricted-access areas, and personnel registration requirements must be clearly recorded. Newly finished clinics typically provide CAD floor plans, ceiling photos, floor elevations, and equipment locations so the measurement team can prepare in advance.
Initial information should include the planned bay length, number of curtain sets, whether curtains need to draw to one side or both sides, entrance locations, and requirements for retaining lights or fire sprinklers. For multistory projects, surveys are scheduled by area to avoid obstructing patient flow. Any changes after the survey are recorded on a confirmation form to avoid confusion between old drawings and current conditions.
2. Surveying existing conditions on site
Technicians visually inspect and photograph the existing ceilings, walls, floors, doors, patient beds, bedside cabinets, electrical outlets, lighting fixtures, smoke detectors, sprinkler heads, and utility pipe routes. For emergency rooms or ICUs, the survey also considers clearances around carts, monitors, IV tubing, and access to both sides of the bed.
The survey team uses laser measures, tape measures, levels, metal detectors, and measurement notebooks to determine elevations, flatness, and suitability for screw fastening. For drywall ceilings, framing positions must be checked; for concrete ceilings, areas suitable for anchors must be identified. If the ceiling has utility trays, recessed lights, or cleanroom panels, tracks must be positioned to avoid interference while still allowing cleaning.
After handover, Thanh Vy Curtains stays with you
Talk directly with the Thanh Vy Curtains team to settle the right plan, from design to handover.
Request a quote Call 0985 615 577 Message on ZaloFor small clinics, technicians also measure door opening clearances and the positions of examination tables, waiting chairs, and instrument cabinets. For multibed patient rooms, each bay must be marked with the room code, bed number, and draw direction. Irregularities such as misaligned walls, protruding columns, low beams, stepped ceilings, or utility gaps are noted directly on the plan to prevent unexpected issues during installation.
3. Measuring and planning the track layout
Track length is measured along the actual path from the starting point to the endpoint, not along an arbitrary diagonal. Straight tracks require the coverage length, stop positions, and setback from the wall to be determined. L-shaped tracks require the dimensions of both sides, the corner radius, and the opening direction. U-shaped tracks require measurements of all three sides, the radii of both corners, the entrance position, and clearance for medical staff.
The hanging height is checked against the underside of the ceiling, the top of the bed, light fixture positions, and the planned curtain length. Do not finalize dimensions based on a single measurement: each side should be checked at the beginning, middle, and end to detect ceiling sag or floor slope. The clearance below the curtain is shown in the drawing according to each area’s operational, floor-cleaning, and airflow requirements.
The quantities of rollers, hooks, end caps, corner pulleys, brackets, track connectors, and pull cords are calculated based on the length and layout. Curved sections require bend radius checks to prevent the curtain from jamming. If quick removal for washing is required, the drawing must mark the removal point, the fabric stacking direction, and the end stop position.
4. Approving samples and confirming drawings
After measurements are taken, the customer receives a floor plan or drawing identifying each track. The documentation should show room names, bed IDs, the dimensions of each side, installation height, track material, fabric color, the number of panels, and the operating direction. Fabric samples are checked under actual lighting conditions to assess color, light transmission, surface texture, and drape before production.
Items that may change the scope of work must be listed separately: addressing weak ceilings, steel reinforcement, removing lights, relocating equipment, after-hours work, transporting materials to upper floors, or installation by zone. Once the plan is approved, both parties confirm the dimensions and quantities in writing. This serves as the basis for cutting the fabric, fabricating the tracks, and scheduling installation.
5. Fabrication, preparation, and inspection before arriving on-site
Tracks are cut according to room IDs, with holes drilled or corners fabricated according to the drawings. Connectors, wheels, pulleys, hanging brackets, screws, anchors, curtain hooks, and finishing trim are packaged by area. Fabric is cut in the correct direction, hemmed, and fitted with grommets or hooks according to the approved configuration. Labels on each package clearly state the floor, room, track, and number of panels so the installation crew does not mix up locations.
Before shipment, technicians check roller movement, end cap fit, joint strength, fabric panel dimensions, and included accessories. If the site requires clean installation practices, tools are sorted, protectively wrapped, and prepared along with bags for collecting waste. The delivery schedule is adjusted to the hours permitted by the facility, avoiding material staging in patient corridors.
6. Installing by area to minimize disruption to medical care
Before drilling, the installation crew covers beds, equipment, floors, and cabinets, then reconfirms drilling points with the facility representative. Track positions are marked using a laser, holes are drilled at bracket locations, anchors or screws suitable for the ceiling structure are installed, and the tracks are aligned along the route. Joints and curved sections must be securely tightened without deforming the track body.
Rollers are inserted into the track before the end caps are fitted. Curtain panels are hung in order, checked for height, and tested by pulling them from one end to the other. For L-shaped or U-shaped tracks, technicians test both stacking directions to ensure the fabric moves around corners without catching at joints. The work area is vacuumed, drilling debris is wiped away, and the space is temporarily handed back after each bay.
In an operating hospital, installation can be divided into shifts, proceeding one room or one row of beds at a time. Walkways are kept clear at all times; drill power cords are secured, and materials are not placed next to emergency carts. Installation personnel follow access, clothing, hand disinfection, and equipment-covering rules according to the facility’s infection control requirements.
7. Operational checks and handover
After completion, the installation crew pulls each curtain panel several times to check pulling force, smoothness, stopping points, directional turns, and compact stacking. Tracks must not shake, sag, or rub against lights, walls, doors, or equipment. The fabric must cover the approved area, with curtain bottoms level at the specified height and clear of obstacles on the floor.
The handover report records room IDs, track lengths, panel quantities, accessories, completion photos, and points requiring monitoring. Customers receive instructions on pulling the curtains, removing panels, removing rollers, recognizing jamming noises, and reporting faults. If any items remain pending, the report clearly states their locations, causes, and completion times rather than combining them into an unspecified note.
For projects in Ho Chi Minh City, customers should request that as-built drawings, measurement sheets, material lists, and maintenance schedules be retained with the acceptance documentation. When additional beds are needed or room layouts change, these records help make measurements for extensions more accurate. To schedule a site survey, send the number of rooms, ceiling photos, a floor plan if available, and the facility’s permitted installation hours through the contact section; the team will respond with the scope that needs to be checked before providing a quote.
Medical curtain material quotes, installation costs, and service commitments to check

For medical curtains in Ho Chi Minh City, pricing should not be finalized solely by the meter of fabric. Quotes must clearly separate materials, meters of track, roller sets, hanging accessories, labor, transportation, and additional items arising from site conditions.
Pricing must be itemized according to the actual configuration
| Item to check | Common calculation method | Information to include in the quote |
|---|---|---|
| Medical curtain fabric | Linear meters or square meters | Polyester vinyl composition, fabric weight, fabric width, color, and surface treatment properties |
| Curtain track | Linear meters | Straight track, corner-bent track, extruded aluminum, or stainless steel; bend radius if applicable |
| Rollers and hooks | Sets or actual quantities | Number of rollers per meter, load capacity, hook type, and curtain removability |
| Finishing sewing | Meters of width or curtain sets | Hemming, curtain header sewing, lead weight cord, grommets, bottom trim, and finished dimensions |
| Installation | Work package or meters of track | Ceiling drilling, hanging bracket installation, alignment, post-installation cleaning, and acceptance inspection |
When receiving a quote for medical curtains, ask the preparer to include the dimensions used to calculate the price. For example, a patient room with 8,4 m of track but fabric requiring a fullness factor of 1,5 cannot simply be priced as 8,4 m of fabric. The height from the ceiling to the bottom edge of the curtain, the clearance left for ventilation, and the positions of beams or service channels also affect the amount of fabric and the number of accessories. A quote that only states “complete medical curtain package” without measurements, specifications, and quantities is difficult to verify during acceptance.
For further information, please contact Thanh Vy Curtains
We provide free consultation and on-site measuring at your home.
Distinguishing material prices from full installation costs
Material prices typically include fabric, tracks, rollers, hooks, mounting brackets, and connecting accessories. Full installation costs, however, depend on whether the ceiling is concrete, drywall, cleanroom paneling, or an existing framework. Ceilings that require threaded rods, specialized anchors, or reinforcement above are priced differently from flat ceilings where brackets can be mounted directly. Facilities that are in operation may also require work in shifts, shielding work areas, transporting materials along separate routes, and handing over individual rooms, so these items should be listed separately rather than vaguely bundled together.
For projects with many beds, request a room-by-room bill of quantities: room code, number of beds, frame type, track length, number of curtain panels, dimensions of each panel, and total accessories. This format helps the materials department quickly check items upon delivery. If L-shaped tracks, U-shaped tracks, connecting sections, bends, or changes in mounting height arise, the person in charge can immediately identify the additions. For small clinics, quotes per set may be easier to read; for hospitals, a breakdown of track and fabric lengths in meters is often more convenient for budget control.
Be sure to ask whether the unit is a linear meter of finished width, a meter of track, a square meter, or a complete curtain set. A proper comparison must use the same unit of measurement and scope of supply for all products.
Service commitments to include in the quotation documents
A medical curtain installer needs to demonstrate its commitments through specific documentation, not just verbal advice. The documents should include a track layout drawing, a color chart or fabric sample, accessory specifications, an expected schedule, payment terms, the scope of transportation, and procedures for handling on-site changes. If the term “antibacterial” is used, customers should ask for the technical documentation for the corresponding fabric sample; they should not assume that all white fabrics or fabrics with plastic-coated surfaces have the same properties.
- Quantities: specify meters of track, meters of fabric, number of panels, rollers, hanging hooks, brackets, and threaded rods.
- Approved sample: identify the fabric code, color, drape, light transmission, and dimensions of the signed-off sample.
- Schedule: separate the time required for the site survey, sample approval, fabrication, material delivery, and installation.
- Warranty coverage: state the covered components, applicable warranty period, and exclusions.
- Defect handling: define the procedure for receiving reports of jammed tracks, fallen rollers, faulty stitching, or incorrect dimensions.
Warranty commitments need to distinguish manufacturing defects from wear caused by use, cleaning chemicals, or improper laundering procedures. Some market sources mention the RBV04 hospital curtain model with a 24-month warranty and 60% light blocking; this information is a reference for that specific model and cannot automatically be applied to every product code. When signing a contract, request that the product code, warranty period, warranty conditions, and contact for receiving claims be documented in writing.
Checks before paying a deposit and before delivery
Before paying a deposit, buyers should cross-check three documents: the site measurements, the quotation, and the layout drawing. Track lengths must match across all three documents; there must be enough curtain panels for each bed; and the direction in which the curtains are drawn must accommodate walkways, doorways, and medical equipment. If the ceiling has lights, fire detectors, sprinklers, cameras, or air vents, the required clearances must be shown on the drawing. These details help minimize drilling in the wrong locations and subsequent dismantling and reinstallation.
When materials are delivered, check the fabric rolls, color codes, tracks, connectors, rollers, mounting brackets, threaded rods, screws, and anchors against the delivery slip. Inspect the tracks for dents, deep scratches, or deformation at bends; test the rollers on a sample track section to identify sticking points before installing them throughout the facility. For the fabric, open a portion for inspection to check the color, stitching, dimensions, and bottom edging. The delivery receipt must record any shortages or discrepancies at the time of handover.
After installation, service commitments should include operating instructions, how to remove curtain panels, track cleaning points, and an accessory inspection schedule. The supplier needs to hand over photos of the installed condition, a track diagram, fabric codes, warranty documents, and a list of completed items. If any areas remain uninstalled because the hospital has not yet made the site available, those areas must be marked separately to avoid confusing them with incomplete work defects.
Get a quote tailored to each site
To receive a comparable medical curtain quote, send the number of rooms, number of beds, ceiling photos, preliminary dimensions, type of usage area, and the times when the facility permits installation work. If a PDF floor plan or an existing-condition drawing is available, include the locations of doors, columns, ceiling fixtures, and transportation routes. The survey team will then have a basis for determining whether the entire site needs to be remeasured or only the connecting points need to be checked. Afterward, request a price breakdown separating materials, installation, transportation, additional costs, and warranty conditions before approval.
CTA: Send your project details to receive configuration advice, a bill of quantities, and a quote for medical curtains in Ho Chi Minh City by room, track type, and actual installation scope.
Acceptance inspection, cleaning, sterile laundering, and maintenance of hospital curtain systems
Before being put into use, hospital curtain systems need to undergo acceptance inspection at each installation location, checking how easily they open, the stability of the tracks, and the cleanliness of all the fabric. For medical curtains, the handover record should specify the number of curtain panels, actual dimensions, material codes, roller type, stitching condition, clearance beneath the curtains, and the next cleaning schedule. This inspection approach helps hospitals and clinics detect installation defects early rather than waiting until curtains become jammed, torn, or contaminated during operation.
Acceptance inspection checklist for each room
The personnel in charge of the project should accompany technicians through each patient room, procedure room, intensive care area, and examination room to compare the drawings with the actual installation. Remeasure track lengths using a laser measuring tool or tape measure, check mounting heights with a level, and inspect track joints, expansion anchors, mounting plates, and end caps. Tracks must be securely attached to the ceiling, must not sag when curtains are drawn, and must not create sharp edges near patients.
- Count all curtain panels, hanging hooks, and rollers against the bill of quantities.
- Test drawing the curtains along their full travel path, including L-shaped corners or sections that change direction.
- Check edge stitching, hanging eyelets, lead weight tape, or curtain hems, if present.
- Measure the clearance beneath the curtains to ensure they do not brush the floor while still fully screening the area requiring privacy.
- Compare the color, pattern, light blocking, and fabric code with the approved sample.
- Record hard-to-reach track locations to plan for future removal, reinstallation, and cleaning.
In areas with carts, hospital beds, or resuscitation equipment, actual usage should be simulated. Draw the curtains from the head of the bed to the end of the track, clear a path for medical staff, turn the bed, and check whether the fabric catches on handrails, IV lines, or electrical outlets. If the rollers are hard to move, make noise, or bunch up at joints, they should be adjusted before signing off on acceptance.
Daily Cleaning and Spot Treatment
During use, medical curtains should be visually inspected each shift or each day, depending on the level of activity. Cleaning staff should use a soft cloth, a facility-approved cleaning solution, and just enough water to wipe away surface stains. Do not scrub with a stiff brush or use corrosive cleaners, strong solvents, or fragranced cleaning products that have not been tested on a fabric sample.
Blood, bodily fluid, antiseptic, or vomit stains must be isolated and treated according to the facility’s infection control procedures. Staff performing this work must wear gloves, masks, and appropriate protective equipment; do not shake curtains vigorously in hallways or areas where patients are present. After removal, soiled curtains should be placed in bags or covered carts, labeled to identify the area, and transported to the processing location along the designated route.
Do not spray solutions directly onto rollers, joints, or the inside of the track. Water and chemicals accumulating in the groove can increase friction, trap dust, and cause wheels to jam. For aluminum or stainless steel tracks, wipe with a damp cloth and then dry; use a small brush to remove dust from track crevices and inspect exposed screw heads. Any signs of oxidation, loose mounting brackets, or ceiling cracks around anchor points must be recorded on the maintenance form.
Know the cost before you decide
Send estimated dimensions and a few photos of the space, and Thanh Vy Curtains will prepare a quote for exactly the items you need.
Request a quote Call 0985 615 577 Message on ZaloRemoval, Washing, and Drying Procedures
Before removing curtains, staff should mark the sequence of each panel with moisture-resistant labels or laundry tags, photograph the hanging positions, and clearly record the room, bed, and removal date. Detach the hanging hooks from the rollers; do not yank the fabric sideways, as this can bend the hooks or tear the heading tape loose. Cover the tracks, wheels, and accessories during removal to prevent dust from falling into the sliding mechanisms.
- Take inventory of the curtain panels, quickly measure their dimensions, and record their condition before washing.
- Check the care labels, seams, eyelets, hems, and any tears.
- Sort by degree of soiling, color, and the facility’s processing requirements.
- Wash using a cycle suitable for the material, avoiding overloading.
- Rinse out chemicals thoroughly, and tumble-dry or air-dry as instructed to minimize shrinkage.
- Inspect after washing, fold each panel separately, and package cleanly before installation.
Temperature settings, chemicals, soaking times, and disinfection methods must be based on the material’s care label, infection control procedures, and the laundry provider’s capabilities. Do not assume that all medical curtains can withstand the same hot-water cycle or high-heat drying. Fabrics with coatings, antimicrobial finishes, heading tape, or plastic accessories may become deformed if handled incorrectly.
After washing, curtain panels must be completely dry before packaging. Damp fabric can easily develop odors and mold and recontaminate clean areas. Staff should visually inspect the panels under adequate lighting, feel the hems and seams, and then record any fading, shortening, stretching, or loss of drape. Panels that are torn, deeply contaminated, or no longer meet usage requirements should be set aside for repair or replacement.
Track and Accessory Maintenance Schedule
Tracks require not only surface cleaning but also periodic inspections. Each month, technicians should test the pulling force at the start of the track, joints, curves, and the end of travel. If the wheels move unevenly, the curtain becomes misaligned, or excessive force is needed, identify the cause before applying lubricant. Some tracks are not compatible with thick oils or solutions that attract dust; use only products recommended by the materials supplier.
| Item | Inspection Details | Signs Requiring Action |
|---|---|---|
| Rollers | Wheels, axles, hooks, and sliding movement | Jamming, vibration, detached hooks, misaligned movement |
| Track Joints | Levelness and gaps between adjoining sections | Curtain catching at joints, impact noises |
| Mounting Brackets and Expansion Anchors | Security and ceiling condition | Track vibration, sagging, or loose anchor points |
| Fabric and Heading Tape | Seams, eyelets, curtain hems | Tears, loose stitching, deformation after washing |
For emergency areas, ICUs, or rooms where curtains are frequently opened and closed, inspections should be more frequent than in administrative areas. Each repair requires a record of the date, location, replacement parts, person performing the work, and test results. These records help the supplies department track roller service life, identify deteriorating track sections, and plan accessory needs without waiting for the system to stop working.
Cleaning and Handover Plan
Washing frequency should not be applied rigidly across all facilities. Schedules can be established based on the level of contact, contamination status, infection control requirements, and manufacturer instructions. After each wash, staff should reinstall the curtains in the correct rooms and positions, test the movement of every panel, and update the cleaning date in the tracking log or on the tracking label. At handover, the surrounding area must be clean and dry, with no soiled-item bags or removed materials left behind.
To receive an acceptance checklist, cleaning schedule, and maintenance plan suited to your layout, please send information on the number of rooms, track types, curtain panel dimensions, and actual usage conditions. The team can advise on the inspection scope, provide removal and installation instructions, and prepare a service quote for each area in Ho Chi Minh City through Rèm Cửa Thanh Vy’s contact channels.
Related projects
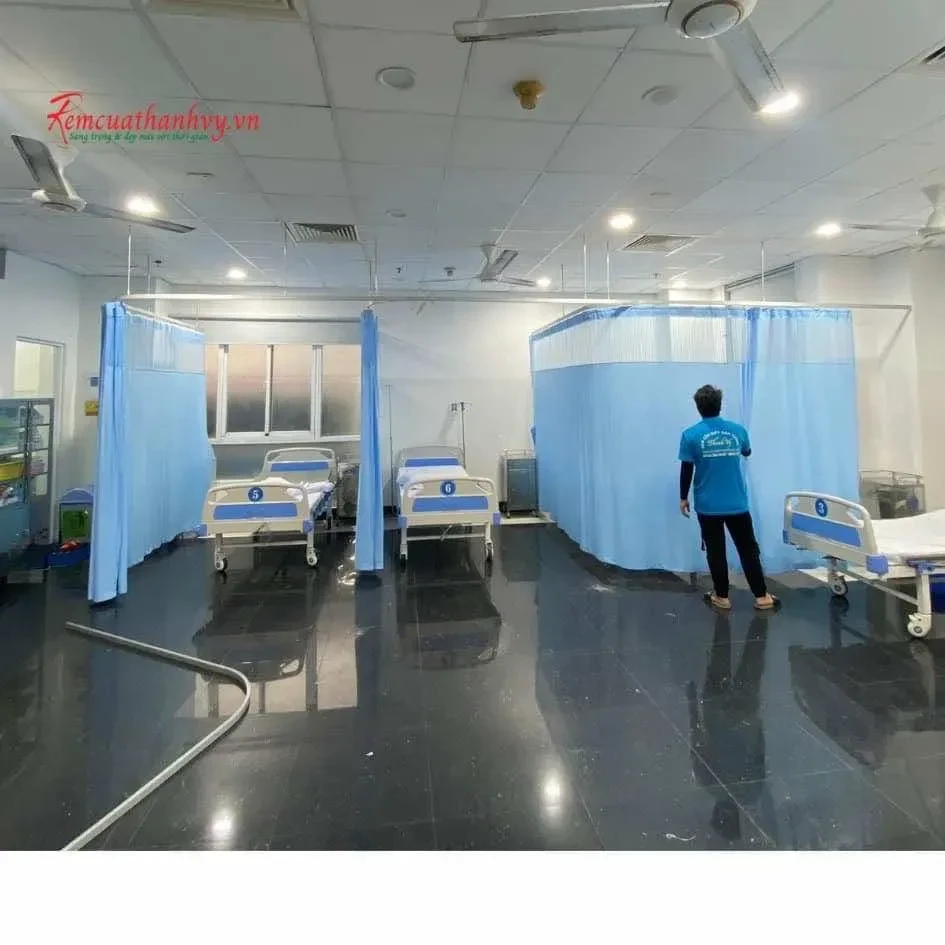
Medical Curtains at Tan Tao University Medical Hospital, Long An – An Effective Isolation Solution
The installation of a medical curtain system at Tan Tao University Medical Hospital (Long An [...]
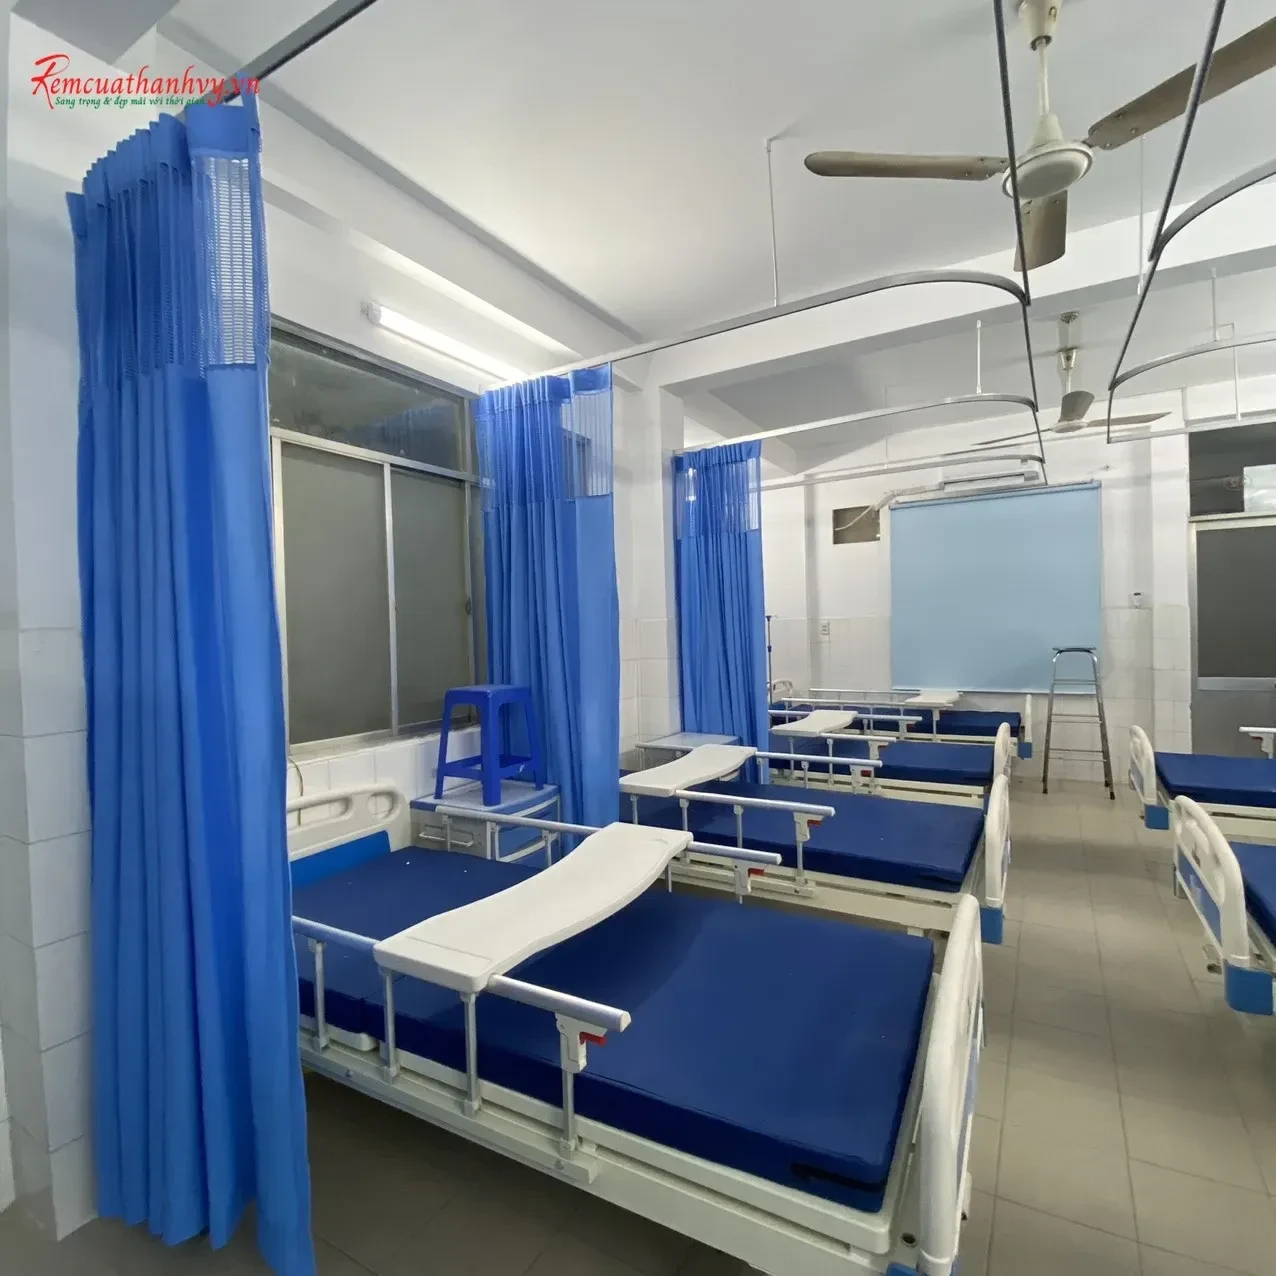
Blue Sliding Medical Curtains – Quoc Anh Hospital, Ho Chi Minh City
In 2024, Thanh Vy Curtains completed a medical curtain installation for a multi-bed ward at [...]
Related services

School and Preschool Window Treatments: Safe, Easy to Clean, Glare-Reducing
A guide to selection criteria, materials, specifications, processes, estimated prices, and care for school window [...]

Spa and Nail Salon Curtains: Divide Spaces with Privacy and Style
Spa curtain services in Ho Chi Minh City, focusing on materials, curtain frames, the process, [...]

Curtain Warranty and Maintenance: Checks and Service Under the Policy
A guide to distinguishing curtain warranty service, maintenance, and repairs; preparing records, photos, and videos; [...]
Related reviews
Binh Tan Curtains: What 11 Completed Projects Reveal About the Types of Curtains to Choose—and Avoid
This is drawn from 11 curtain projects we actually completed in Bình Tân: which types [...]
Related posts

Latest District 3 Curtain Price Quotes 2026
This article provides a guide on how to correctly interpret curtain price quotes in District [...]
Curtain price quotes in Tan Phu: How to read and compare based on your needs
A curtain price quote in Tan Phu should be read as a complete configuration, not [...]
Latest Thủ Đức Curtain Prices for 2026
This article helps readers understand how to read curtain quotes in Thủ Đức by curtain [...]
Binh Duong Curtain Installation: A Streamlined Survey and Installation Process
Binh Duong curtain installation is only effective when the survey, configuration, and mounting location are [...]
Curtain tailoring in Binh Tan: How to choose the right service
This article guides you on how to choose a reputable curtain tailoring service in Binh [...]
Rainbow Blinds for Windows: Tips for Choosing & Styling Well
A guide on choosing window rainbow blinds based on windows, lighting, privacy, materials, finish styles, [...]

Roller Blinds in Tan Phu: How to Choose the Right One for Every Window
Roller blinds in Tan Phu should be selected based on lighting needs, obstructions, and installation [...]

On-Site Curtain Installation Services in Binh Tan
A guide to choosing and installing curtains in Binh Tan based on living space, lighting, [...]

No comments yet!