


Townhouse Window Treatments: Choose by Facade, Light and Budget
Townhouse characteristics and considerations for choosing townhouse curtains
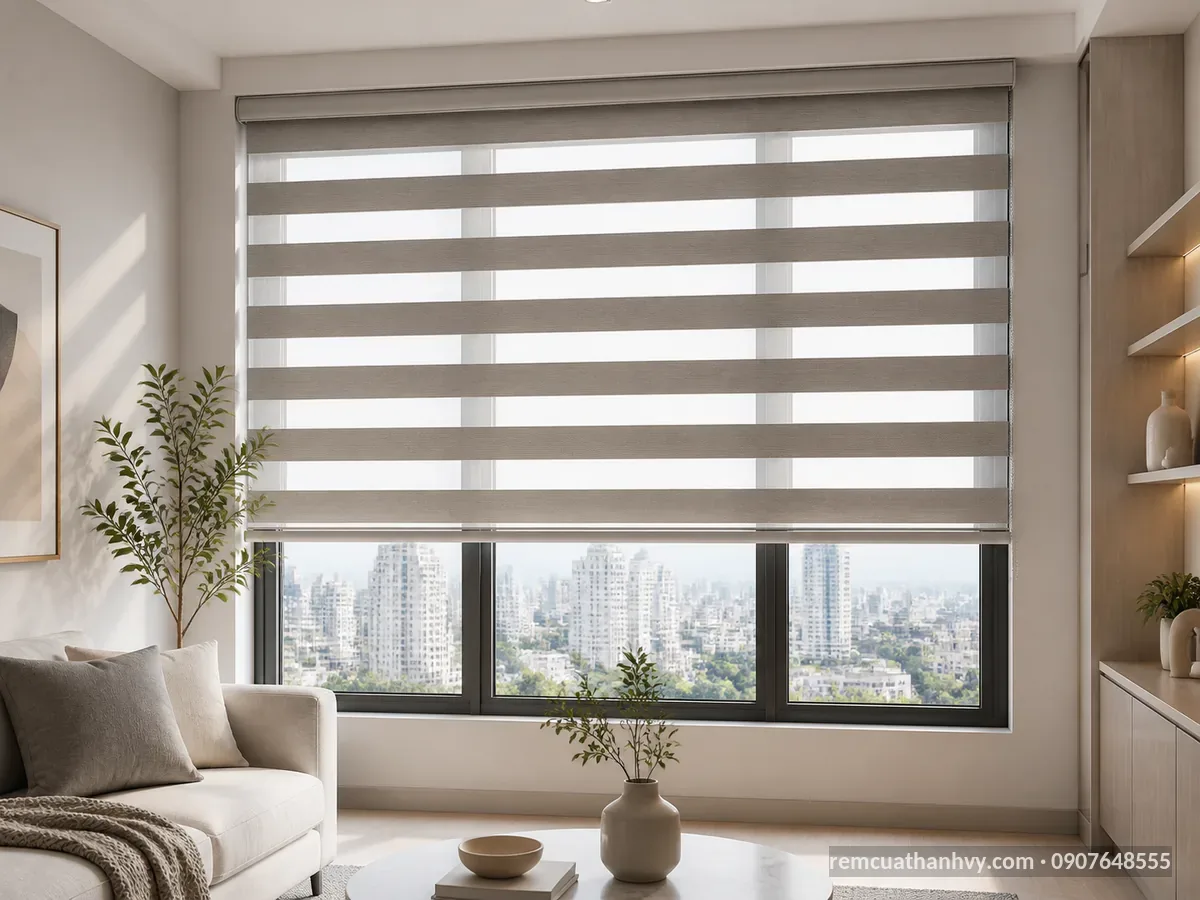
Townhouses typically have narrow frontages, deep floor plans, multiple stories, and doors and windows arranged vertically. Therefore, townhouse curtains need not only to look good but also to properly address sunlight, privacy, opening clearance, and ceiling finishes. For homes under construction or renovation, curtain locations should be finalized before installing drywall ceilings, running electrical wiring, and finishing window sills. This approach helps prevent misaligned curtain rods, curtain boxes with insufficient depth, or door and window panels hitting the fabric when opened or closed.
Unlike apartments with broad exterior exposure, narrow-front townhouses often receive light through front doors and windows, skylights, upper-floor windows, and open vertical spaces between floors. A single home can have several lighting zones: the ground floor receives angled sunlight through the main entrance, the living room receives light from the west, while the rear bedroom needs privacy in the evening. Therefore, the same curtain design should not be used on every floor simply for color consistency.
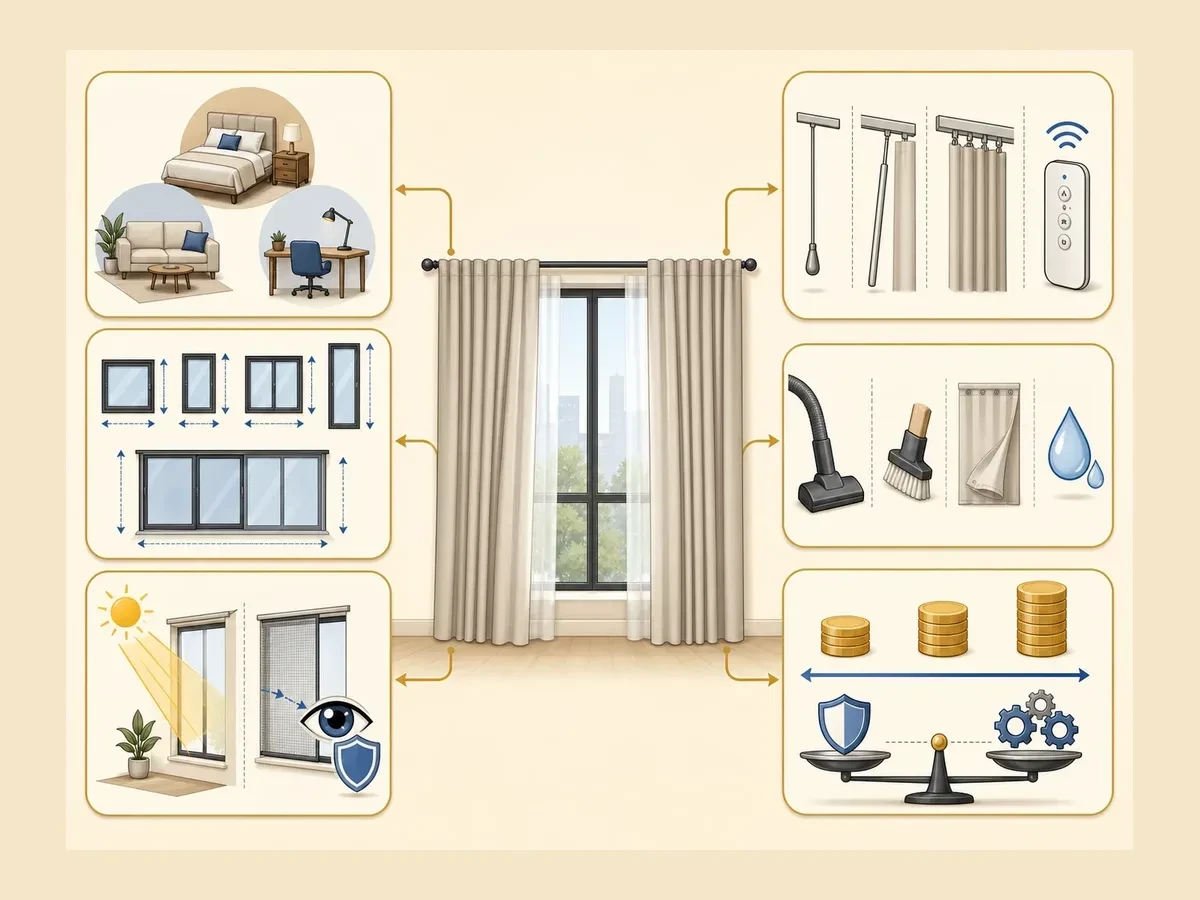
Features to check before choosing curtains
- Frontage width: check the wall space on both sides to decide whether the curtains should extend beyond the frame or fit neatly inside the recess.
- House depth: small windows in the middle of the house need to retain adequate light; avoid overly thick fabric that makes the space feel stuffy.
- Number of floors and opening heights: measure from the floor level to the finished ceiling; do not use provisional dimensions before flooring or wall putty and paint are completed.
- Frame type: steel-reinforced uPVC, aluminum-and-glass, wood, and steel-and-glass doors and windows have different setbacks, affecting brackets, tracks, and where the curtains hang.
- Opening direction: hinged, sliding, and folding doors and windows each need their own fabric stacking space to avoid obstructing handles or walkways.
- Service enclosures: identify recessed ceiling curtain pockets, concrete beams, surface-mounted curtain boxes, outlets, and electrical wiring before installing tracks.
For wide main entrances, distinguish between the glazed section that admits light and the passage used regularly. A curtain set can be split into two symmetrical panels, unequal panels, or drawn to one side. The arrangement depends on handles, shoe cabinets, entrance steps, and the door’s swing clearance. If the curtains hang close to the floor, allow clearance so the fabric does not brush against dust, rainwater, or door seals.
For small windows in narrow-front townhouses, common issues include narrow sills, low curtain boxes, or windows positioned close to cabinets. Measure the frame depth, distance to furniture, and opening direction. Roller shades, zebra blinds, or slatted blinds may suit narrow openings because they take up little space when retracted. The final choice must still be based on each room’s daylight and privacy needs.
Townhouse curtains must suit the actual construction conditions
The right time for a site survey is after the rough opening dimensions are established but before finishing details conceal the installation locations. The person taking measurements should use a laser measure, steel tape measure, and plumb line to record widths at multiple points, heights at the left, center, and right, frame squareness, ceiling height, and wall setback. If the heights at the three positions differ, a single measurement should not be used to make all the curtains.
The measurement record should note the opening code, floor, room, viewing direction, frame type, overall dimensions, inside dimensions, track location, draw configuration, and required floor clearance. For recessed ceiling pockets, check the actual depth after the drywall layer is installed. For wall-mounted rods, determine whether the brackets will encounter beams, electrical boxes, or pipes. These details determine whether the curtains will operate smoothly and hang straight.
If the townhouse is being renovated, homeowners should photograph the locations of concealed electrical wiring, air-conditioning pipes, smoke detectors, and cameras before drilling. For high windows, agree on how ladders, scaffolding, or lifting equipment will be brought into the house. Skylight openings and open vertical spaces between floors also need to be documented because overhead light can make the stair area hot and glaring even when the front doors and windows are covered.
Common needs of townhouse families
Families with young children often need curtains that do not obstruct walkways, secured pull cords, and fabric edges that do not touch electrical outlets or handles. Homes with someone working in a front room need to control screen reflections during hours of angled sunlight. Living rooms used for entertaining need to balance decorative fabric, daytime privacy, and the ability to uncover the entire glazed area when an airy feel is desired.
Townhouses whose frontages directly face neighboring homes need to prioritize privacy, especially on lower floors. Fabric samples should be viewed in daylight and under nighttime lighting because visibility through them changes in both directions. A sheer layer only provides a soft backdrop and reduces glare; to limit visibility through the curtains, an additional light-blocking layer or a covering solution suited to daily routines is needed.
The budget should also be determined based on actual conditions rather than simply the price per meter of fabric. The total cost also depends on fabric width, fullness ratio, lining, tracks or rods, brackets, sewing labor, transportation, installation, handling high windows, and recessed ceiling details. Wide front openings with limited return walls may require a sturdier track system; multiple small windows, meanwhile, require more sets of accessories and more adjustment time.
To receive appropriate advice, homeowners should prepare floor plans, full-view photos of each opening, close-up photos of the frames, preliminary measurements, and the anticipated completion date. During an in-home survey in Ho Chi Minh City, ask for each opening to be recorded separately rather than receiving a single general quote for the entire house. A good plan must show where the curtains will be installed, which direction they will stack, how much floor clearance will be left, and how differences between actual conditions and the drawings will be handled.
One team from drawings to installation
Thanh Vy Curtains surveys, designs and installs based on your actual site. Send us the dimensions and current condition, and we will advise the right solution.
Request a quote Call 0985 615 577 Message on ZaloChoosing townhouse curtains based on frontage orientation and light intensity
For townhouse curtains, frontage orientation directly determines the fabric type, light-blocking level, and curtain layering arrangement. West-facing openings often need rubber-coated fabric that blocks nearly all light; east-facing openings need to reduce morning sunlight while retaining soft light; south- or north-facing openings generally suit flexible daylight-control solutions. Before finalizing a design, record the opening’s orientation, hours of direct sunlight, opening dimensions, and intended use of each room.
Assess sun exposure before choosing materials
Townhouses have narrow facades, so their front doors and windows often receive direct solar radiation for many hours. Use your phone’s compass to determine the orientation, then track where sunlight falls around 8–10, 11–13, and 15–17. Even with the same west-facing orientation, the ground floor may be shaded by the house across the street, while upper floors receive strong angled sunlight. Recording these conditions helps you avoid choosing curtains based on generic labels such as “sun-blocking curtains” without knowing their actual level of protection.
West- or southwest-facing doors and windows usually feel hottest from early afternoon onward. For large glass surfaces, prioritize densely woven solid brocade curtains, thick canvas fabric, or fabric with a 100% rubber coating for the main layer. Reference sources report that solid brocade blocks about 90–98% of light; a rubber coating is suitable when a room needs deep darkness and strong UV reduction. If you still want daylight, you can add white sheers on the inside for adjustment instead of opening the curtains completely.
East-facing doors and windows receive early sunlight, often causing glare in living rooms or home offices around 7–10. Double-layer curtains with a moderate light-blocking fabric layer and a sheer layer offer a balanced choice: draw the fabric layer when you need to reduce glare, and leave only the sheers when you want daylight. For small windows in narrow townhouses, solar screen roller shades or zebra shades let you adjust light-filtering areas at different times without taking up much wall width.
South-facing openings usually receive more diffused light, but awnings, balconies, and glass surfaces opposite them still need to be considered. Medium-weight canvas, brocade that blocks about 70–90% of light, or zebra shades with translucent bands can keep a room bright and airy. North-facing openings usually receive little direct sunlight, so thick rubber-coated fabric is not necessarily needed; sheer curtains, linen blends, or a moderate light-blocking layer help keep the space from feeling visually heavy while still ensuring privacy.
Choose the light-blocking level for each situation
Do not apply a single light-blocking percentage to the entire house. An upstairs west-facing bedroom may need 95–100% to reduce heat and late-afternoon light. A living room with a TV should prioritize around 90–98% at openings exposed to direct sunlight, while still allowing sheers to filter the light. Stairways, skylights, or windows intended to bring in daylight usually only need shades that control glare, avoiding dark, closed-in circulation areas.
If UV protection is the main goal, ask specifically about the fabric’s construction rather than looking only at its color. Light-colored fabric does not necessarily block sunlight well; the backing, weave density, thickness, and gaps after installation determine its effectiveness. For floor-to-ceiling glass doors and windows, account for light leaking around the curtain edges as well. Making curtains extend about 10–20 cm beyond each side of the frame, depending on the available wall space, will reduce streaks of sunlight along the sides when the curtains are closed.
Townhouses with steel-reinforced uPVC doors on the facade usually have tightly sealed frames and flat surfaces, making them suitable for tracks installed close to the ceiling or inside recessed ceiling curtain pockets. Traditional wooden doors may require checking hinge, frame molding, and handle locations to prevent curtains from catching when the doors open. If the frame is close to a side wall, determine whether the curtains will stack to the left or right; the stacking side needs enough space for all the fabric or folded blind slats.
Measure light intensity under actual conditions, not just by feel
During the site assessment, use a light meter or lux app to record the difference between open and closed curtains. These numbers do not need to become a rigid standard for every home, but readings at the sofa, head of the bed, and desk help make recommendations more precise. Photograph the direction of sunlight at different times, mark hot spots on the floor, and check for faded wall colors. These signs indicate whether an opening needs a strong light-blocking layer or simply glare filtering.
For facades with multiple openings of different sizes, group them rather than using a single design throughout. Wide main doors need sturdy tracks, ample stacking space, and fabric that drapes consistently. Small windows beside stairs are suitable for compact roller shades or horizontal blinds. High ventilation openings on mezzanine levels can use honeycomb shades or roller shades, provided the operating mechanism does not obstruct walkways or leave dangerous excess cords.
Three easy-to-apply options for townhouses
The first option is for a west-facing facade with the main living area: solid brocade or highly light-blocking rubber-coated fabric, combined with white sheers, sturdy sliding tracks, and tightly overlapping edges. The second option is for east-facing openings: zebra shades or double-layer curtains, prioritizing translucent bands that can be adjusted according to sunlight hours. The third option is for south- or north-facing openings or small windows: solar screen roller shades, lightweight canvas, or wooden blinds to maintain an airy feel and control privacy.
Homes with continuous glass facades should be checked for heat buildup at the bottom edges, gaps between two sets of curtains, and the air conditioner location. Curtains that are too short leave the area near the floor exposed; curtains that are too long can touch the floor, collect dust, and obstruct airflow. For fabric curtains, set the hem clearance according to the actual finished floor level rather than using the drawings as a reference before flooring is complete. For roller shades, keep the roller housing and pull control clear of the door or window molding.
Townhouse window treatments also need to be chosen based on their stacking direction and usage habits. People who frequently open balcony doors should stack curtains on the side without the handle. Double-leaf main doors call for considering symmetrical curtains or a split track so that the entire fabric panel does not have to be pulled aside every time someone enters or exits. Homes with young children should prioritize motorized operation, safety cords, or controls positioned out of reach.
How to finalize your choice before ordering custom curtains
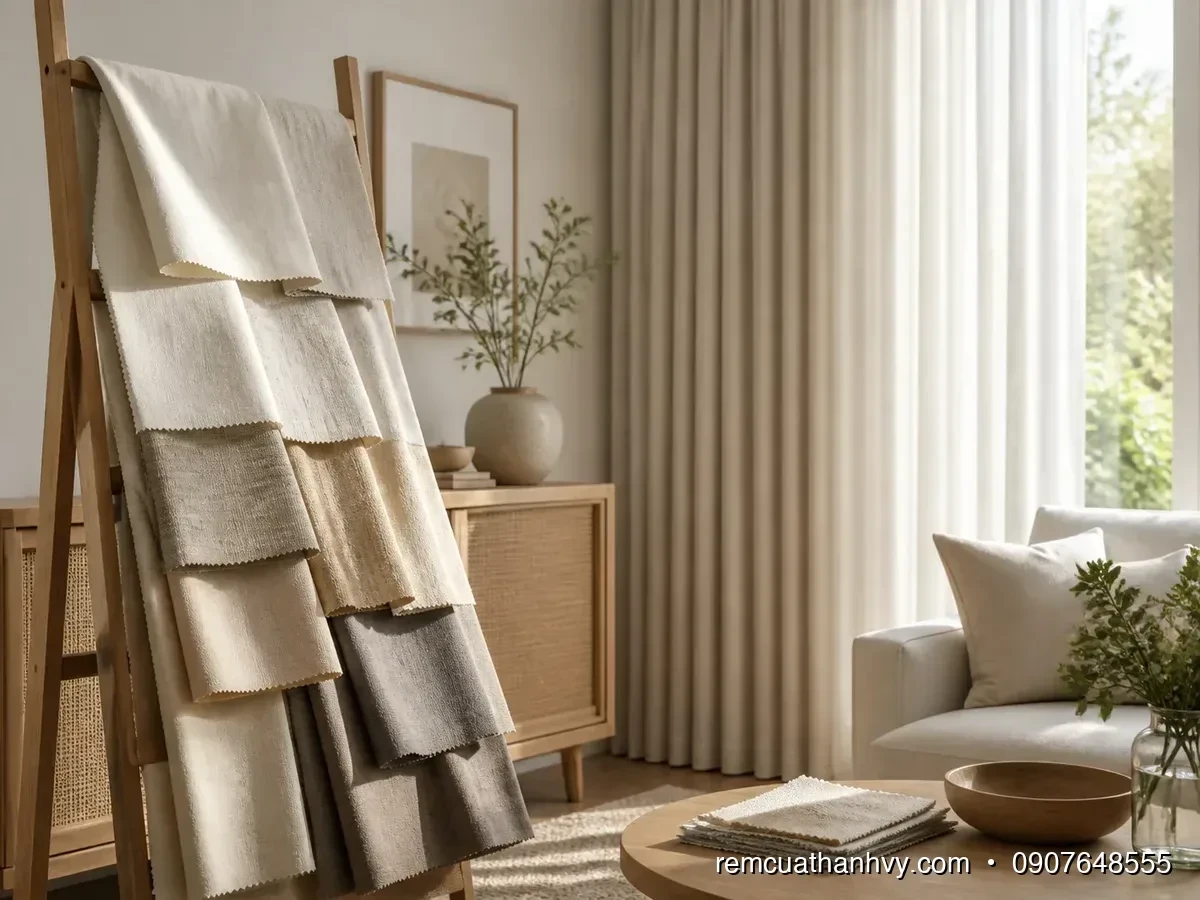
Before ordering, ask to place fabric samples directly against the frame in the actual direction of light. Check the front, back, light transmission, color in sunlight, and drape when fully drawn. For brocade or canvas, check the fabric width to determine whether panels will need seams. For zebra shades and roller shades, check the housing color, bottom rail, pull cord, and whether the installation will be inside or outside the frame. A sample viewed under showroom lighting can look significantly different on the facade.
The site assessment form should record each item separately: opening orientation, overall coverage width, track height, distance from the wall edge, glass type, desired light-blocking level, curtain stacking direction, and condition of the recessed ceiling pocket. If there is a balcony, canopy, house opposite, or greenery blocking sunlight, note it clearly rather than applying a single conclusion to the entire floor. With this information, the installer can recommend the right materials and provide a quote for each opening.
If you are finishing a home in Ho Chi Minh City, you can schedule an on-site assessment to measure sun exposure and check installation locations before choosing a design. Send photos of the facade, approximate dimensions, and the times when the room experiences glare; the consulting team will compare these with actual site conditions and then create a townhouse window treatment plan for each opening, rather than quoting the same configuration for the entire house. Thanh Vy Curtains surveys, designs and installs based on your actual site. Send us the dimensions and current condition, and we will advise the right solution.One team from drawings to installation
Comparing materials and types of window treatments suitable for townhouses
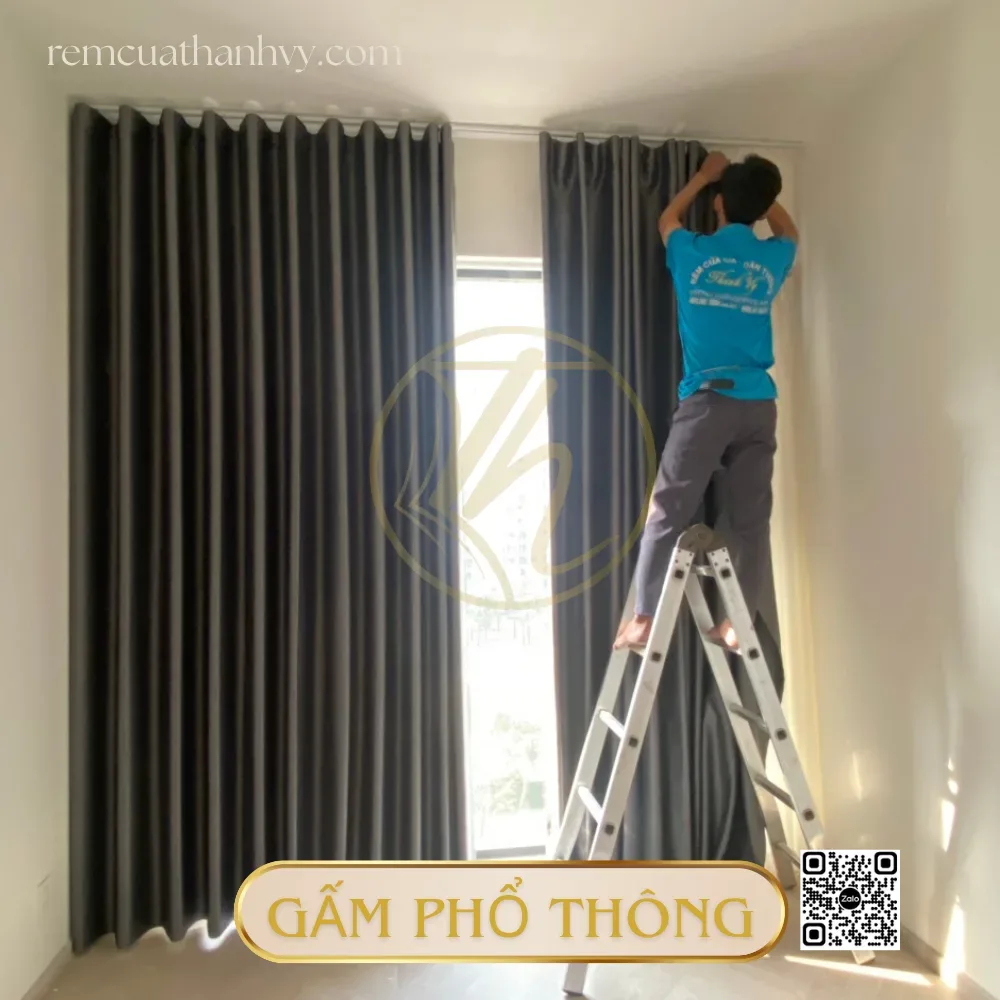
For townhouse window treatments, practical choices usually center on three groups: fabric curtains, roller or zebra shades, and slatted blinds. Fabric curtains suit large openings that need a soft look; roller and zebra shades are compact options for narrow openings; slatted blinds are suitable when flexible control over light direction is desired. Materials should be evaluated alongside opening dimensions, furniture clearance, the direction doors or windows swing, and the level of privacy needed, rather than being chosen solely by sample color.
For further information, please contact Thanh Vy Curtains
We provide free consultation and on-site measuring at your home.
Fabric curtains: suitable for large doors and facades that need a softer look
Double-layer curtains consisting of a sheer layer and a main fabric layer are a common configuration for townhouse living rooms. Thin polyester sheers filter daylight; the solid brocade, canvas, or velvet layer blocks light and creates a visual backdrop. For doors 2,4 m wide or wider, fabric draping vertically often makes the facade look more balanced than narrow-panel blinds. Curtain rods, tracks, rings, header shaping, and tiebacks need to be selected according to the fabric’s weight.
Solid brocade fabric has a high weave density, with a reported light-blocking capacity of approximately 90–98%, depending on color and construction. Light colors generally reflect heat better but may create a brighter impression around the edges of the doorway; dark colors block more light and create a stronger accent. Canvas fabric has a coarse woven surface that suits minimalist styles; velvet is thick and heavy, suitable for spaces that call for an elegant look but requires sufficiently sturdy tracks, mounting brackets, and walls.
West-facing homes or tall glass doors should consider fabric with a rubber backing when near-total light blocking is needed. The coating must be checked for evenness, material odor, and its ability to fold and unfold before sewing. Avoid using overly thick fabric with small tracks or shallow recesses, as the curtains can sag, become difficult to draw, and take up considerable clearance. For townhouse fabric curtains, a fullness ratio of approximately 2–2,5 times helps the folds hang evenly while keeping fabric usage under control.
Roller shades and zebra shades: compact options for narrow openings
Roller shades use a single sheet of fabric that rolls around a tube, making them suitable for bedroom windows, stairwell windows, or steel-reinforced uPVC windows with limited width. Plastic-coated polyester, light-blocking fabric, and solar screen fabric offer different levels of light transmission. Solar roller shades allow an outward view during the day but do not guarantee privacy when the room is brighter than outdoors. If you need to sleep during the day, choose light-blocking fabric rather than relying solely on a screen layer.
Zebra shades consist of alternating translucent and light-blocking fabric bands. When operating them, users can align the fabric bands to let in light, reduce glare, or close them fully. This type of shade creates a neat, flat surface that suits small windows and modern interiors. However, the edges of the fabric bands need to be aligned straight; dust on the double fabric layers also needs to be removed with a soft-bristle brush or a vacuum with a small attachment. For overly wide windows, check the load limits of the tube and lifting mechanism.
Roller and zebra shades are often mounted inside the window frame to save space. Outside mounting covers the edges of the glass better but requires clearance for handles, hinges, and window sashes. Before finalizing the model, the installer needs to take three horizontal and three vertical measurements, check the frame for squareness, and clearly record the finished dimensions. An error of just a few millimeters in a narrow opening can cause the shade to rub against the frame or let in excessive light.
Wood, aluminum, and vertical blinds: controlling the direction of light
Wood blinds use horizontal wooden slats, often creating a warm feel and complementing windows with wood frames, neutral-painted walls, or rustic interiors. Aluminum slats are lighter, more moisture-resistant, and easy to wipe clean, making them suitable for areas near kitchens or windows exposed to high humidity. Both types allow the slats to tilt to direct light toward the ceiling or floor. Pay attention to the depth of the blind housing so that the slats do not hit the window handle.
Vertical blinds use vertically suspended slats, making them suitable for tall, wide glass openings. Drawing them to one side quickly uncovers the glass; rotating the slats adjusts the light at different angles. Plastic-coated polyester is easier to clean than soft fabric, but the joints, carriers, and pull cords need to be tested repeatedly before acceptance. For facades with multiple adjoining glass panels, dividing them into separate blind sets makes operation easier and maintenance more convenient.
Quick comparison table by use case
| Window treatment type | Common materials | Suitable for | Points to check |
|---|---|---|---|
| Double-layer fabric curtains | Polyester sheers, solid brocade, canvas, velvet | Main doors, large glass doors, living rooms | Fullness, track load capacity, clearance, and floor clearance |
| Roller shades | Light-blocking polyester, plastic-coated fabric, solar screen fabric | Small openings, bedrooms, stairwells | Edge coverage, roller tube, handles, and frame depth |
| Zebra shades | Translucent and light-blocking fabric bands | Modern windows, rooms that need adjustable light | Fabric band alignment, width limits, and lifting mechanism |
| Wood or aluminum blinds | Natural wood slats, powder-coated aluminum | Windows that need to redirect light | Humidity, slats, headrail, and tilt wand |
| Vertical blinds | Plastic-coated polyester | Tall glass doors, wide glass areas | Carriers, pull cords, stacking direction, and joints |
How to finalize the window treatment type based on the actual layout
For wide main doors that are frequently opened to welcome guests, double-layer fabric curtains create a full look and can be gathered to both sides. For small windows on the facade of a narrow townhouse, roller or zebra shades take up little space, leave the windowsill uncovered, and are easy to operate. Areas that need changes in the angle of incoming light should prioritize wood blinds, aluminum blinds, or zebra shades. If a door or window is close to furniture, measure its opening clearance before choosing an outside-mounted treatment.
When comparing samples, place fabric swatches next to the wall, floor, and frame colors under actual lighting conditions. Check the front, back, light transmission, drape, stitching, coating, and cleaning method. For fabric curtains, request a fold sample or try high-temperature steam setting if you want even folds after completion. For roller and zebra shades, raise and lower them, stop at several positions, and observe the stability of the roller tube.
The budget should also account for the complete configuration: fabric or shade body, accessories, tracks or roller tubes, sewing labor, transportation, and installation. Two sets of the same size but with different fabric layers, track systems, or control mechanisms can differ significantly in price. Therefore, when sending a request to an installer, include photos of the openings, preliminary measurements, frame types, and light-blocking needs to receive configurations that are easy to compare.
If you are unsure whether to choose fabric curtains, zebra shades, or solar roller shades, schedule an in-home assessment to compare options for each opening. The team can check the frames, windowsills, clearance, and actual light patterns before developing a plan for townhouse window treatments.
Suggested next step: Send photos of the facade and preliminary measurements to receive recommendations for materials, window treatment styles, and configurations suitable for each room.
One team from drawings to installation
Thanh Vy Curtains surveys, designs and installs based on your actual site. Send us the dimensions and current condition, and we will advise the right solution.
Request a quote Call 0985 615 577 Message on ZaloTechnical requirements: light blocking, UV protection, ceiling recesses, and automatic motors
For townhouse window treatments, technical specifications need to be finalized before selecting colors or sewing styles. Four factors directly affect performance: the light-blocking percentage, UV-filtering capability, how the recessed ceiling curtain pocket is handled, and the automatic motor configuration. A proper plan must be based on sun exposure, opening dimensions, ceiling clearance, outlet locations, and actual opening and closing frequency.
Choose the light-blocking level according to the opening’s location
West-facing doors or large glass doors on the facade often need highly light-blocking fabric to reduce afternoon heat radiation. Solid brocade fabric with a high weave density has been reported to achieve approximately 90–98% light blocking. If a darker room is needed, fabric with a rubber backing can be used, combined with a sheer layer to adjust the light rather than having to draw the entire curtain set each time.
Do not rely solely on the “blackout” label on a fabric sample. During the assessment, ask to test the sample in front of the actual opening when sunlight is strong. Light can still enter through gaps on either side, above the curtain housing, or below the curtain rod. For wide doors, the technician should check the evenness of the wall and sill and the direction in which the door opens to determine the appropriate overlap.
- 90–98% light blocking: suitable for living rooms, home offices, and windows that need glare reduction.
- Near-total light blocking: suitable for bedrooms, home theaters, or west-facing facades.
- Two layers of fabric and sheers: flexibility between letting in daylight and providing privacy at night.
Controlling UV rays and heat through glass
Over time, UV rays passing through glass can fade wood floors, sofas, wall art, and interior surfaces near windows. The backing on light-blocking fabric creates an additional reflective barrier, but its effectiveness also depends on how fully the entire curtain system closes off gaps. For townhouses with skylights or tall glass panels, prioritize curtains that cover the full height from the top edge to just above the floor, rather than only covering the area at eye level.
When measuring, record the glass width, overall coverage width, and ceiling-to-floor height separately. An error of a few centimeters at a large glass opening can create a noticeable light gap. The technician should also check handles, hinges, service enclosures, and the door’s swing path to ensure the curtains do not catch during operation.
Recessed ceiling curtain pockets and installation details
A recessed ceiling curtain pocket conceals the track and motor head neatly within the drywall ceiling, creating a straight drop from ceiling to floor. Before closing up the ceiling, determine the pocket depth, curtain slot width, positions of the double-layer tracks, maintenance clearance, and power supply route. For double-layer fabric curtains, a pocket that is too narrow can cause the two layers to rub against each other or compress the folds.
Ceiling tracks must be secured to a load-bearing substrate using threaded rods, mounting plates, or specialized screws, depending on the ceiling construction. They should not be attached solely to a single layer of drywall. Where the concrete ceiling meets the suspended ceiling, the installer needs to mark the track centerline, check the elevation with a laser, and provide an access panel for motor maintenance.
For steel-reinforced uPVC doors, recessed ceiling curtains often require an appropriate setback so the door can open without touching the fabric. For traditional wooden doors, check the frame trim, handles, and squareness of the rough opening. These details should be recorded on the measurement sheet, along with photos of existing conditions, rather than just a single overall measurement.
Automatic motor configurations for townhouses
Automatic curtain motors are suitable for tall openings, wide glass doors, hard-to-reach locations, or multiple rooms that need curtains opened and closed simultaneously. A complete system typically includes a motor, load-bearing track, power supply, controller, and connection accessories. When choosing one, check the curtain weight, track length, one-way or center-opening draw direction, and number of operating cycles per day.
The motor must have stop points and travel-limit adjustment so the curtains stop at the correct edges. For heavy fabric curtains, the track needs load-bearing rollers and secure joints; a configuration intended for lightweight roller shades should not be used. If the home already has a smart home system, confirm the connection protocol before ordering, such as a wall switch, remote, app, or central controller.
The outlet should be located inside the pocket or above the track but must remain accessible for repairs. Power cables need to run through protective conduit, avoid damp areas, and not be compressed by ceiling panels. During acceptance testing, the installer should run complete cycles and check noise, startup jolts, the ability to stop upon encountering an obstacle, and individual or group control.
Technical checklist before finalizing the plan
Before townhouse curtains are sewn, the homeowner should receive a confirmation sheet specifying: overall coverage dimensions, clear opening dimensions, light-blocking percentage, fabric layer construction, track position, recessed ceiling pocket depth, power supply point, motor type, control method, and warranty terms. If there are multiple openings, each set should be labeled to prevent installation mix-ups.
Ask to see fabric samples in actual sunlight, track samples, a pocket cross-section, and a power supply diagram. For wave-style fabric curtains, high-temperature steaming helps set uniform folds before hanging. After installation, check the drape, light gaps, coverage at both edges, and motor travel in both the open and closed positions. This is the basis for ensuring that the townhouse curtain solution delivers the intended functionality, rather than simply looking good on a sample board.
One team from drawings to installation
Thanh Vy Curtains surveys, designs and installs based on your actual site. Send us the dimensions and current condition, and we will advise the right solution.
Request a quote Call 0985 615 577 Message on ZaloChoosing curtains for townhouse living rooms, bedrooms, and main entrances
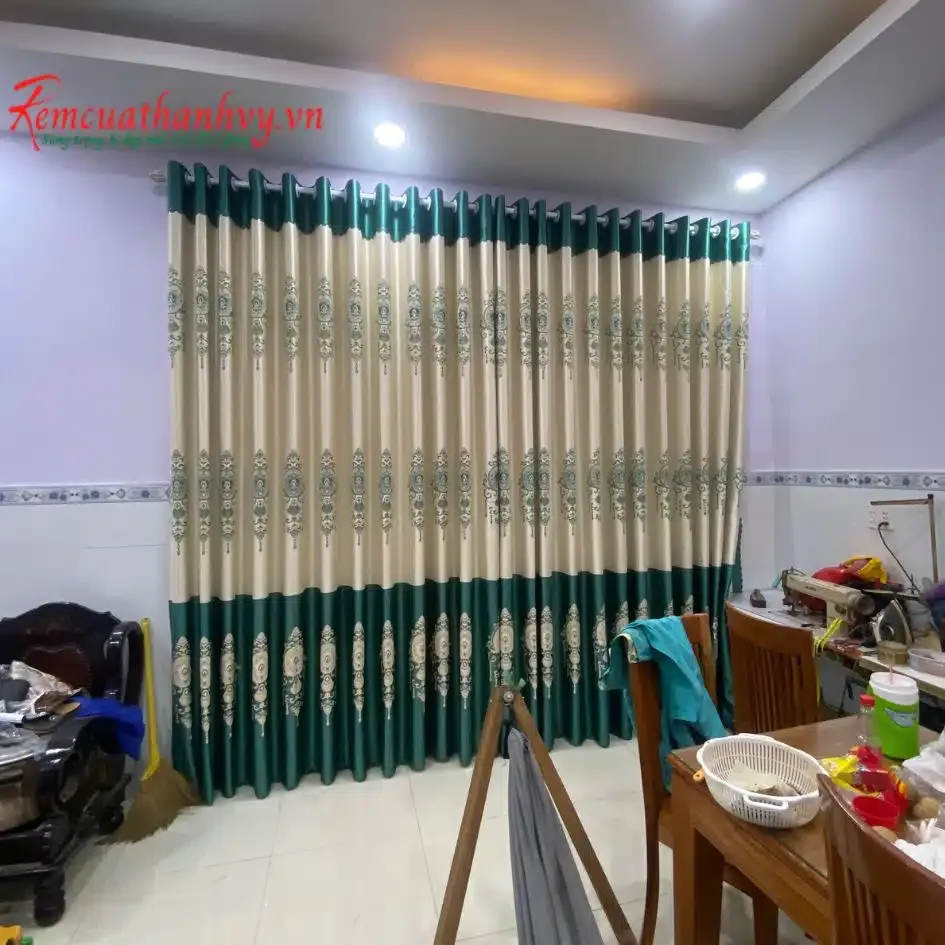
With townhouse curtains, each space requires a different approach: living rooms prioritize elegance and light control, bedrooms need light blocking and noise reduction, while main entrances must withstand frequent opening and closing while maintaining a balanced appearance for the facade. Start with the opening dimensions, viewing direction, handle positions, and usage habits before choosing colors or fabric patterns.
Living rooms: creating height and controlled layers of light
Townhouse living rooms often connect to a balcony or large glass doors, so measure the full wall coverage width rather than just the inside width of the door frame. For double-layer fabric curtains, the rod can extend approximately 15–25 cm beyond each side of the opening so that, when opened, the fabric sits neatly outside the glass area. The rod should be positioned close to the ceiling or inside a recessed ceiling curtain pocket; this draws the eye upward, which is especially helpful in narrow-fronted tube houses.
A white or cream sheer layer lets in daylight while reducing the sense of exposure to the outside. For the main layer, choose solid brocade, densely woven canvas fabric, or backed polyester if the living room faces strong sunlight. The 90–98% light-blocking level of solid brocade is a reference specification documented in market price lists; actual performance also depends on fabric color, overlap, and gaps on both sides.
For tall, floor-level glass doors, evenly spaced wave or double-pleat curtains help maintain a stable drape without taking up much space when stacked. Floor clearance should be agreed upon in advance: curtains that lightly touch the floor create a soft look, while curtains 1–2 cm above the floor are easier to clean in homes with small children or pets. Use a laser measure, steel tape measure, and level to check the rod elevation rather than estimating by eye.
Bedrooms: prioritizing darkness, privacy, and quiet operation
For townhouse bedrooms, townhouse curtains should address streetlight intrusion, nighttime privacy, and heat transfer through glass simultaneously. East-facing windows may receive early sunlight; west-facing windows often need rubber-backed fabric or a nearly fully light-blocking blackout layer. If you still want soft light in the room early in the morning, use a two-layer configuration: sheers on the outside and light-blocking fabric on the inside.
Do not judge fabric samples only under showroom lighting. Place the sample at the actual window location, and open and close it at two sunny times of day to check its color with light passing through, reflections, and light gaps around the edges. With steel-reinforced uPVC frames, allow space for handles, hinges, and opening sashes; inside-mounted roller shades can catch on hardware if the housing depth is not fully accounted for.
Adult bedrooms can use wave-style fabric curtains on a smoothly gliding track. For small windows or desks close to windows, zebra shades allow quick transitions between sheer and light-blocking bands without requiring space for stacked fabric. Blackout roller shades are suitable when a clean, flat surface is needed, but the roller housing, pull chain, and safe distance from children’s beds must be checked.
If choosing a motor, determine the outlet location, left or right draw direction, and control distance from the bed. The curtain motor needs to complete its full travel without rubbing against the track; during a power outage, homeowners should also know how to operate it manually if the control unit has a backup manual draw mechanism. During sample approval, request three consecutive opening and closing cycles to identify rattling, misaligned track ends, or fabric folds being pulled askew.
Front entrance: balancing curb appeal and durability
Townhouse front doors are often wide, tall, and used many times a day. For this reason, townhouse curtains in this location need a load-bearing track, secure end caps, low-friction rollers, and fabric that is not too heavy for the wall structure. If the door swings inward, the curtains must sit outside its swing path; if it slides, leave enough clearance so the handle does not catch on the fabric folds.
For a facade that calls for a formal look, double-layer curtains are an easy choice to coordinate with the sofa, shoe cabinet, and wall paneling. Beige or warm gray canvas fabric or plain brocade can help make the ground floor feel less heavy. Homes with narrow but tall front doors often suit single-layer curtains with moderate light blocking, sewn with vertical pleats and hung high to create elegant proportions.
In a small floor plan, solar roller shades help reduce glare while preserving the view outside during the day. However, front doors close to the sidewalk need to prioritize nighttime privacy; in this case, combine solar roller shades with a blackout roller shade layer or switch to lined fabric curtains. Do not use the same coverage for front doors and small windows: front doors need wider side overlaps to keep people outside from seeing through the edges.
Homes with narrow entryways, walls on both sides, or low ceilings also need their walkways checked after installation. When drawn back, the curtain edges should not cover switches, cameras, doorbells, or hydraulic door closers. For traditional wooden doors, single or double wall-mounted rods can be used; for steel-reinforced uPVC doors and drywall curtain recesses, locate the load-bearing framing before drilling for anchors.
Quick selection table by usage scenario
| Space | Main priority | Suitable option | Details to finalize when measuring |
|---|---|---|---|
| Living room with large glass doors | Elegance, light control | Double-layer fabric curtains, wave or double-pinch pleats | Wall coverage, ceiling height, outlet locations |
| West-facing bedroom | Darkness and heat reduction | Blackout or rubber-coated fabric, with added sheers | Light gaps at both edges, handles, recess depth |
| Bedroom with a small window | Compactness, quick operation | Zebra blinds or blackout roller shades | Inside-mount measurements, chain side, sash opening clearance |
| Front entrance with a wide facade | Durability and privacy | Double-layer fabric curtains or a motorized track | Wall load capacity, walkway, side overlaps |
| Front entrance close to the sidewalk | Reduced visibility from outside at night | Solar roller shades combined with blackout shades | Operating area, roller housing, camera and doorbell |
Steps for finalizing selections before sewing
Before placing a custom order, create a sheet for each opening: room code, door or window type, overall coverage dimensions, hanging height, sun exposure, wall color, furniture near the opening, and control type. Specify the main fabric, sheer fabric, rod color, track end style, number of panels, and draw direction. Separate sheets help prevent measurement mix-ups between tall front doors and small windows on the same floor.
Next, check samples under natural light and confirm the stitching, fabric backing, drape, and ease of cleaning. For fabric curtains, request high-temperature machine steam-setting after sewing so the folds are shaped evenly before hanging. For roller shades or zebra blinds, check that the fabric edges are straight, the bottom rail is level, and the pull cord is out of children’s reach.
When you need advice on townhouse curtains for multiple rooms, send a floor plan or an overall photo of each opening so the measuring team can distinguish windows, balcony doors, and front doors. An in-home survey in Ho Chi Minh City helps check the walls, ceilings, curtain recesses, outlets, and actual opening directions before recommending a configuration. Thanh Vy Curtains surveys, designs and installs based on your actual site. Send us the dimensions and current condition, and we will advise the right solution.One team from drawings to installation
The in-home curtain survey, measuring, sewing, and installation process

For townhouse curtains, the proper process starts with an on-site survey of the openings, not choosing a design from photos and then estimating dimensions. The technician needs to check the wall surfaces, ceilings, curtain recesses, outlets, door opening directions, and furniture clearance before finalizing the configuration. Measurements are then cross-checked before sewing, and the curtains are inspected on-site and installed at the correct height. This approach minimizes sizing errors, interference with handles, and insufficient coverage to block light.
1. Gathering information and preparing for the survey
Before the appointment, homeowners should send an overall photo of the facade, close-up photos of each opening, a floor plan if available, and a clear note of which rooms need installation. This information helps distinguish small windows, balcony doors, front doors, fixed glass panels, and double doors. For multistory narrow townhouses, label the floor, room, opening orientation, and usage requirements to avoid location mix-ups when preparing measurement sheets.
The technician also needs to know whether the property is still being finished or already furnished. Homes undergoing drywall work can accommodate recessed ceiling curtain pockets; homes with finished paintwork are usually better suited to wall-mounted rods or surface-mounted ceiling tracks. If a motor is used, identify the outlet location, wiring provisions, controller, and clearance for the motor housing.
2. Conducting an in-home survey and checking existing conditions
On-site, the measurer checks the wall’s flatness with a spirit level and determines the ceiling height, curtain recess width, and distance from the glass edge to the side wall. For drywall ceilings, check the framing or reinforcement panel locations to select suitable screws and bracket mounting points. Do not drill along the edge of a curtain recess without knowing whether electrical wires or utility pipes run inside.
For steel-reinforced uPVC doors, the technician checks the glazing beads, hinges, handles, and opening direction so the curtains do not rub against the door panels. Wooden doors usually require an assessment of the frame surface, wall depth, and available screw mounting locations. Wide front doors or double-height doors also require checks of the door swing clearance, steps, railings, and access route for bringing materials upstairs.
For each opening, the survey report should record the wall type, ceiling type, glass dimensions, overall coverage dimensions, installation height, opening style, outlet locations, and planned curtain divisions. Uneven walls, low beams, utility enclosures, or unlevel floors should also be photographed so both the sewing and installation teams are informed.
3. Measuring for each mounting style
Inside-mount measurements apply when the shade sits within a recess and needs clearance on both sides. Outside-mount measurements apply when the curtain covers the entire opening, helping reduce light gaps at the edges. For fabric curtains, the rod is usually wider than the glass opening so the fabric can gather on both sides without blocking the area that lets in light. For roller shades or zebra blinds, leave room for the roller housing, brackets, and pull handle.
Measure the width in at least three places: at the top, middle, and bottom of the opening. If the three results differ, the measurer records the smallest dimension for an inside mount or an appropriate coverage dimension for an outside mount. Also measure the height at the left, center, and right to detect any slope in the floor or ceiling. The final measurements must clearly show the units, conversion direction, and allowable tolerance.
Do not add extra fabric or subtract operating clearances yourself. Fullness, hem width, the gap between the curtain hem and the floor, and rod placement all depend on the material, sewing style, draw method, and existing conditions of the opening. Townhouse curtains for multiple consecutive openings especially need a separate measurement sheet for each opening rather than one shared size for the entire floor.
4. Finalize specifications and sew the curtains
After the site survey, the installer prepares a specification sheet listing the fabric code, color, sheer or light-blocking layer, sewing style, track type, number of panels, draw direction, and accessories. For fabric curtains, confirm the fabric width, fullness ratio, hem width, and panel joining method. For roller shades, finalize the control side, cassette dimensions, bottom rail type, and mounting position. For motorized systems, the sheet must specify the load capacity, track length, power supply, and control method.
Fabric samples should be checked under the actual lighting in the room where they will be installed, as colors on a screen may look different in sunlight or indoor lighting. Once the samples and measurements are approved, the workshop cuts the fabric, serges the edges, sews the curtain headings, and forms the pleats or sets the folds. Panels for the same room must be checked for consistency in length, front and back sides, and pattern direction.
Know the cost before you decide
Send estimated dimensions and a few photos of the space, and Thanh Vy Curtains will prepare a quote for exactly the items you need.
Request a quote Call 0985 615 577 Message on ZaloPleated or wave curtains can be steam-set using a high-temperature machine before being brought to the site. This step helps the folds hang smoothly, keeps wave spacing consistent, and reduces creasing after transport. For coated fabrics, the treatment temperature and duration must be appropriate to avoid deforming the backing.
5. Check before bringing materials to the site
Before installation day, the installation team checks the order code against each bundle of curtains, tracks, mounting brackets, wall anchors and screws, pulleys, power cords, controllers, and track-end accessories. Curtains are laid out on a clean surface to check for stains, weaving defects, color variations, missing hooks, or incorrect lengths. Panels for the same facade should be arranged in window order.
If the building has multiple floors, materials should be sorted by floor and room and clearly labeled. This reduces time spent looking for accessories and prevents curtain panels from being installed at the wrong windows with similar dimensions. For recessed ceiling tracks, connectors, runners, and travel clearance should also be checked before securing the tracks inside the recess.
6. Install, adjust, and hand over
The installation team locates the curtain centerline, marks the bracket mounting points, and drills using a bit suitable for concrete, brick, or drywall. Tracks must be straight, brackets evenly spaced, and screws tightened securely without cracking the finished surface. For motorized systems, the technician connects the power, installs the signal receiver, sets the opening and closing limits, and tests several consecutive cycles.
After hanging the curtains, the installer adjusts the drape, clearance between the hem and floor, overlap between the two panels, and stacking direction. Curtains must not rub against handles, obstruct door openings, or touch furniture. Homeowners should try drawing them by hand, operating the controls, and checking track noise, edge coverage, and whether the curtains stop in the correct positions before signing off on the installation.
The handover sheet should record the installation date, list of items, actual dimensions, motor specifications if applicable, surface condition, and cleaning instructions. If uneven walls, sloping floors, or unfinished electrical connection points are found, the proposed solutions must be clearly documented rather than overlooked. Homeowners should also keep fabric samples, the specification sheet, and post-installation photos to make maintenance or changes to townhouse curtains easier.
[contact]Schedule an in-home survey in Ho Chi Minh City so a technician can inspect each window opening, advise on outside-mount or inside-mount measurements, and provide specifications suited to the actual layout.[/contact]Townhouse curtain quotes and commitments to check
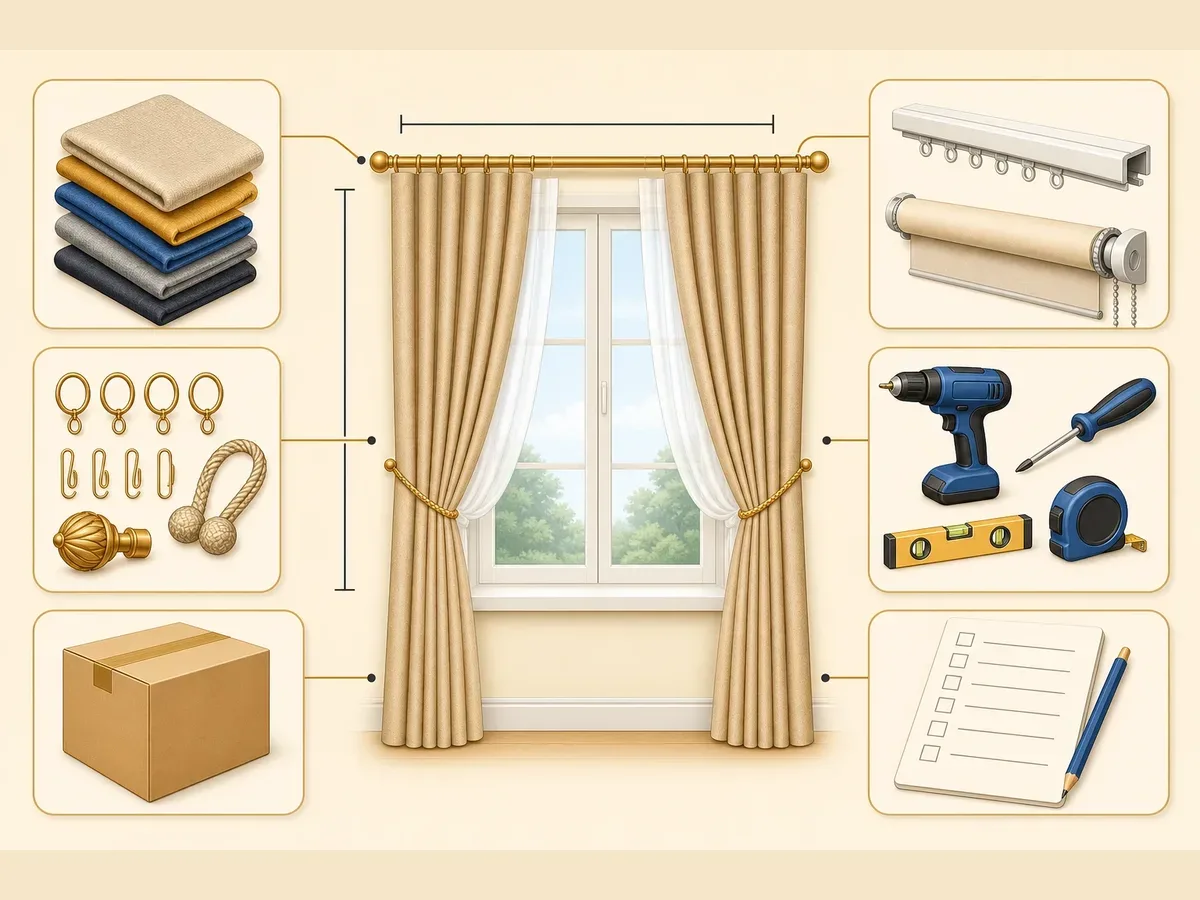
For an accurate estimate, do not just ask, “How much do townhouse curtains cost per meter?” The quote must clearly state the curtain type, window dimensions, whether pricing is per linear meter of width or square meter, materials, accessories, installation labor, and warranty terms. For small windows in narrow townhouses, costs are often calculated based on a minimum area or per curtain set; for wide front entrances, the total is heavily influenced by width, height, track system, and fabric fullness ratio.
Read the price list using the correct unit of measurement
Fabric curtains are usually quoted per finished linear meter of width or per square meter, depending on the supplier. If quoted per linear meter of width, ask whether a standard height is included and what fullness ratio is used. For example, a window opening 3 m wide may use a fabric fullness ratio of 2 or 2,5 to create fullness; the fabric cost cannot simply be calculated as 3 m if the quote does not include the fabric allowance for sewing. If quoted per square meter, the overall dimensions of the entire curtain set must be established, not just the inside dimensions of the glass opening.
Roller shades, zebra shades, and slatted blinds are usually priced per square meter, but a minimum area may apply to each set. A window 0,7 m wide and 1,2 m high has an actual area of 0,84 m² but may still be charged at the minimum rate because of fabric cutting, fabrication, roller tube, bottom rail, and transportation costs. A transparent quote must clearly state the unit of measurement, minimum area, taxes if applicable, delivery charges, and surcharges for difficult installation locations.
| Item to check | Information required in the quote | Situations that may lead to additional costs |
|---|---|---|
| Fabric curtains | Fabric type, fabric width, fullness ratio, sheer layer, track or rod | Tall windows, narrow-width fabric, fabric joining or special pleating required |
| Zebra shades | Fabric code, overall dimensions, headrail cassette, pull cord or accessories | Windows with multiple sashes, narrow glass openings, division into multiple sets required |
| Roller shades | Screen or light-blocking material, roller tube, bottom rail, mounting style | Outside-frame mounting, uneven installation surfaces, drilling into walls or ceilings required |
| Accessories | Aluminum tracks, runners, mounting brackets, wall anchors and screws, track connectors, control wand | Long tracks, corners, recessed ceiling curtain pockets, or high ceilings |
| Installation work | Site survey, measurement, sewing, transportation, installation, and cleanup | Homes in narrow alleys, no elevator, work outside regular hours |
Check the specifications before confirming the order
The confirmation sheet should list the fabric code, fabric color, fabric face, thickness, lining, pleat style, dimensions of each set, and draw direction. For townhouse curtains on a west-facing facade, homeowners should ask specifically about the light-blocking and UV protection capabilities of the chosen sample rather than relying solely on the label “light-blocking.” Some solid brocade fabrics have a high weave density and a stated light-blocking capability of around 90–98%; actual performance also depends on fabric color, seams, gaps on both sides, and installation method.
If nearly complete light blocking is needed, the quote must list the rubber coating or 100% blackout lining separately and state whether the back of the fabric will be visible from outside. For steel-reinforced uPVC windows, confirm whether the curtains will be inside-mounted or outside-mounted to avoid interfering with handles. For traditional wooden windows, check hinge positions, window trim, and wall strength before choosing a track or rod. These details help prevent the need to change accessories after sewing.
For recessed ceiling curtain pockets, clearly specify single or double tracks, pocket depth, setback from the ceiling edge, and the electrical rough-in location if a motor is used. For motorized systems, the quote must state the brand or device model, load capacity, control type, power supply, switch, remote, app connectivity, and installation cost. Do not accept a generic line item labeled “automatic motor” without specific specifications, as the capacity required to draw double-layer fabric curtains is entirely different from that required for lightweight single-layer curtains.
Service commitments must be documented in writing
The first commitment concerns measurements and responsibility for resolving discrepancies. After the site survey, customers should receive written confirmation of the measurements for each opening: overall width, overall height, clear opening dimensions, track mounting height, and distance from the wall edge. If a technician takes the measurements, the form must record who measured, the measurement date, and the agreed plan. This serves as a basis for comparison if the curtains provide insufficient coverage, touch the floor, or prevent the door from opening fully.
The second commitment is sample approval before sewing. Colors on a screen may differ from actual samples due to lighting and display settings, so fabric samples, product codes, or photos of samples in daylight should be kept. The sewing form should also specify the pleat style, curtain hem width, seam placement, thread color, and steam-setting requirements for fabric curtains. Steam-setting with a high-temperature machine can help shape more uniform folds; what needs to be checked is whether this step is included in the unit price or charged separately.
The third commitment is the completion timeline and how changes will be communicated. The quote should list separate milestones for the site survey, sample approval, sewing, finished product inspection, and installation, rather than simply providing a vague delivery date. If fabric is out of stock, a color code changes, or actual dimensions differ from the drawings, the installer must notify the customer before cutting and sewing. Any price increases or decreases due to changes in material, added lining, track extensions, or motor replacements must be reconfirmed by message or an order addendum.
Warranty commitments must also be broken down by component. Some warranty policies on the market advertise 3 years of coverage for imported fabric and motors and 2 years for other types of window treatments; when reviewing them, ask which policy applies specifically to the product code in the quote. The document should state the coverage period, covered defects, response time, scope of repairs, labor costs, and exclusions such as mold, misuse, unauthorized disassembly or installation, or damage caused by construction work.
Checklist before paying a deposit
- Verify the customer name, installation location, each opening, and survey date.
- Check the fabric code, color, dimensions, fullness ratio, pleat style, and accessories.
- Confirm the unit of measurement, minimum billable area, shipping fees, drilling and installation fees, and additional charges.
- Request clear specifications for the track, motor, remote, power supply, draw wand, or pull cord, if applicable.
- Read the terms for sample changes, order cancellation, measurement error resolution, and the delivery and installation schedule.
- Keep the quote, configuration sheet, fabric samples, and deposit receipt for comparison during acceptance inspection.
Before finalizing window treatments for a townhouse, homeowners can send preliminary measurements, facade photos, and close-up photos of the door and window frames to have the calculation method checked. During an in-home survey in Ho Chi Minh City, ask the technician to directly measure the main door, small windows, curtain recesses, and electrical outlet locations. A good quote does more than give a total price; it provides a configuration breakdown detailed enough to show which materials, processes, and commitments you are paying for.
Acceptance inspection, warranty, and maintenance for townhouse window treatments
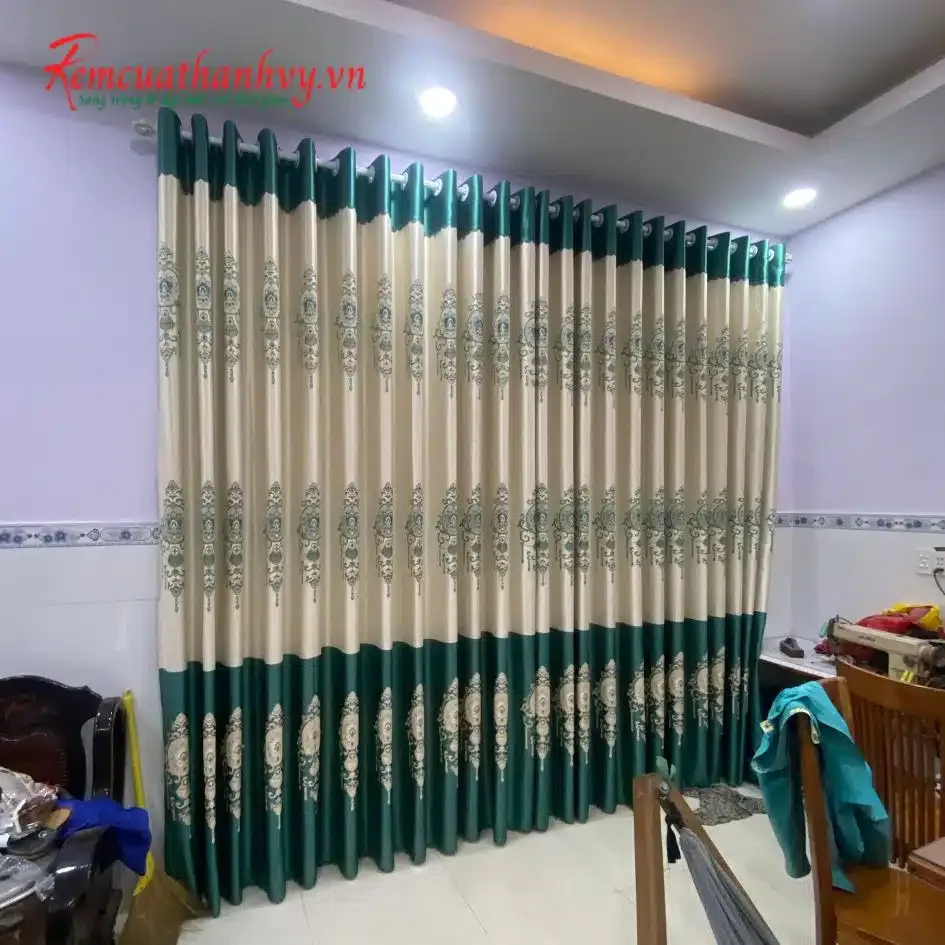
Before paying the remaining balance, inspect each set of townhouse window treatments at its installed location. Check that the curtains open and close through their full range of travel, the fabric edges touch the floor, the rods are straight, the accessories are secure, and the surfaces have no stains, scratches, or unusual wrinkles. For motorized window treatments, test operation using the switch, remote, or app according to the agreed configuration.
On-site acceptance checklist
- Compare the number of window treatment sets, overall dimensions, and each fabric code against the order confirmation sheet.
- Use a spirit level to check that tracks, rods, pelmet boxes, and mounting flanges are level, with no sagging or misalignment with the recessed ceiling pocket.
- Measure the gaps on both sides; the curtains should cover the frame evenly, without obvious light leakage at the edges due to off-center installation.
- Check that seams, bottom hems, side hems, pleats, eyelets, hanging hooks, and pull cords are not slipping loose, unraveling, or folding unevenly.
- Apply gentle pressure to mounting brackets, expansion anchors, end caps, safety cords, and travel stops to detect loose parts.
- For roller shades, check the roller tube, bottom rail, and even rolling alignment; for zebra shades, test that the two fabric layers shift evenly.
- For fabric curtains, confirm that the folds hang continuously from end to end, without bunching at joints or wall corners.
Record a video of one opening and closing cycle and take photos of the installation angles during the acceptance inspection. The report must clearly record the handover date, items that passed inspection, defects requiring adjustment, the person responsible, and the resolution deadline. If you find that the curtains rub against a sill, handle, or wall, request adjustments before signing off on completion.
What the warranty form should include
The warranty form should clearly separate the fabric, mechanical accessories, tracks, controller, and motor. The coverage period must be stated for each item, rather than as a single general line for the entire order. Market references show that imported fabric and motors may be advertised with a 3-year warranty, while some other types of window treatments have 2-year coverage; the actual coverage period must follow the quote and warranty form for the set purchased.
Check the warranty terms for fading, shrinkage, seam failure, jammed tracks, faulty remotes, lost connections, or motors stopping midway through travel. Ask specifically about shipping, removal and reinstallation, component replacement costs, and response times. Installation or component defects should be documented with a service ticket number, photos of the current condition, and the date reported to avoid disputes later.
A maintenance schedule for reliable operation
During the first 1–3 months, observe track noise, motor speed, and how the fabric hangs each week. After that, remove dust with a soft-brush vacuum attachment or a dry microfiber cloth every 2–4 weeks; do not yank cords, spray cleaning solutions directly onto fabric, or open the motor housing without first disconnecting the power. Areas near the facade need more frequent checks because street dust, moisture, and hot sunlight can readily affect the bottom rails, tracks, and fabric edges.
For fabric curtains, wash or steam according to the care label; after cleaning, recheck the pleats, hems, and shrinkage. High-temperature steam-setting helps shape the hanging folds, but it does not replace proper care for the material. For roller shades, use a well-wrung damp cloth on the bottom rail and roller tube; for slatted blinds, wipe each slat individually to avoid bending it. Motor power cords, switches, remotes, and travel limits need to be checked periodically.
When should you call a technician?
Schedule an inspection if the window treatments make clattering sounds, move jerkily, stop before the end point, become misaligned at the edges, lose hooks, develop sagging tracks, or show mold. Townhouses with large doors, recessed ceiling curtain pockets, or multiple linked window treatments particularly need a technician to coordinate adjustments so that the travel of the other sets is not disrupted. When contacting the technician, send the order code, a video of the problem, photos of the installation location, and a description of when the issue occurs; this information helps narrow down the cause faster.
Before the warranty expires, request one comprehensive inspection: retighten brackets, clean tracks, inspect wiring, test controllers, and update the report. A set of townhouse window treatments with clearly documented measurements at acceptance, transparent warranty coverage, and maintenance on schedule will retain its drape, coverage, and safety during use.
Submit an inspection request: Send photos of your doors or windows, a video of the problem, or your order code for guidance on acceptance inspection, warranty, and maintenance for the relevant items.
Related projects
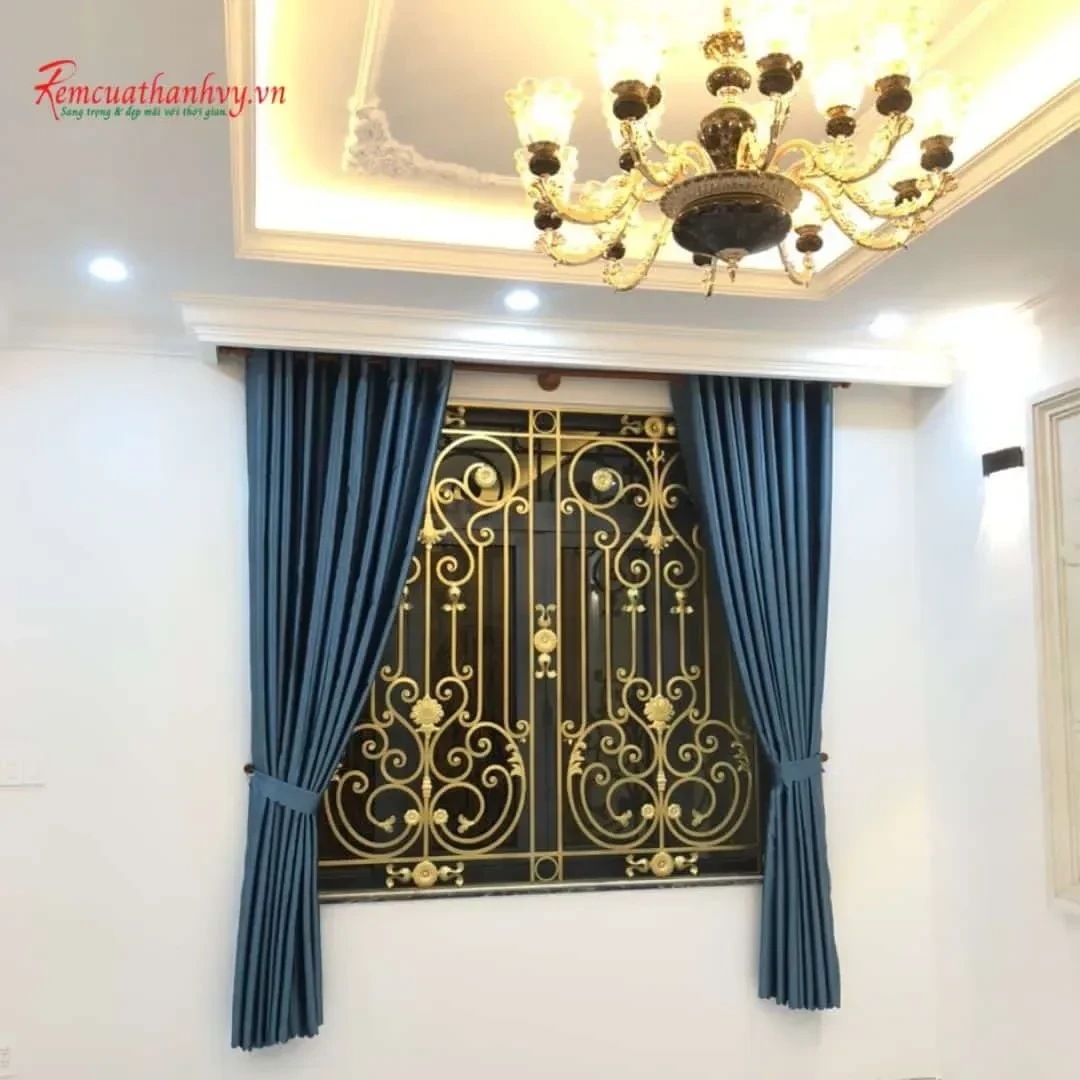
High-End Blue Fabric Curtains – Townhouse in Bình Tân, Ho Chi Minh City
This project was carried out at a four- to five-story townhouse on Street No. 19, [...]
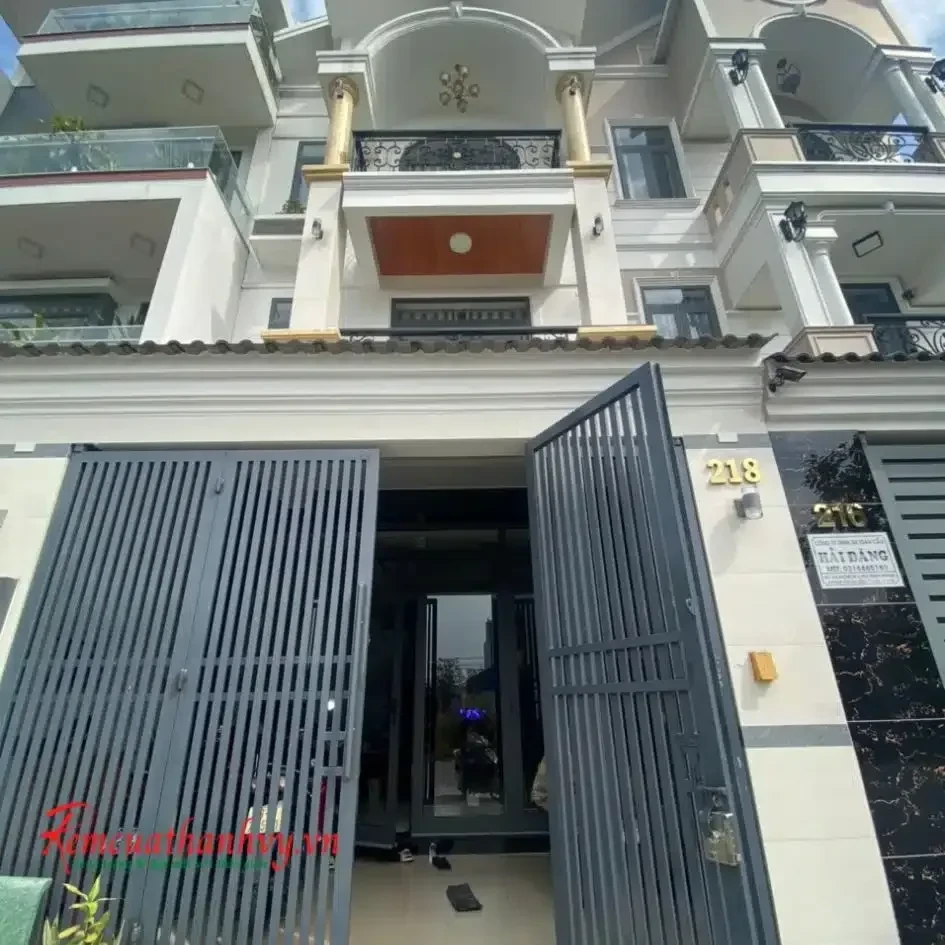
3D Patterned Fabric Curtains for a Townhouse Living Room in Bình Chánh
This project was completed at a three-story townhouse in Bình Chánh District, Ho Chi Minh [...]
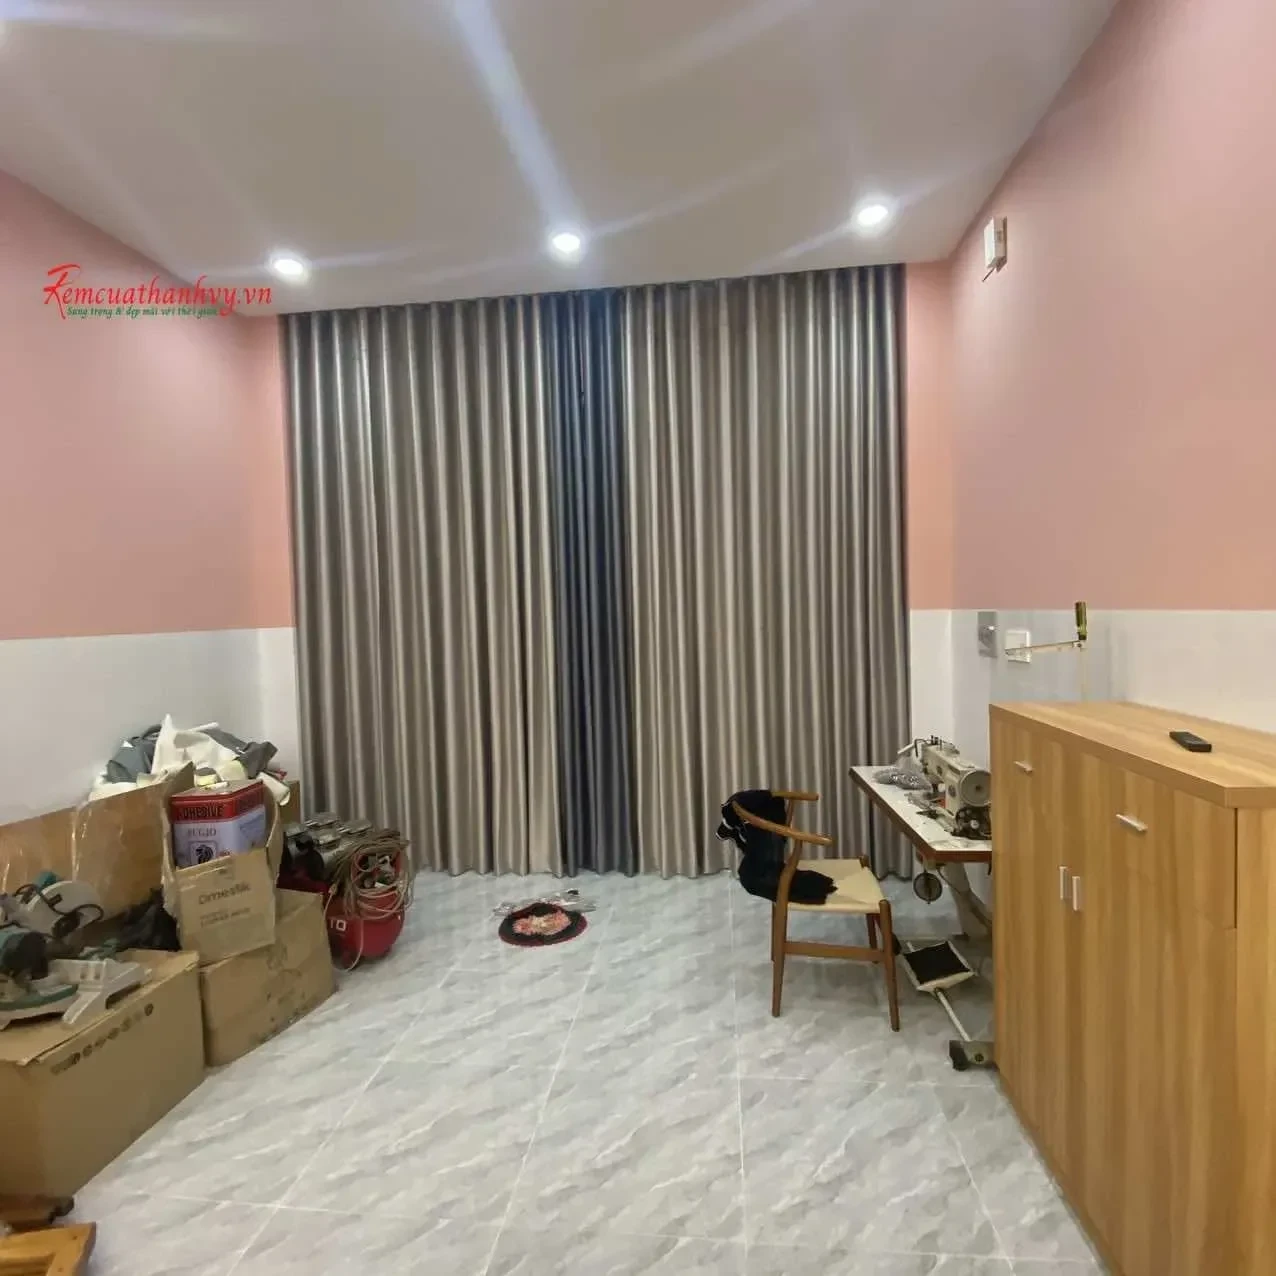
Color-Combination Fabric Curtains on Street 52, Binh Tan – A Modern Townhouse Space
This project on Street 52, Binh Tan District is a typical example of combining two [...]
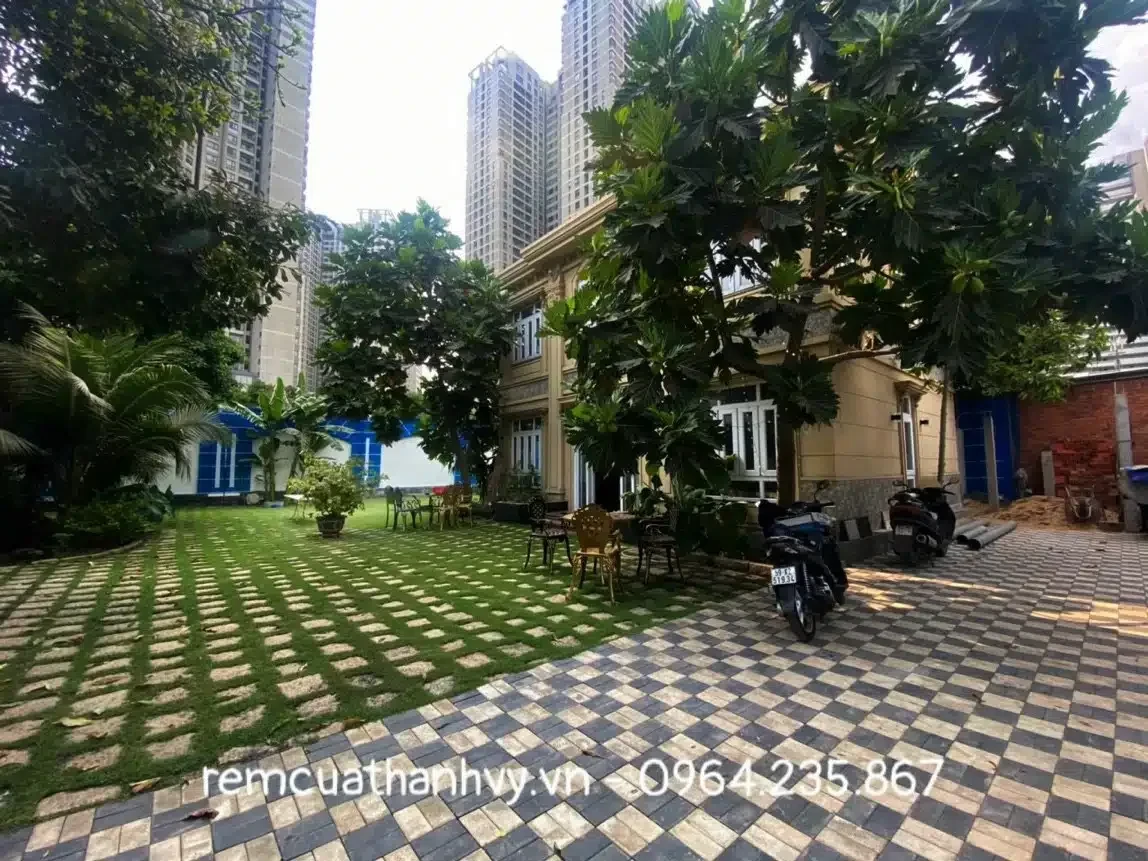
Dark Gray Fabric Curtains & Zebra Blinds – Thao Dien Townhouse, District 2
This project in Thao Dien, District 2 – one of the most upscale townhouse areas [...]
Related services
In-Home Curtain Measuring: Checking Windows, Ceilings, Recesses and Obstructions
In-home curtain measuring service in Ho Chi Minh City, checking window openings, ceilings, curtain recesses [...]
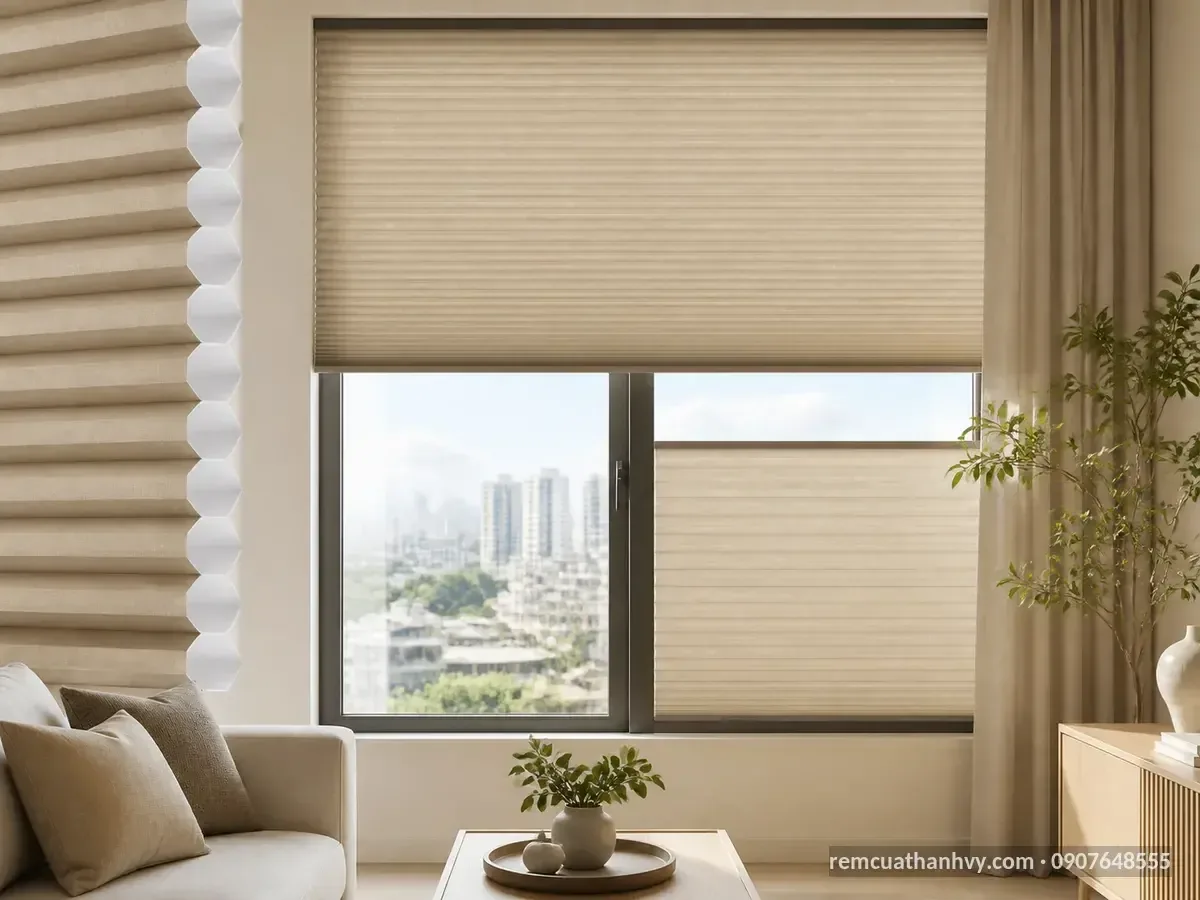
Villa Curtains: Solutions for Large Windows and Double-Height Spaces
A guide to choosing materials, light transmission, double-height curtains, automation, site surveys, installation, and maintenance [...]
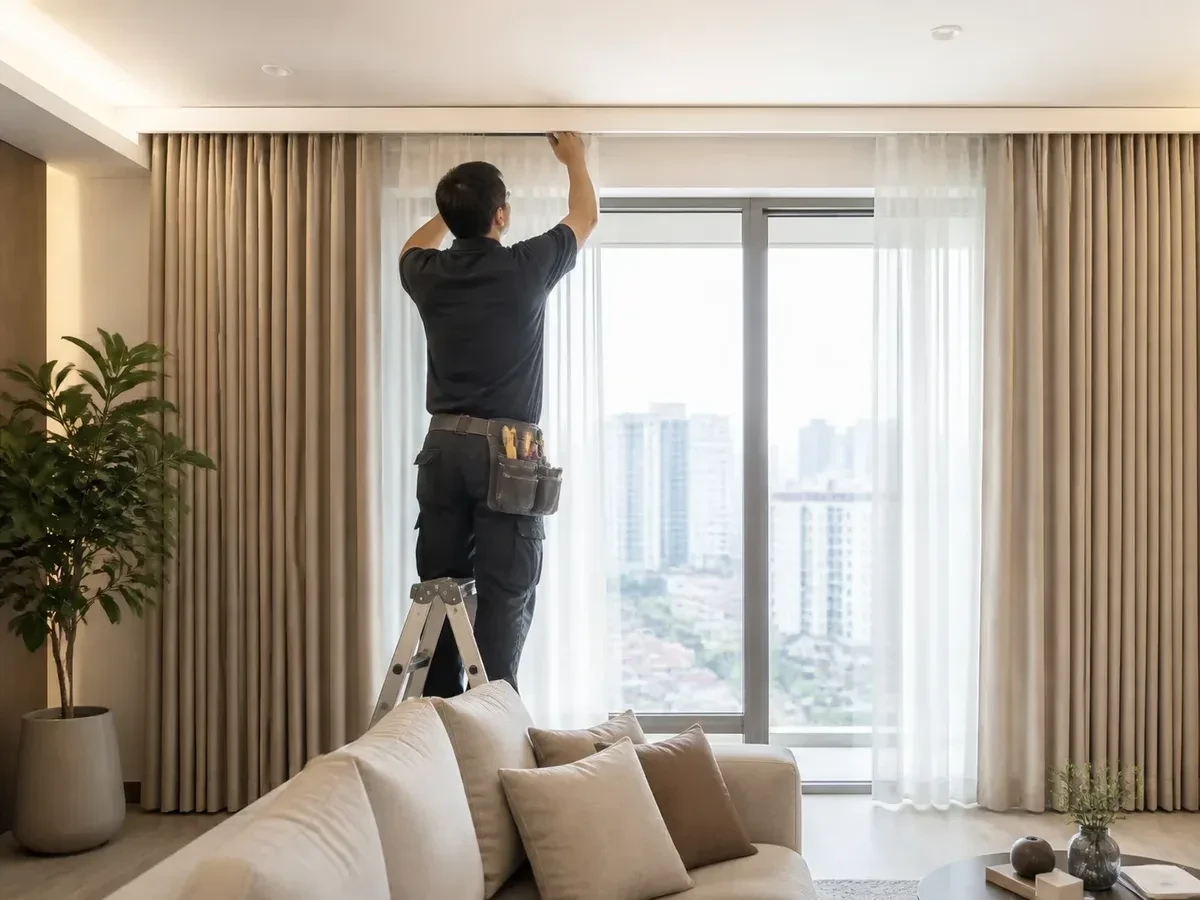
Apartment Curtains in Ho Chi Minh City: Consultation, Measuring, Sewing, and Installation
Apartment curtain services in Ho Chi Minh City include consultation based on sun exposure, measuring, [...]
Related areas
Window Treatments in Binh Tan: What to Prioritize for Each Space
Thanh Vy Window Treatments offers tailored window treatment solutions in Binh Tan, backed by extensive [...]
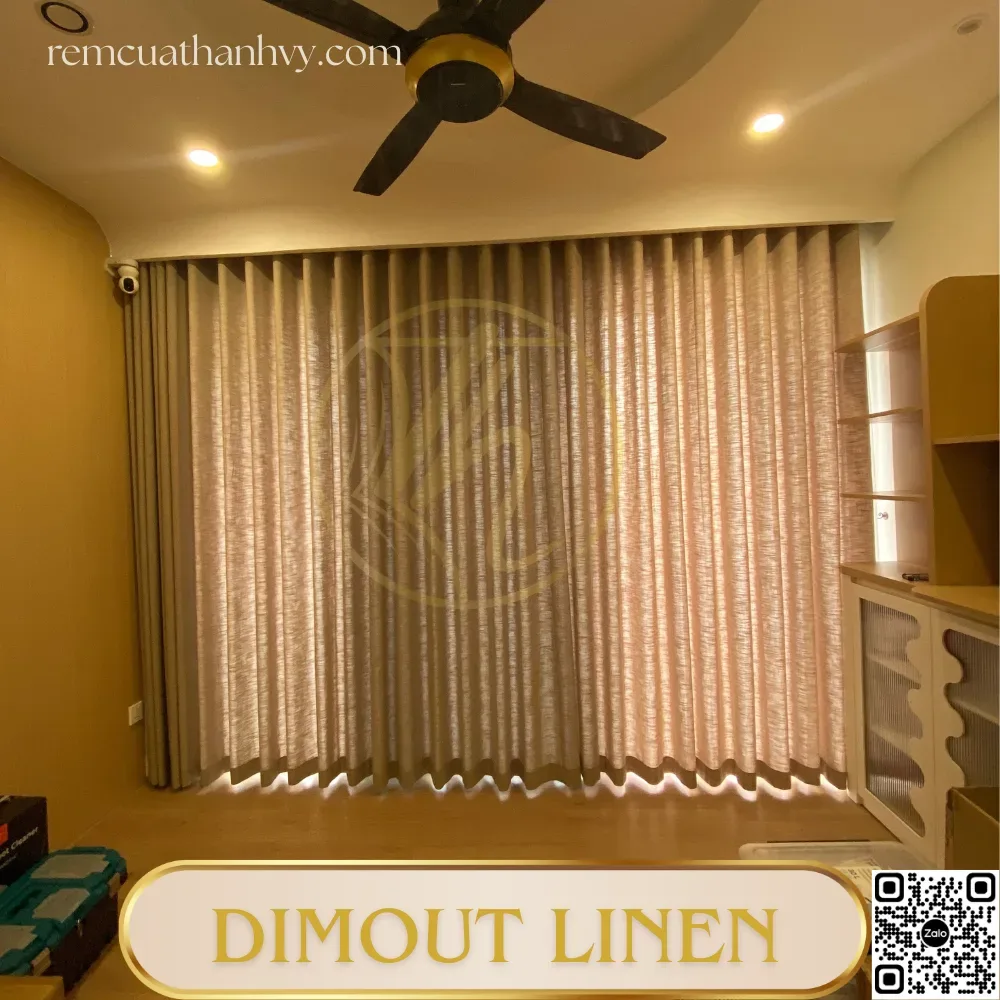
Curtains in District 1: What to prioritize for homes, apartments, and workspaces
A guide to choosing curtains in District 1 based on light levels, privacy, window proportions, [...]
Curtains in Nha Be Commune, Nha Be: On-site measurement and installation at the new address
Curtain measurement and installation in Nha Be Commune, Nha Be. A new ward merged from [...]
Related posts
Binh Duong Curtain Installation: A Streamlined Survey and Installation Process
Binh Duong curtain installation is only effective when the survey, configuration, and mounting location are [...]
Things to Note When Installing Curtains for Townhouses
A guide on what to consider when installing curtains for townhouses, including light control, privacy, [...]
Roller Blinds for Main Doors: Tips for Choosing and Styling
A guide to choosing rainbow blinds for main doors based on the doorway, light, privacy, [...]
Rainbow Blinds for Townhouses: A Suitable Solution
A guide to choosing rainbow blinds for townhouses based on light control, privacy, materials, finishing [...]

Roller Blinds for Townhouses: A Suitable Solution
A guide to choosing roller blinds for townhouses based on house layout, lighting, privacy, materials, [...]
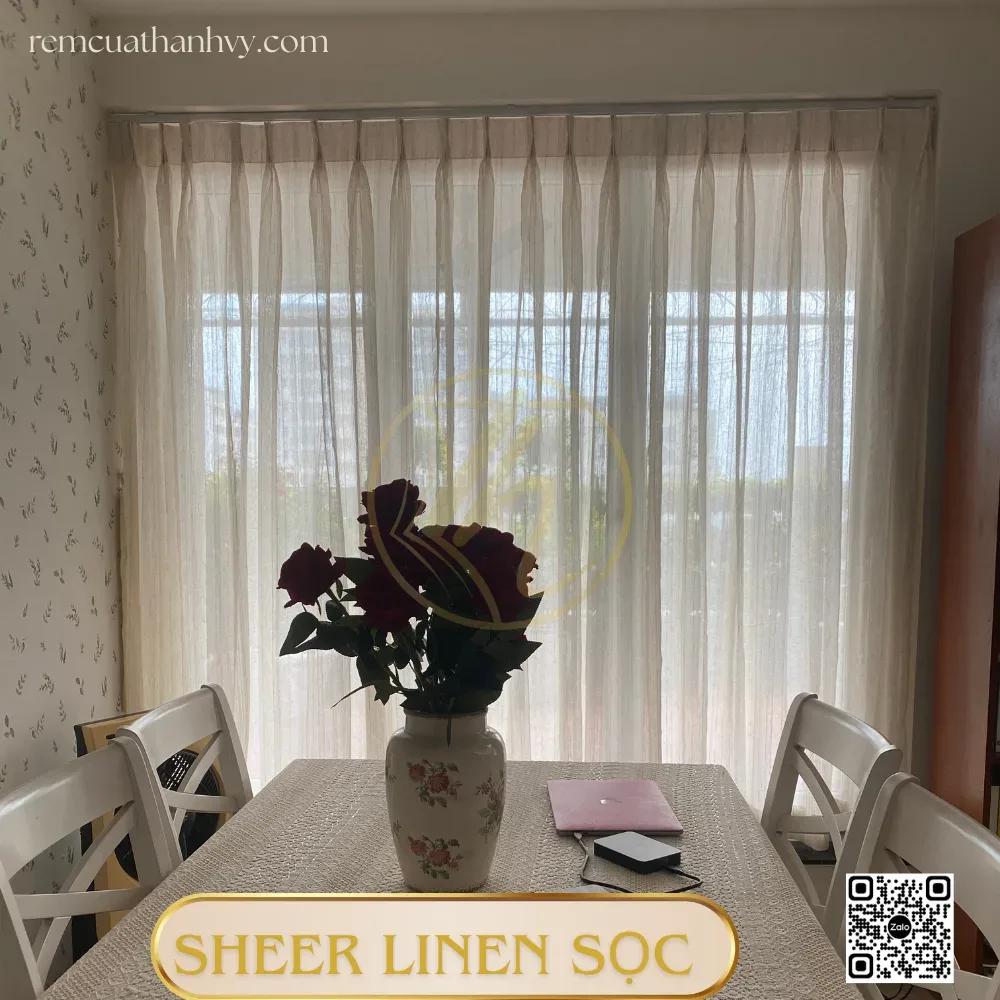
Linen Curtains for Townhouses: A Suitable Solution
A guide to choosing linen curtains for townhouses based on building type, lighting, privacy, materials, [...]
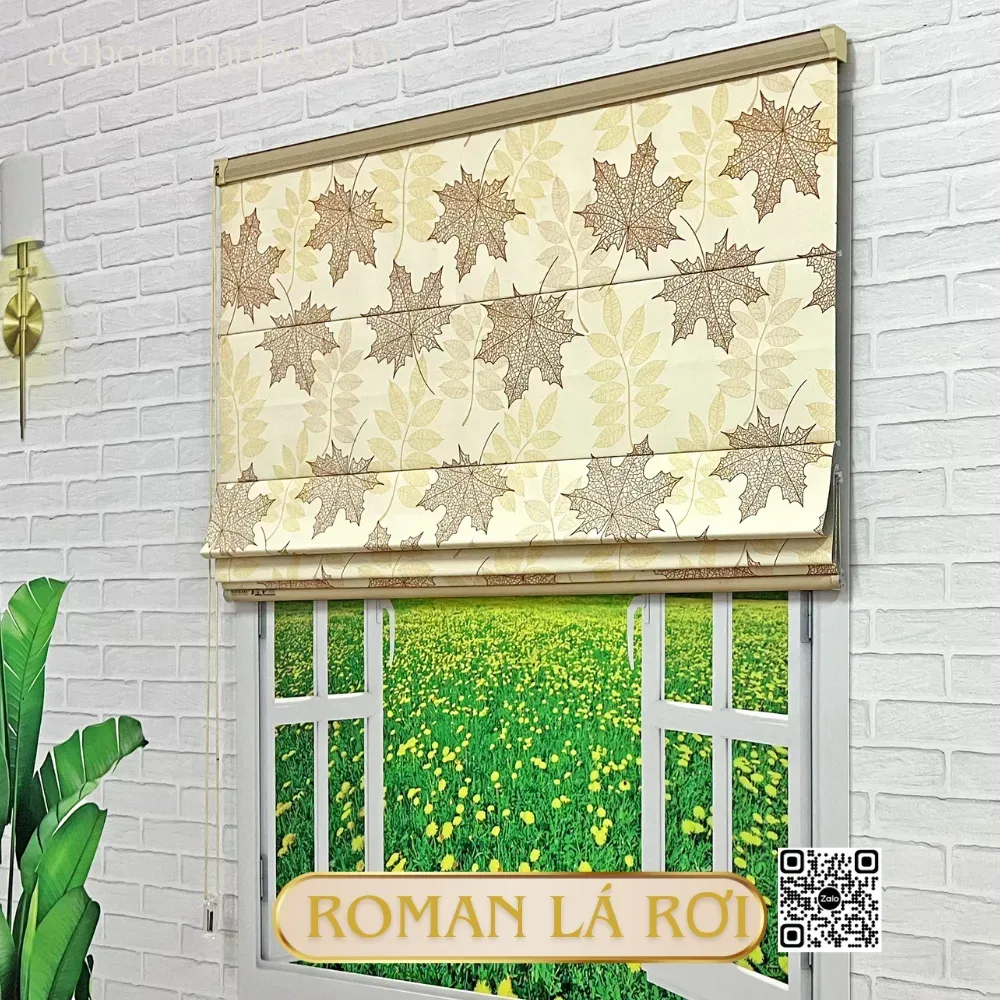
Roman Shades for Townhouses: The Ideal Choice
A guide to choosing Roman shades for townhouses based on light control, privacy, materials, finishing [...]
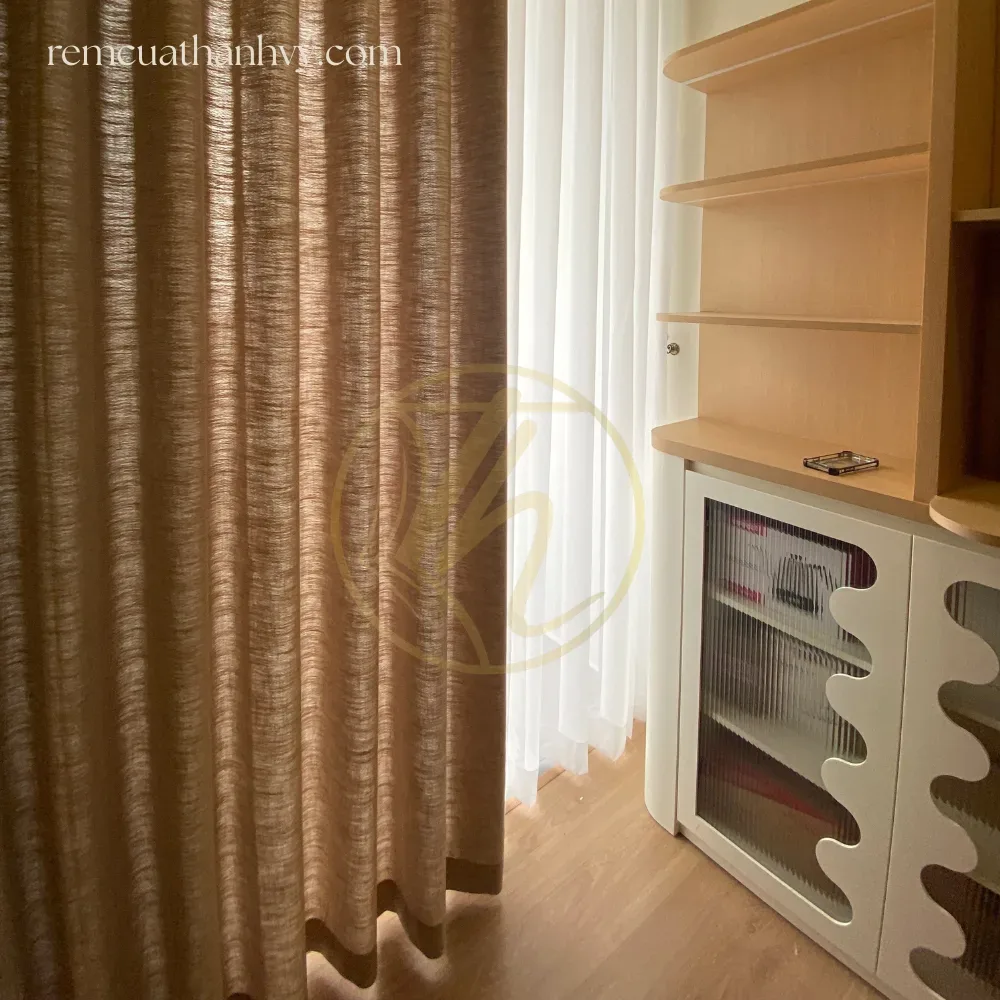
Curtains for Townhouses: The Right Solution
A guide to choosing curtains for townhouses based on the home’s layout, light, privacy, materials, [...]


No comments yet!