



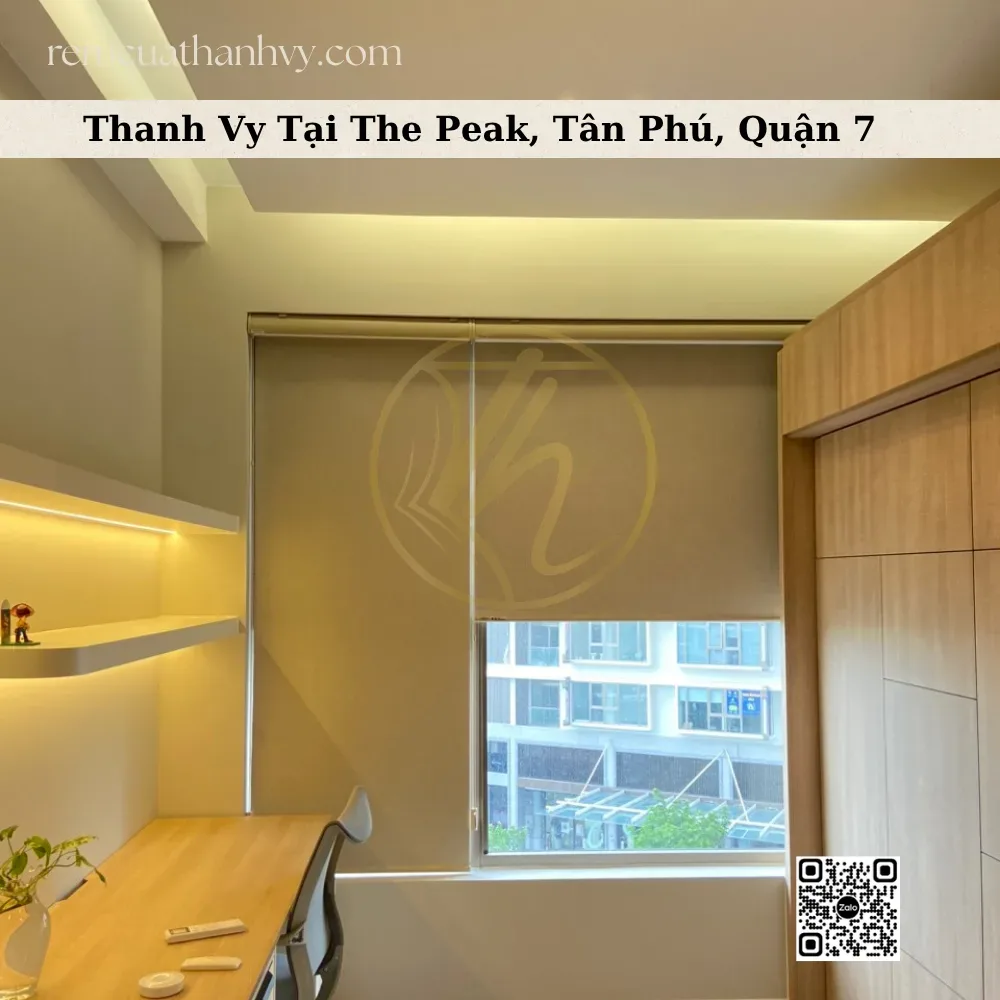
Roman Blinds in District 12: Custom Made On-Site, Great Prices | Thanh Vy
Demand for Roman shades rises with the pace of urbanization in District 12
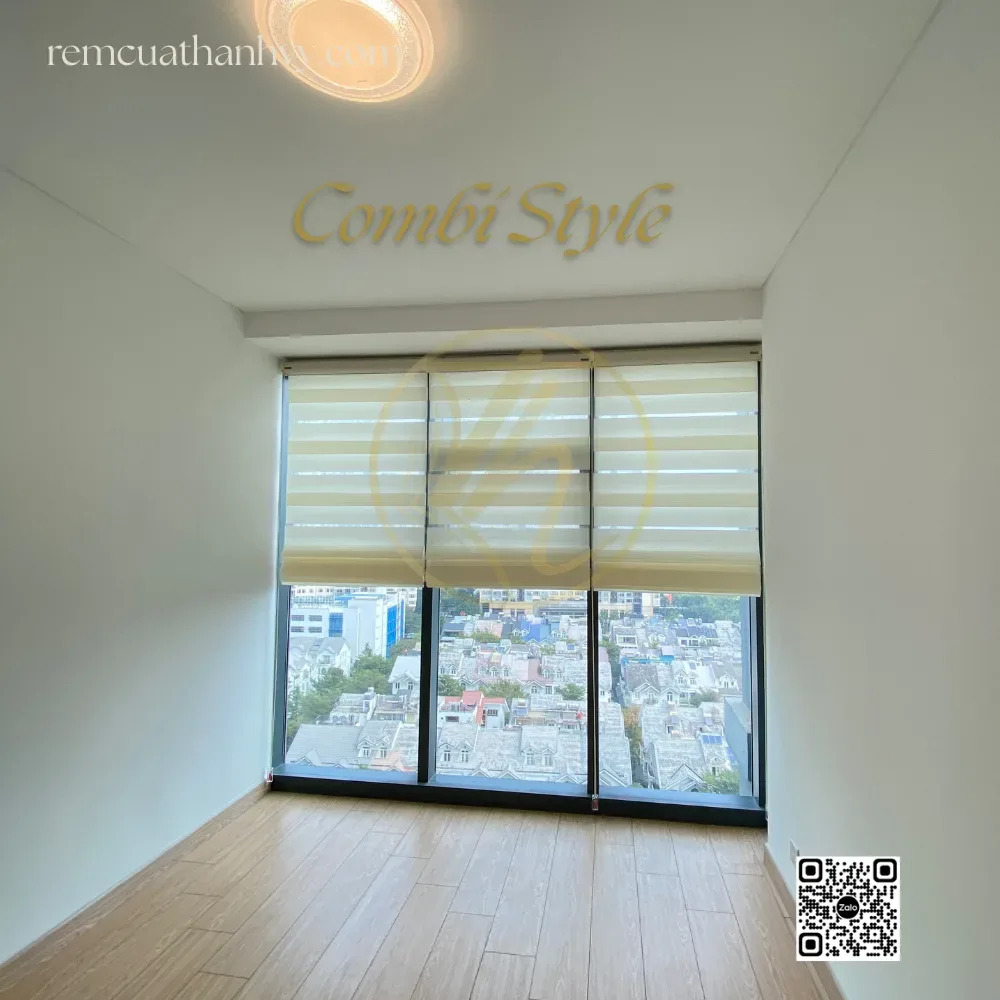
Roman shades are suitable for new buildings in District 12 because their compact layered folding mechanism helps avoid a bulky appearance on large glass doors—a common feature in newly built townhouses and apartments along routes such as National Highway 1A, Tô Ký, and Văn Quá. A shared characteristic of these new buildings is that their windows and glass doors are often larger than those in older townhouses in central areas, in order to maximize natural light and create an open space. This creates a need for sun-shading solutions that are both aesthetically pleasing and practical, with Roman shades being one of the options frequently considered.
For newly handed-over apartment units in District 12, homeowners often face the task of completing the interior from scratch, and window coverings are one of the items that need to be decided on early because they affect both sun-shading functionality and the overall aesthetics of the space. Roman shades in District 12 are therefore sought not only by townhouse households but also by residents of new apartments, who tend to prioritize a neat, modern interior style.
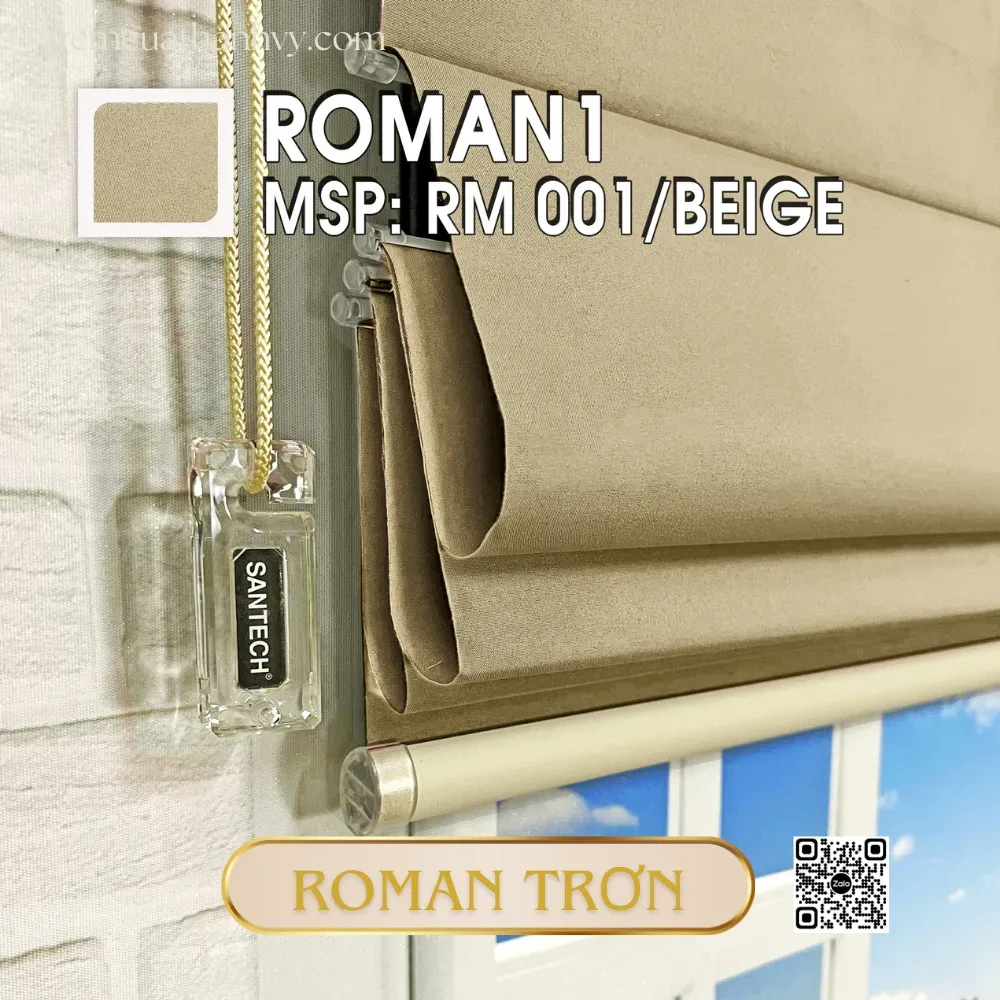
In addition, many young families moving to live in new residential areas of District 12 tend to seek interior solutions that both save on initial costs and ensure long-term durability, so understanding the characteristics of Roman shades before making a decision is essential to avoid having to replace them early or make repeated adjustments.
Roman layered construction and suitability for large glass doors in newly built homes
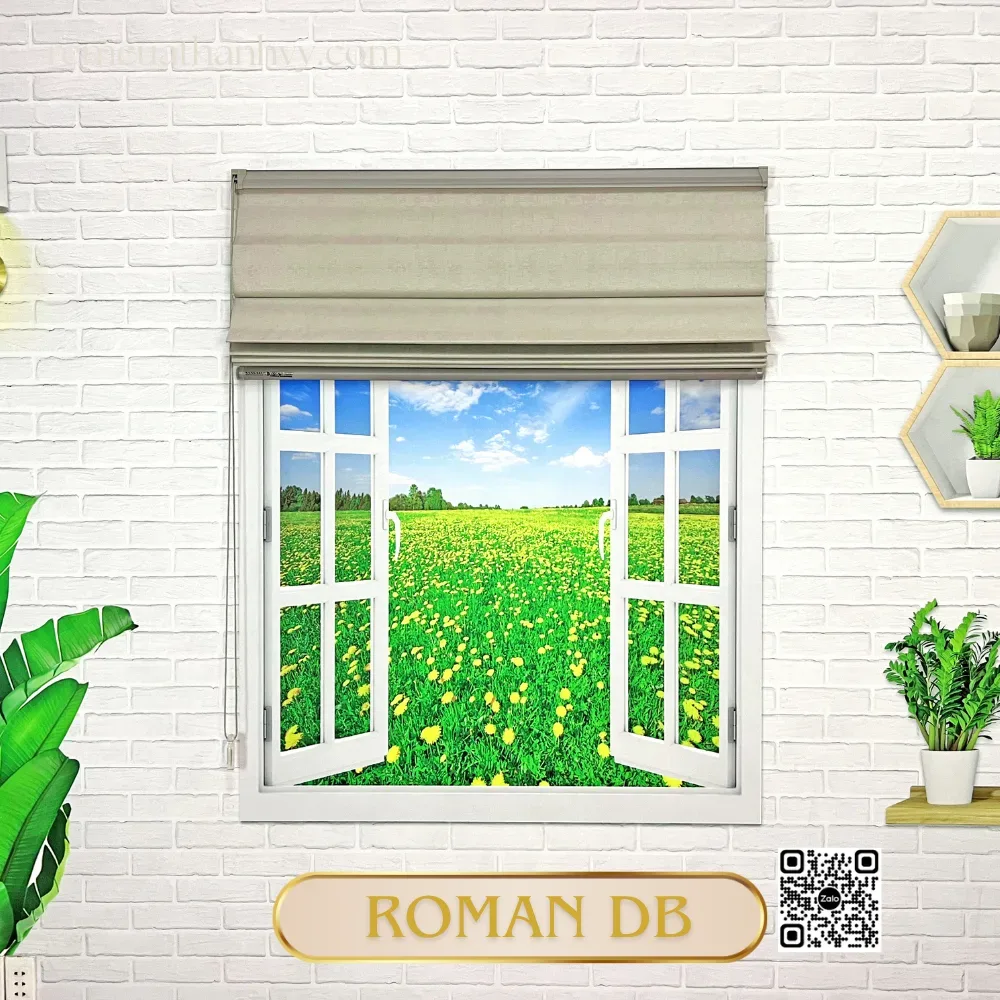
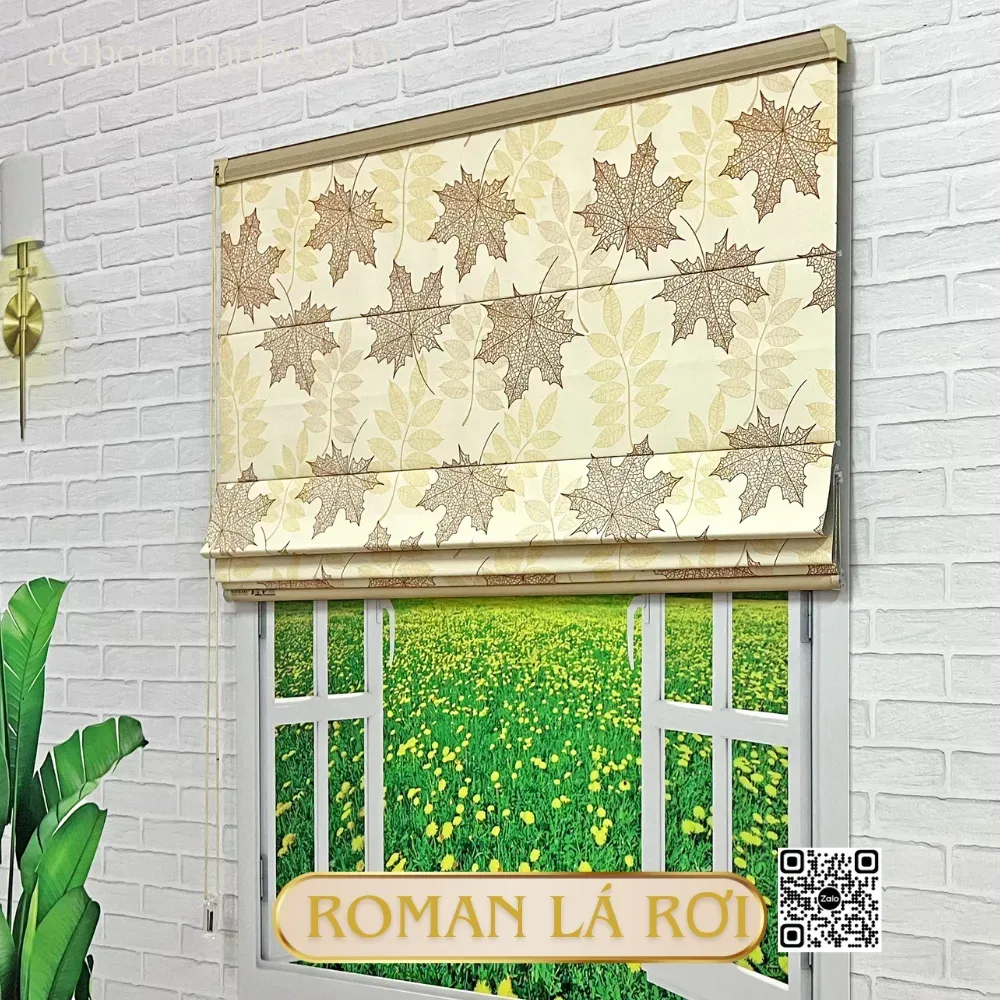
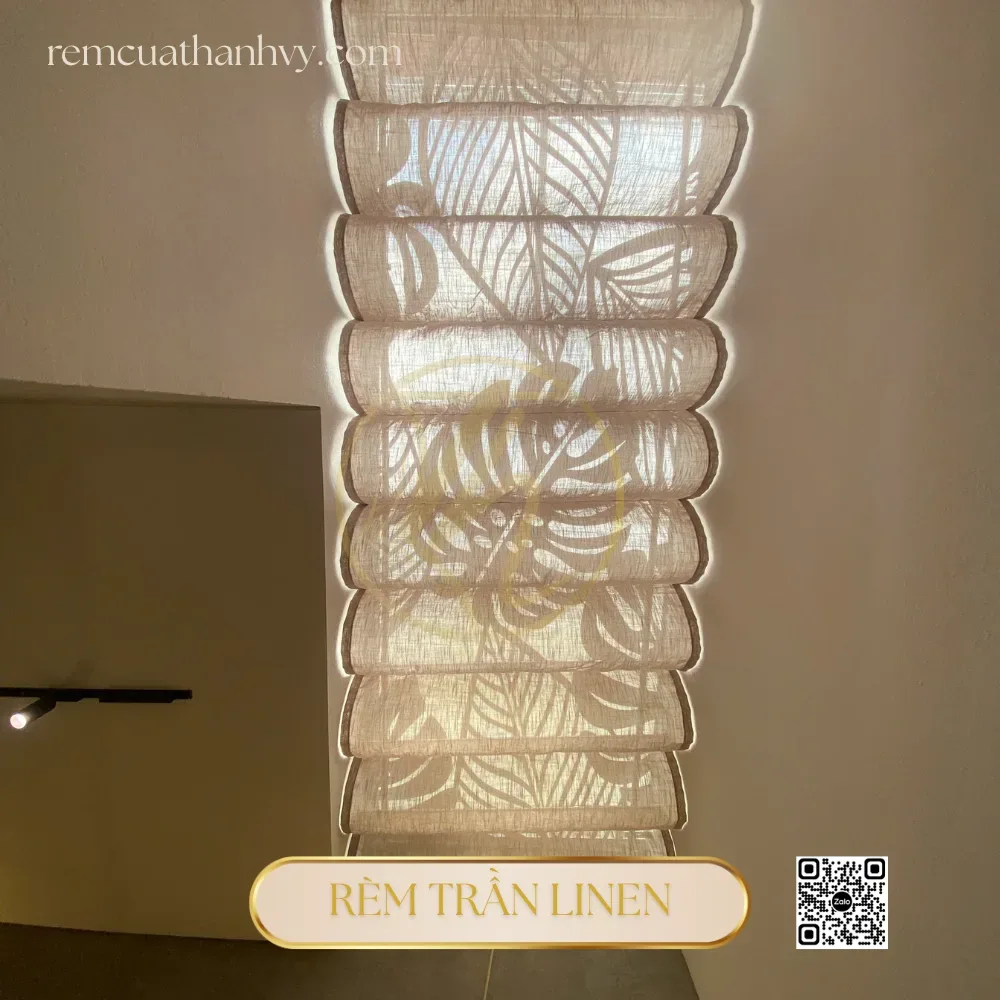
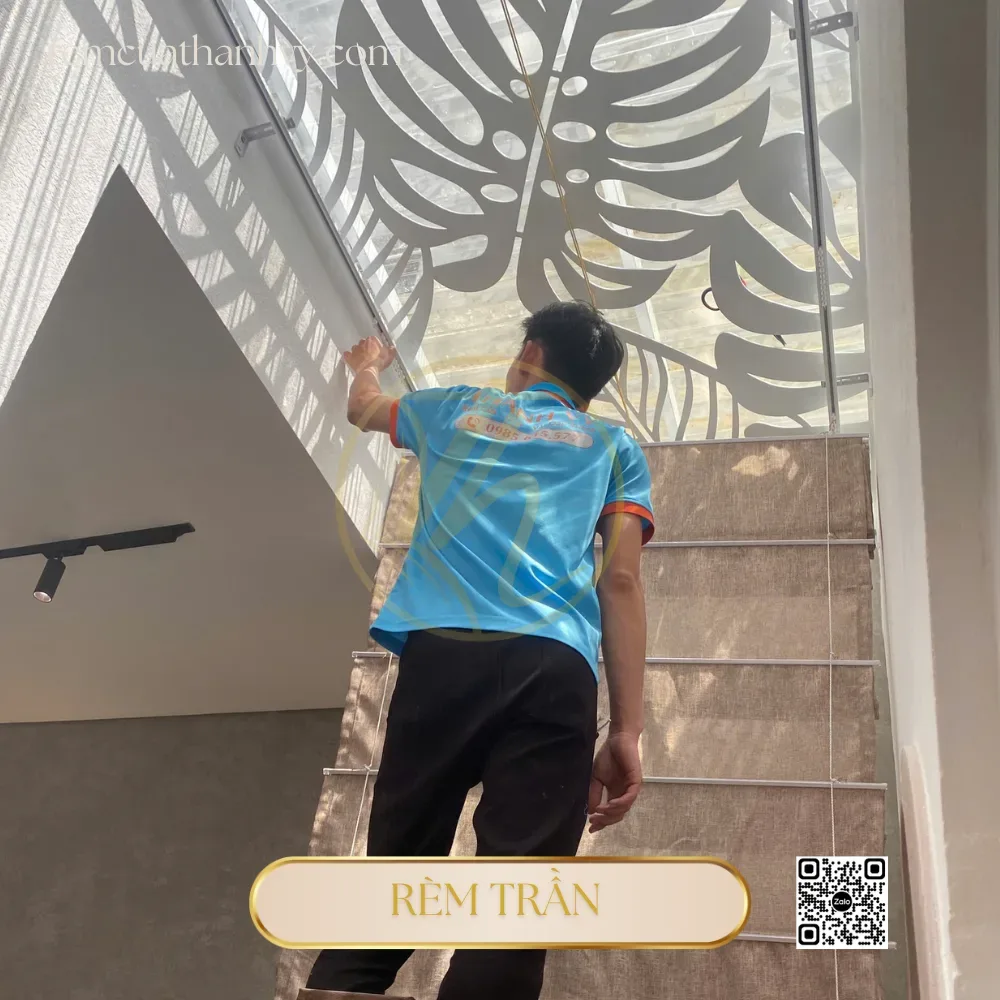
The operating mechanism of Roman shades is based on horizontal battens sewn at even intervals within the fabric, combined with a pull-cord or chain system to raise and lower the shade. When raised, the fabric folds into evenly spaced layers gathered at the top of the window frame; when lowered, the fabric lies flat across the entire height of the frame. For large glass doors commonly found in new buildings in District 12, the compact layered folding mechanism of Roman shades helps avoid the bulky appearance that some thick roller shades can create when fully rolled up. Background information on polyester fibers in the textile industry helps with comparison when selecting materials.
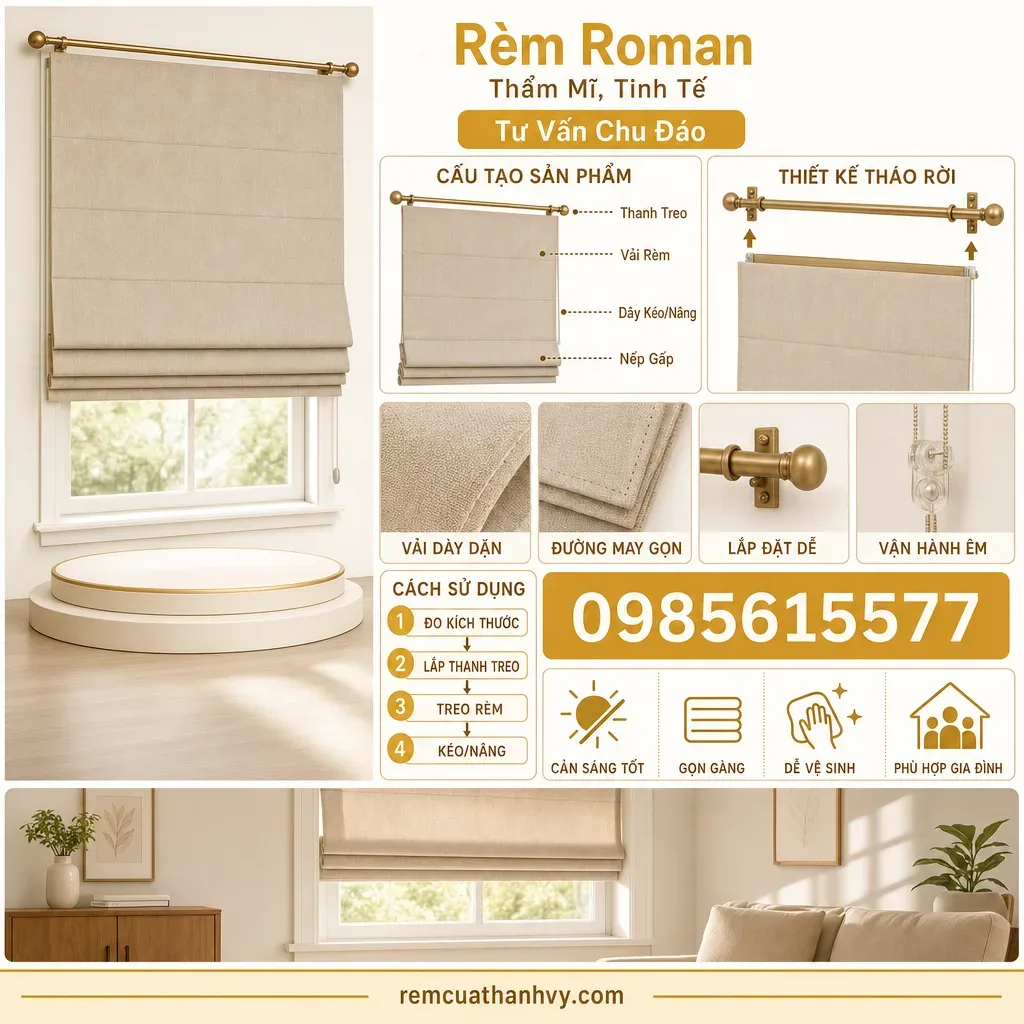
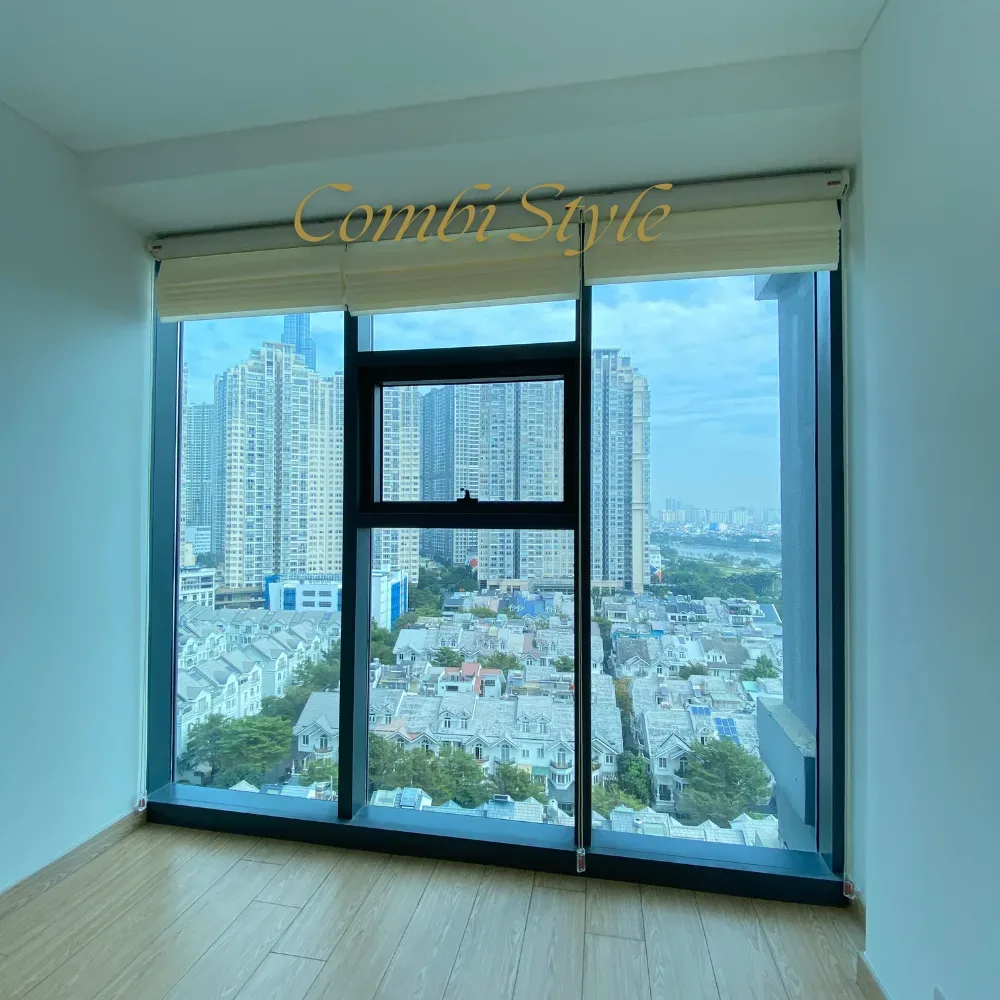
For apartments with high floor-to-ceiling glass windows or windows combined with large glass balconies, Roman shades typically need to be divided into several panels placed side by side rather than made as one excessively large continuous panel, both to ensure the durability of the batten and pull-cord system and to allow smooth raising and lowering without concentrating excessive weight on a single hanging point. This is an important technical point that the custom-making provider needs to calculate from the survey stage.
If you are still considering, you can refer to Fabric Curtains District 6: How to choose fabric and sewing styles and Fabric Curtains District 3: How to choose by room and needs for comparison before deciding.
Quick answer: For large glass doors commonly found in newly built homes in District 12, Roman shades should be divided into several adjoining panels rather than made as one excessively large continuous panel, ensuring the durability of the battens and pull cords while also making raising and lowering easier.
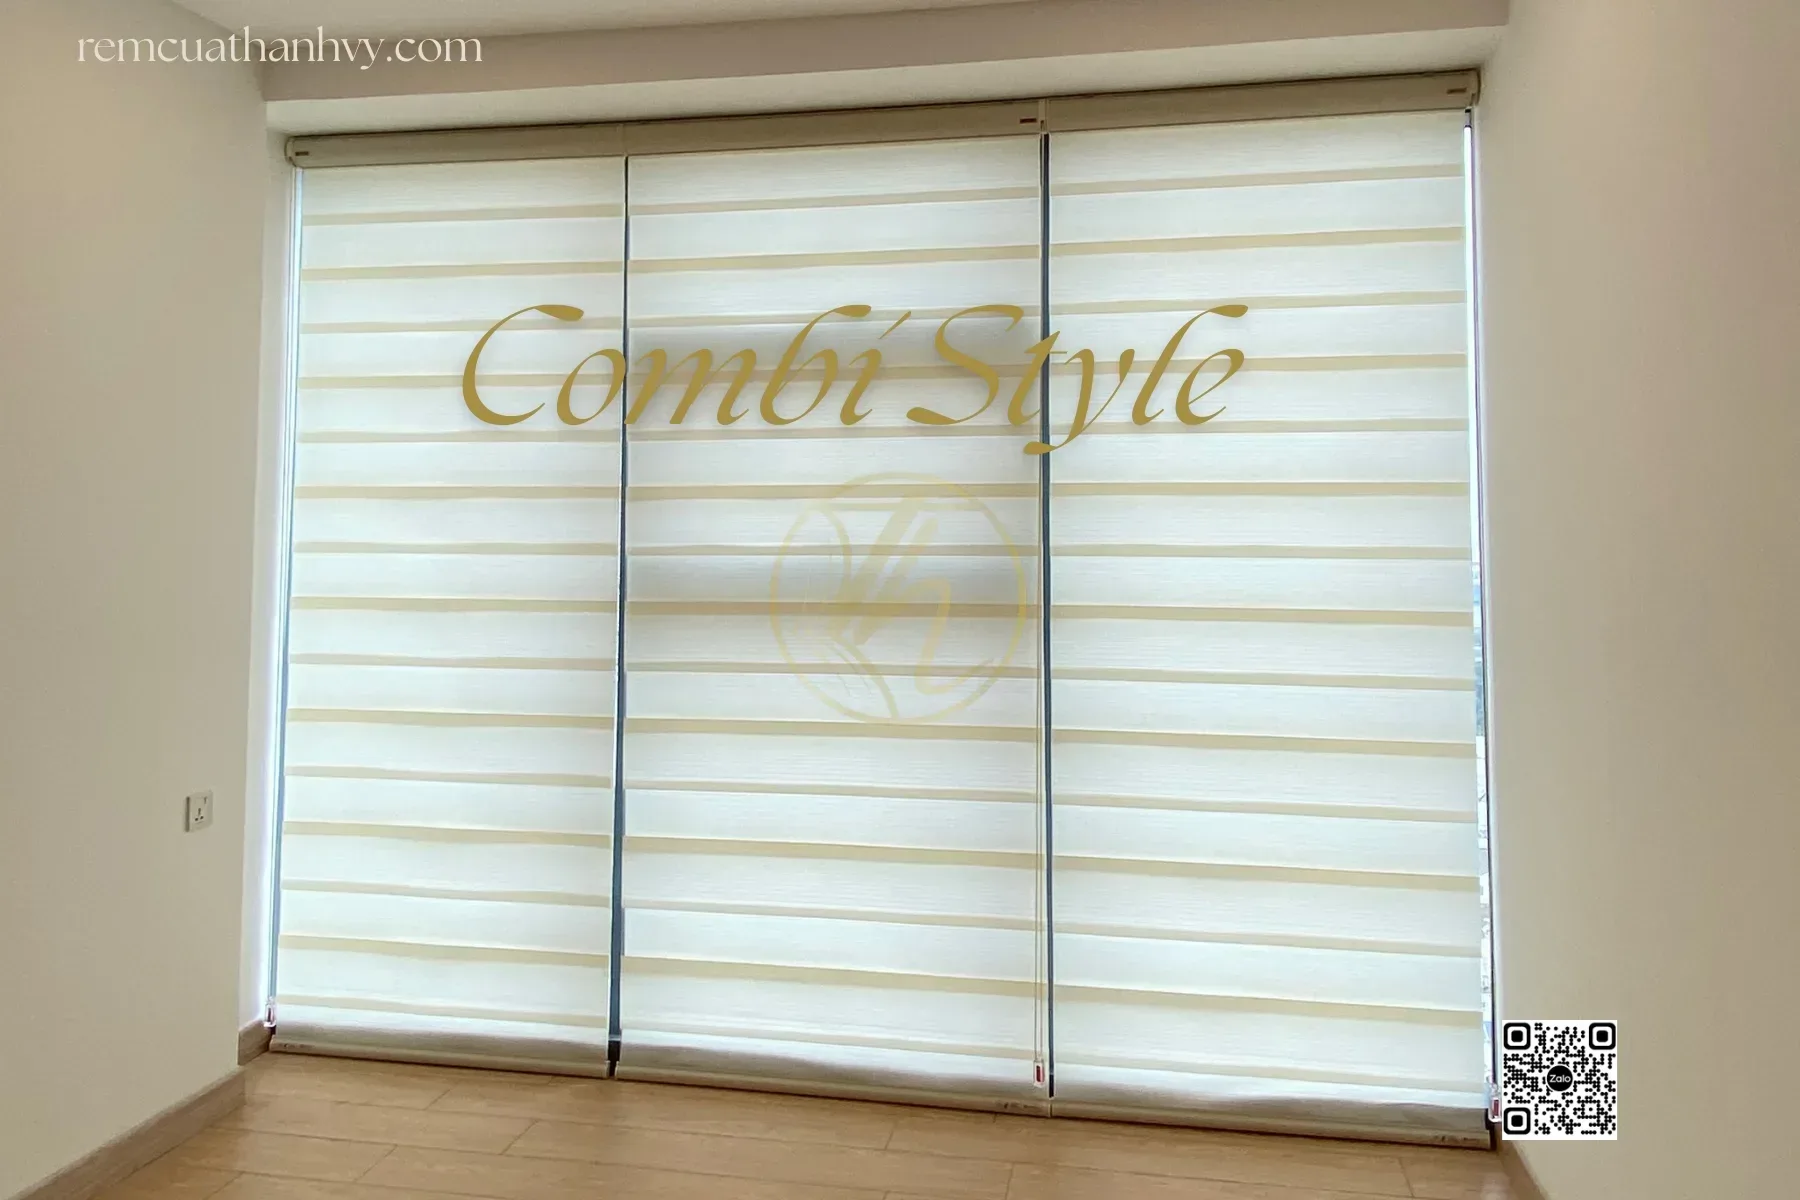
For newly built townhouses in planned residential areas of District 12, where many homes feature square, symmetrical window designs in a modern style, Roman shades with their neat, crisp layered lines help enhance the balance of the overall facade and interior space.
Choosing Roman shade fabric based on sun exposure and the practical usage needs of each room
Many new residential areas in District 12 have homes facing different directions depending on plot layouts, so before choosing Roman shade fabric, it is necessary to clearly identify the direction of sunlight entering each specific window. For west-facing windows or those exposed to intense afternoon sun, thicker fabric or fabric with a light-blocking lining should be prioritized, combined with supplementary solutions such as window heat-insulating film if more reduction of heat entering the room is needed.
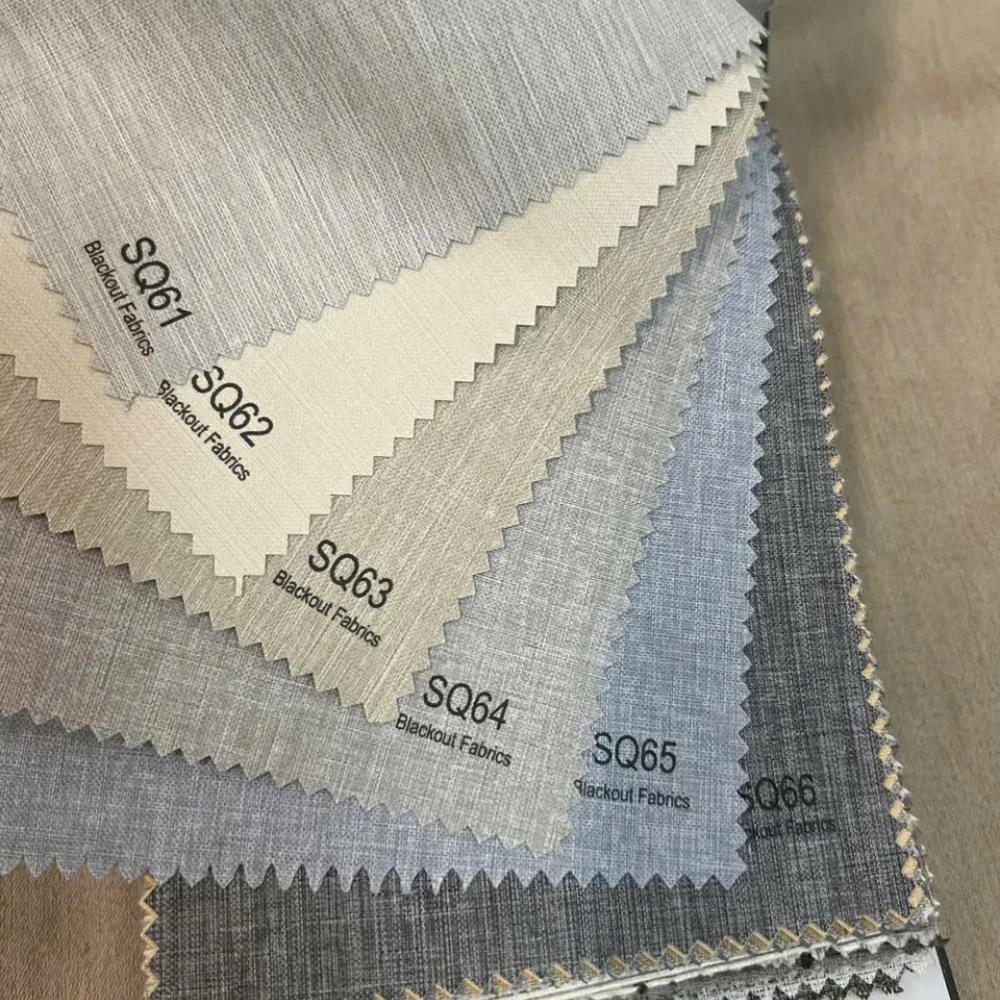
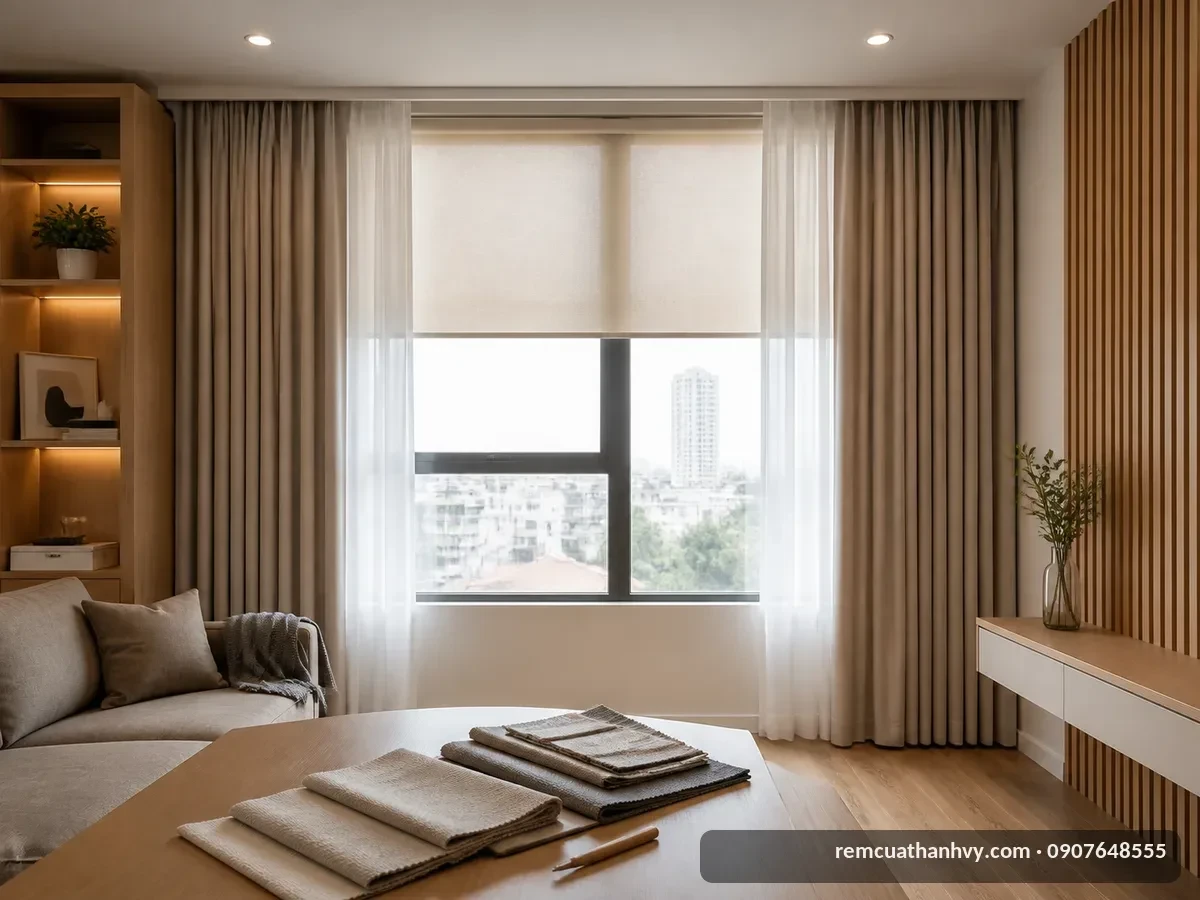
For living rooms or shared areas that need to make use of natural daylight, semi-sheer Roman shade fabric is a balanced choice, helping diffuse soft light without needing to turn on lights during the day, while still maintaining a certain degree of privacy compared with leaving glass doors bare without window coverings.
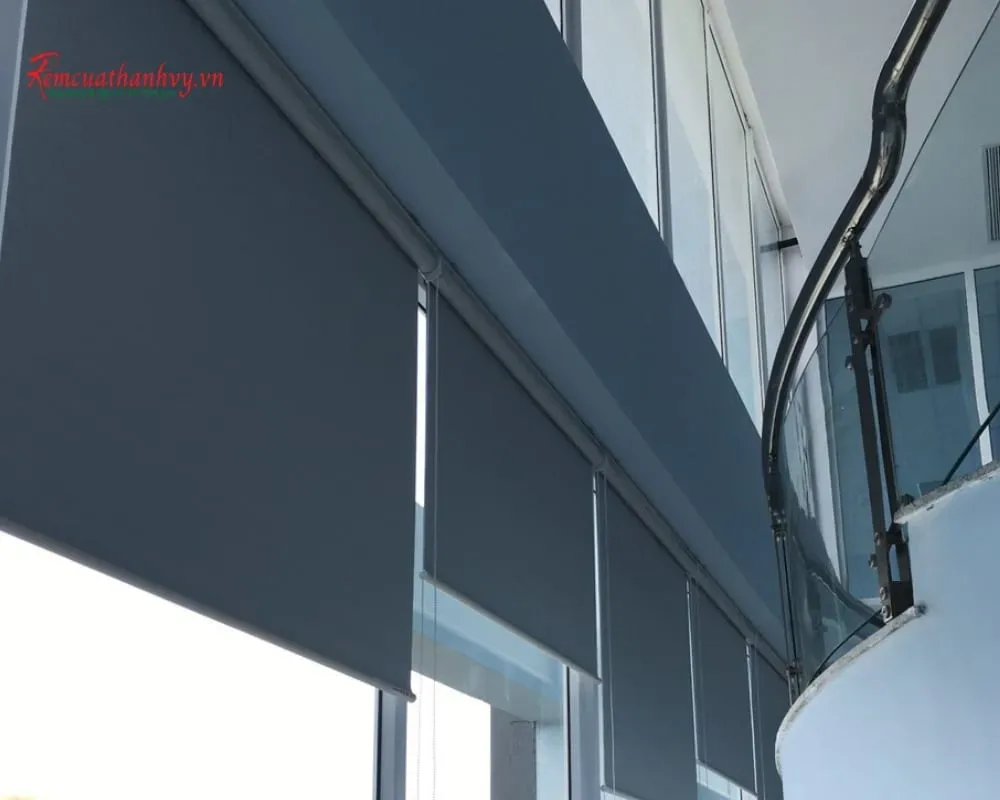
According to general guidance from the U.S. Department of Energy, appropriately arranging curtains and window-covering materials according to sun exposure can help reduce the amount of direct light and heat absorbed into living spaces, although this is a general reference principle rather than a specific measured level of heat reduction for each curtain fabric type or individual building. Homeowners in District 12 should clearly discuss the actual sun exposure of their home with the custom-making provider when selecting fabric, in order to receive advice on suitable fabric thickness rather than choosing based on intuition.
Sewing style, installation style, and window frame proportions affect the overall aesthetic
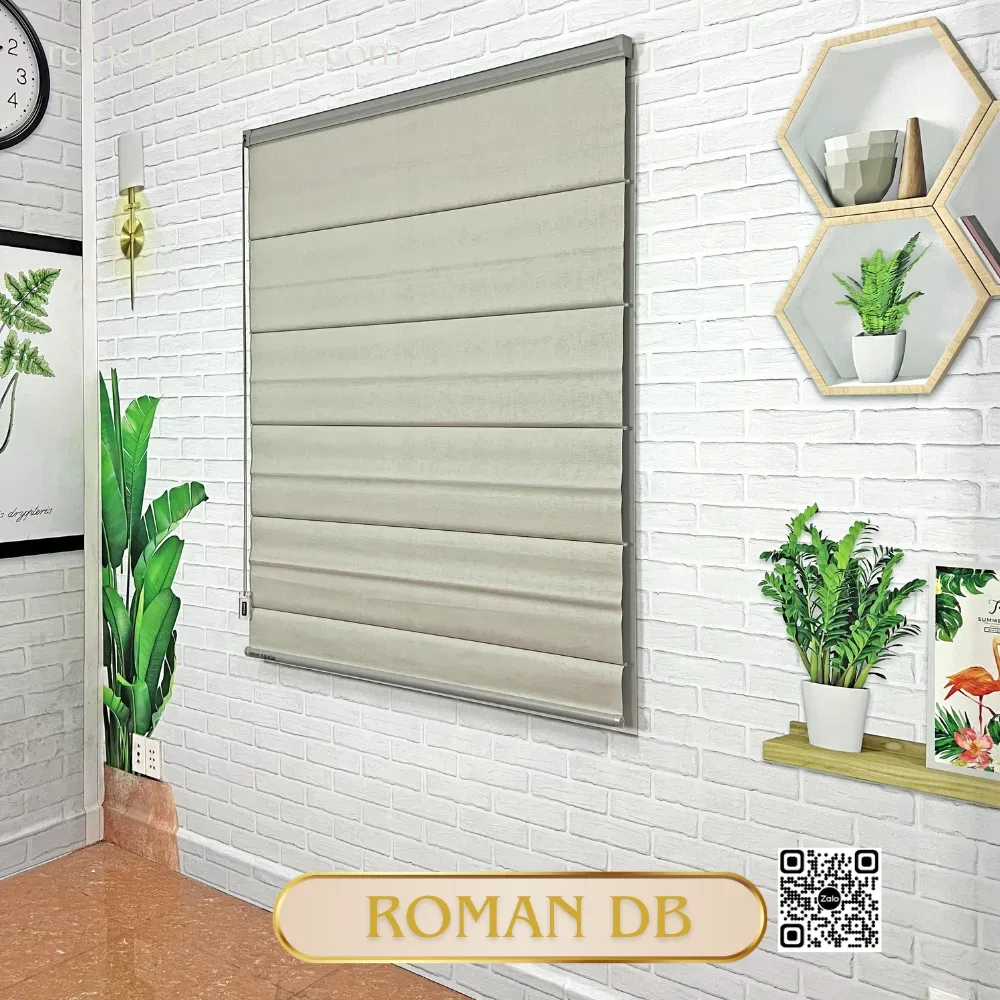
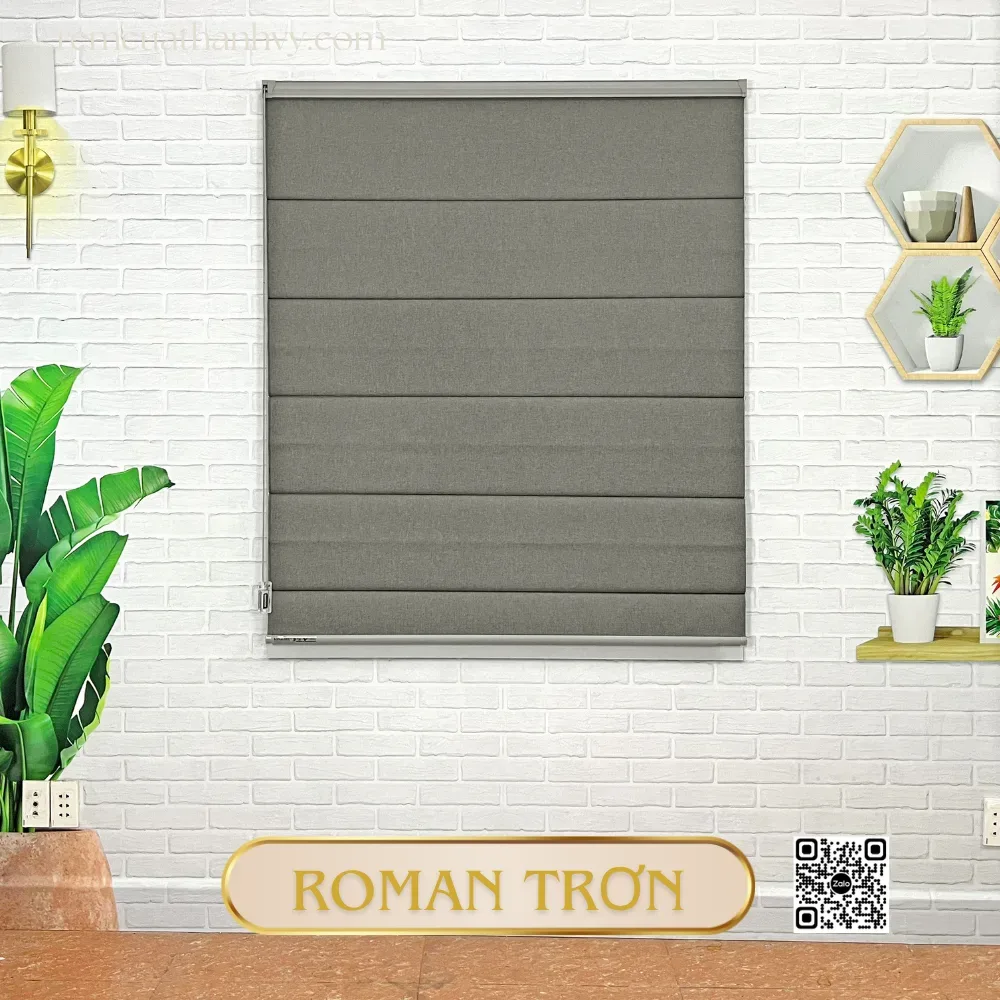
For modern apartments and townhouses in District 12, the flat fold style is often preferred because it creates clean, crisp lines that suit the minimalist interior style commonly found in new constructions. The soft fold style, which creates gentle waves, remains a viable choice for apartments with a cozier, more subtly classic style.
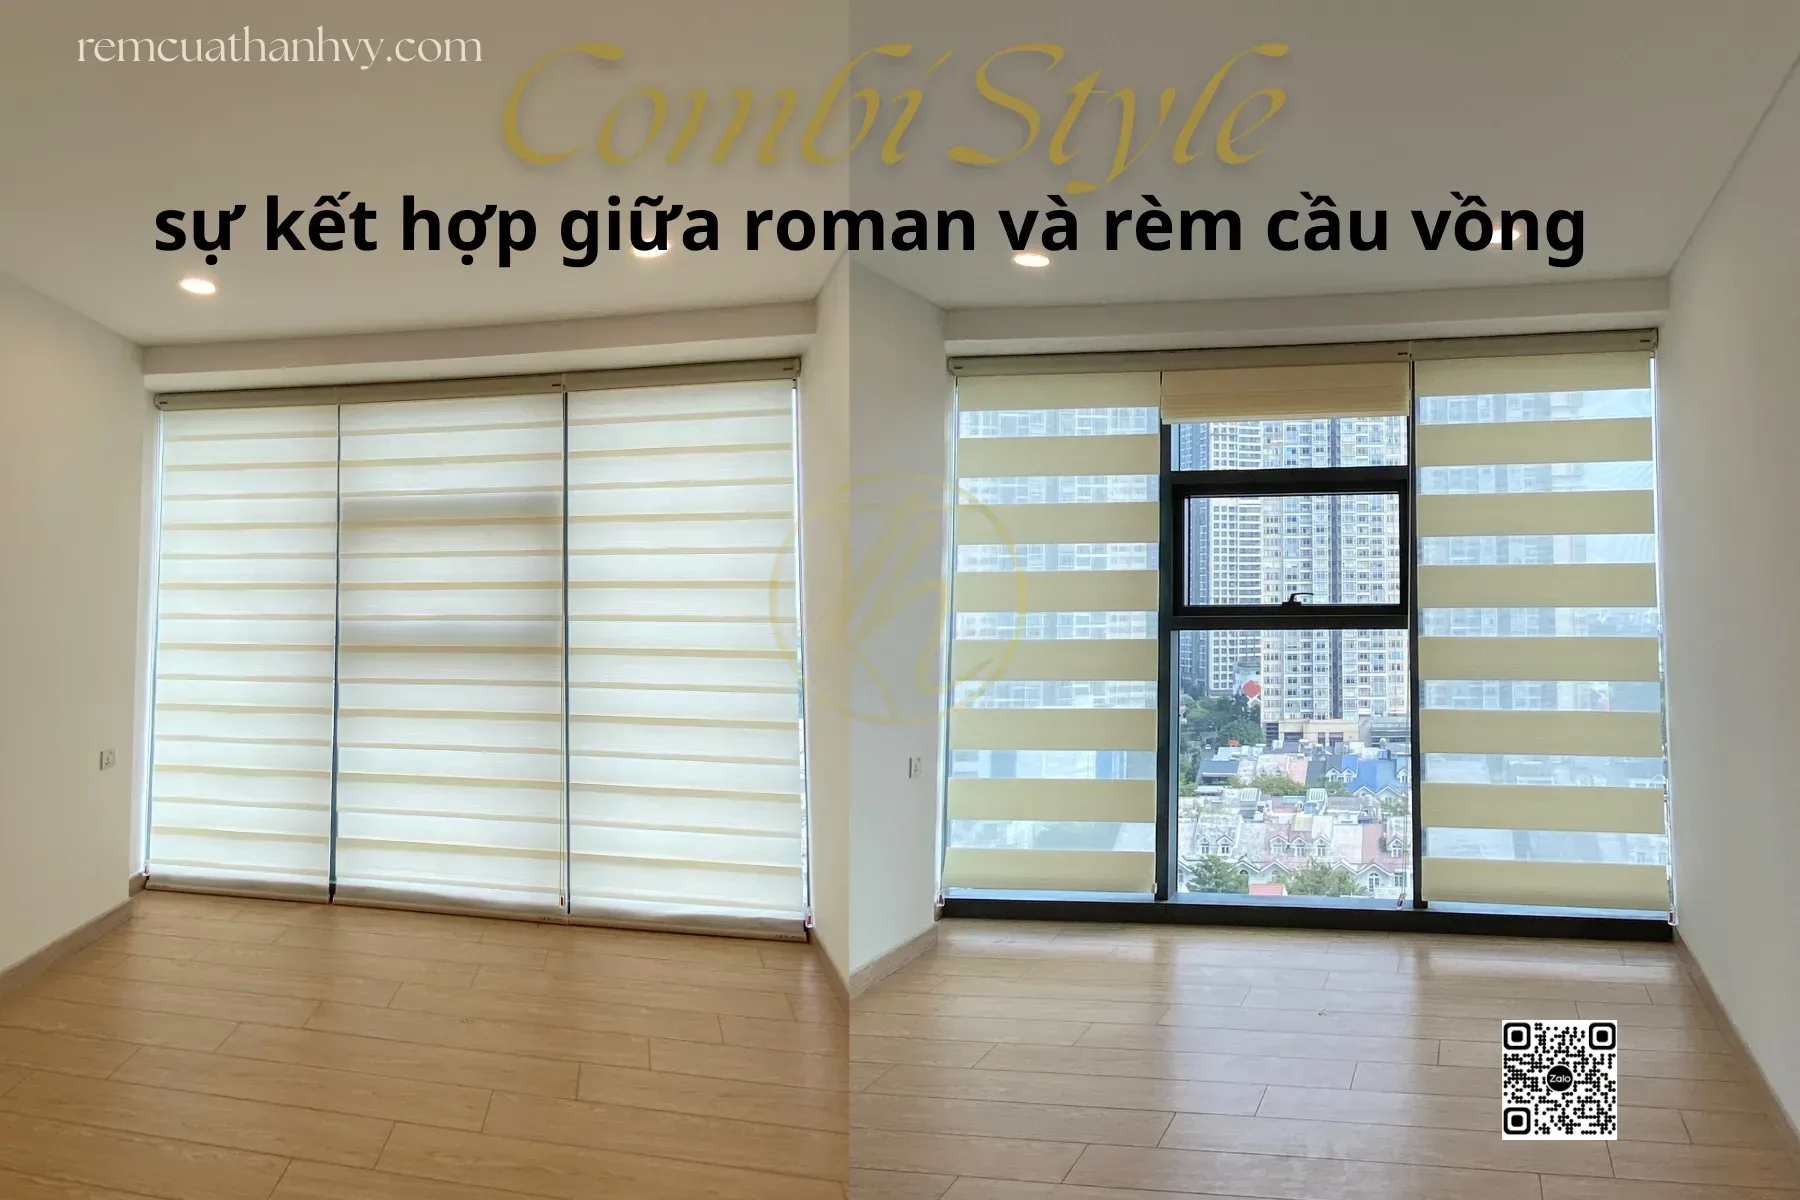
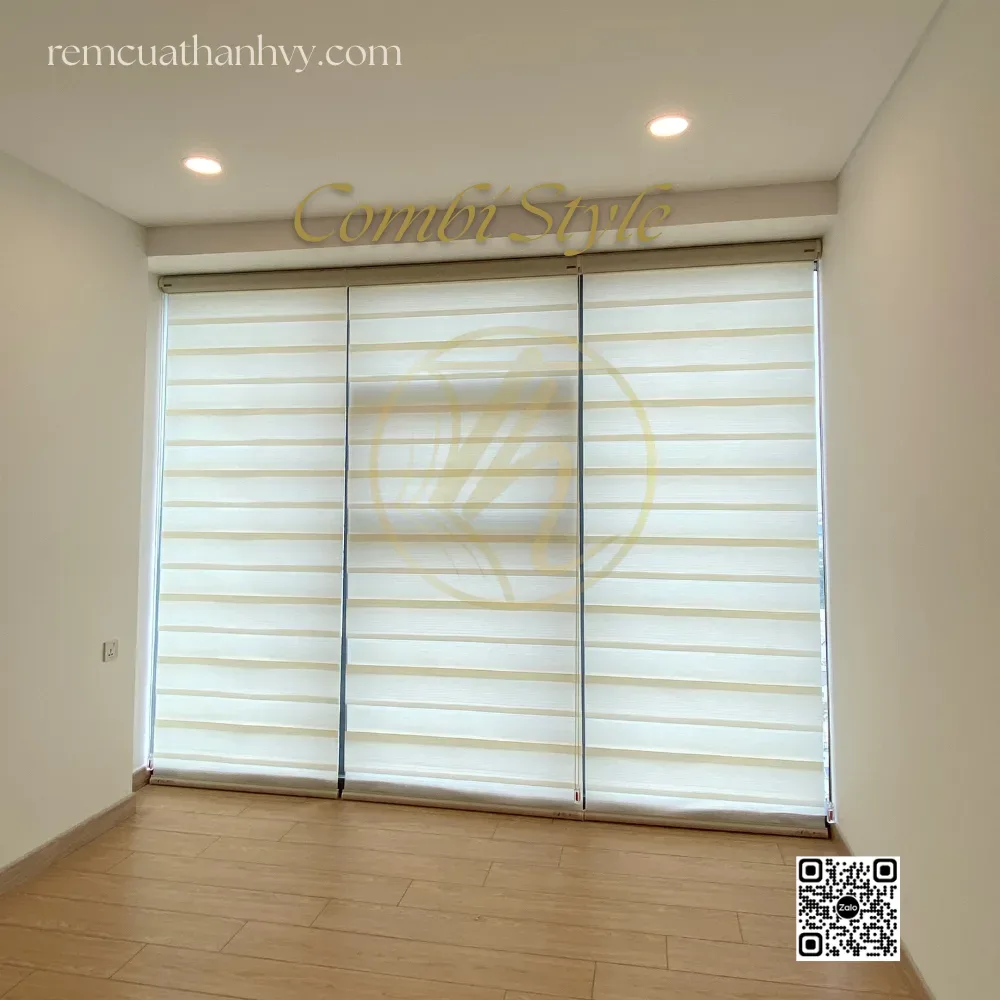
Regarding the installation position, for apartments with aluminum-framed glass windows supplied uniformly by the developer, the frame depth must be carefully checked before deciding whether to install inside or outside the frame, as many modern aluminum-framed glass window models have rather thin frames that are not deep enough to install the rail inside. In this case, outside-frame installation is a more suitable solution, ensuring secure screw fastening while allowing the blind to cover the entire window frame when necessary.
For townhouses with large windows, the proportions between adjacent Roman blind panels need to be calculated so that they harmonize with the existing aluminum frame divisions of the glass doors, avoiding a situation where the seams between blind panels are misaligned with the glass frame joints, creating a cluttered impression when viewed as a whole.
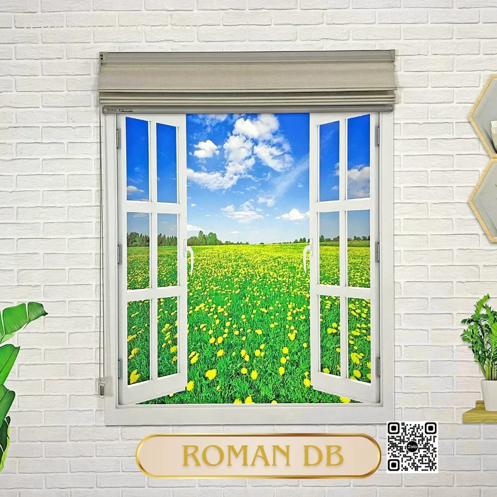
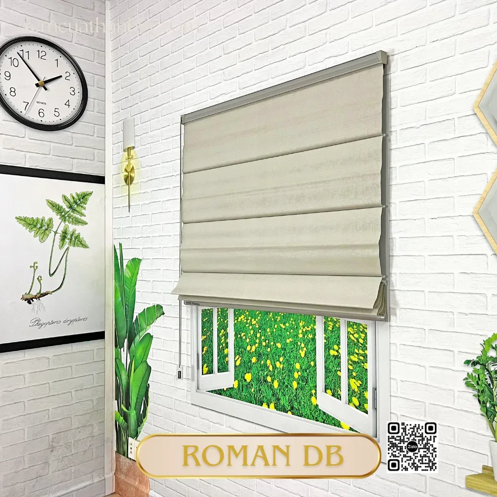
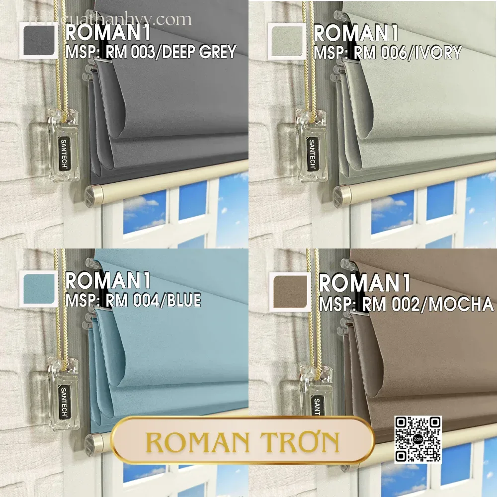
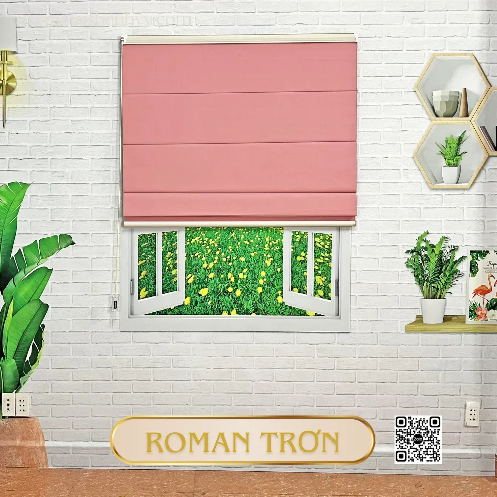
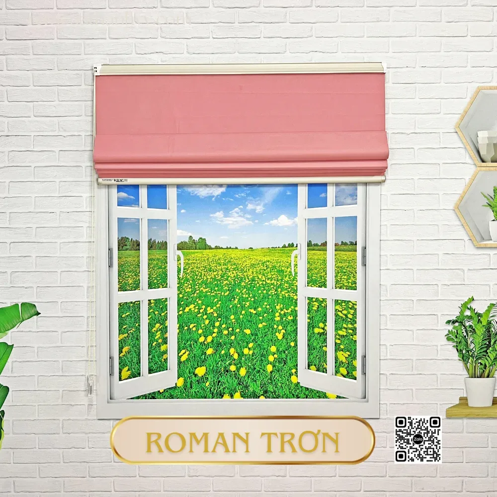
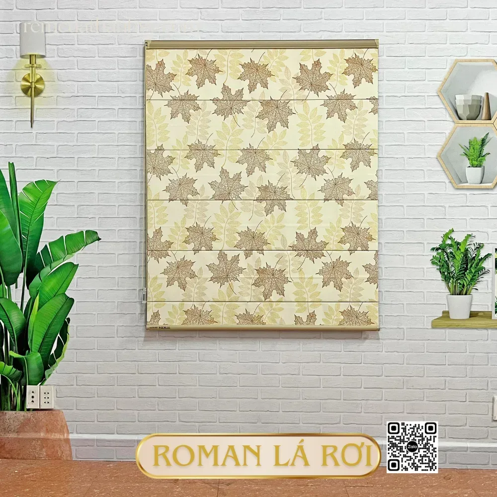
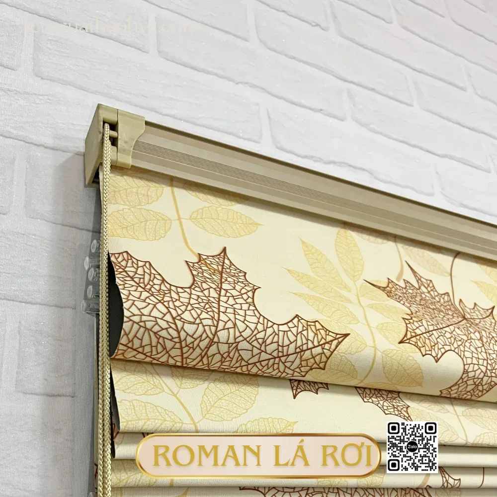
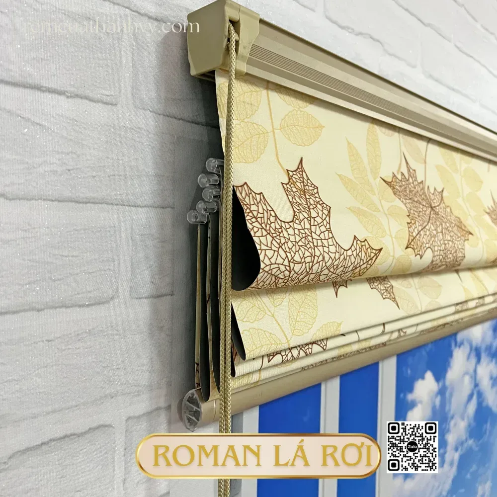
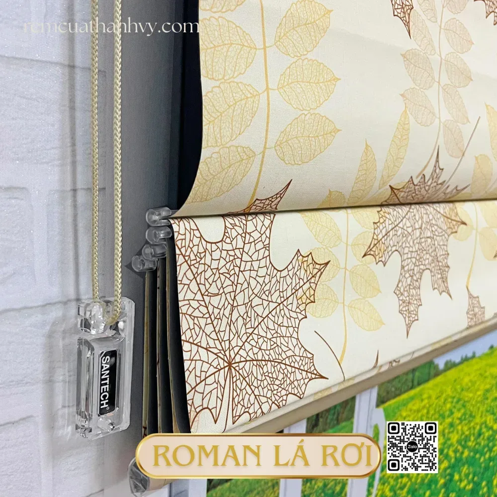
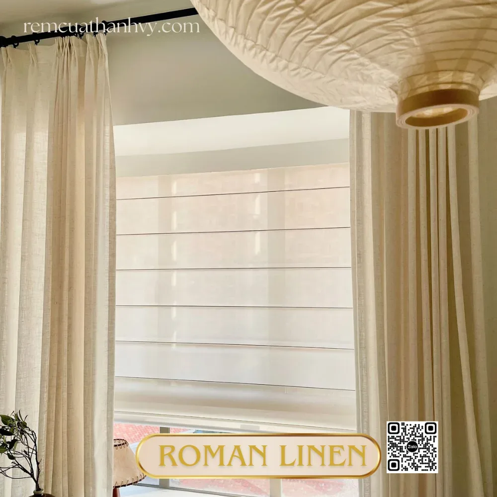
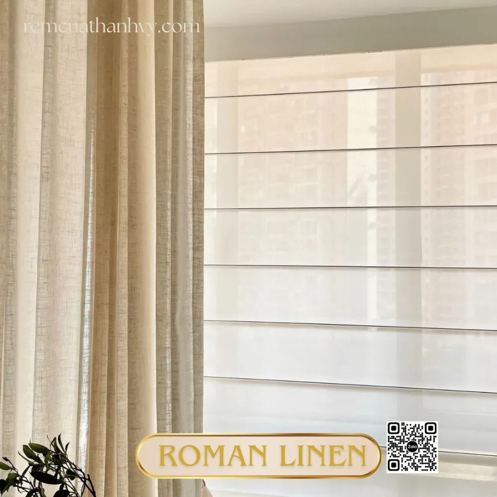
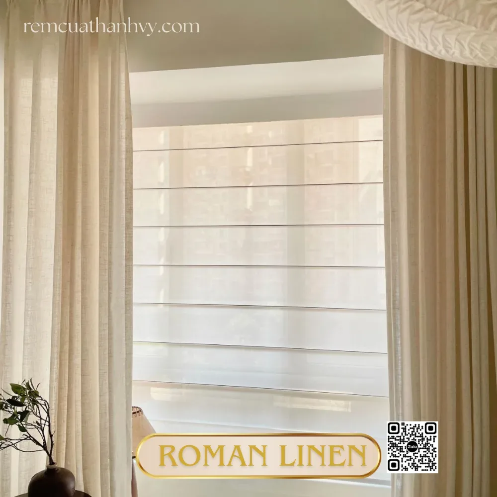
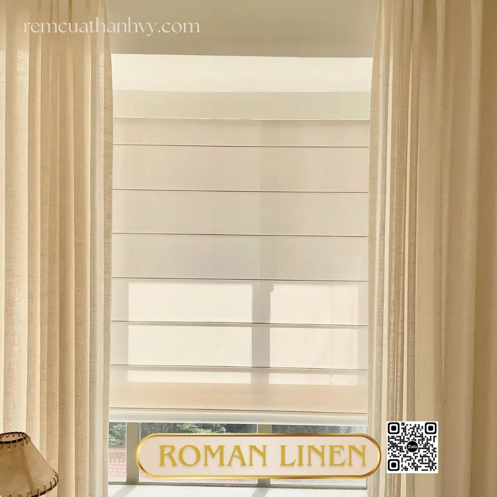
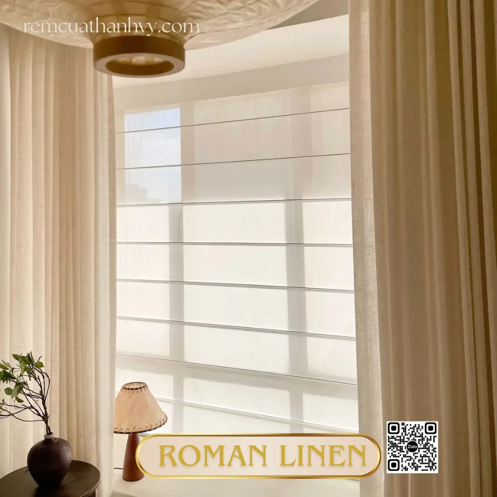
Roman blind applications by space: living room, bedroom, apartment balcony
In the living room of a newly built apartment or townhouse in District 12, neutral-toned Roman blinds combined with modern furnishings create a coordinated, tidy feel for the reception area. For homes with an open view of the surrounding area, many homeowners choose semi-transparent fabric to enjoy the view while reducing harsh midday sunlight.
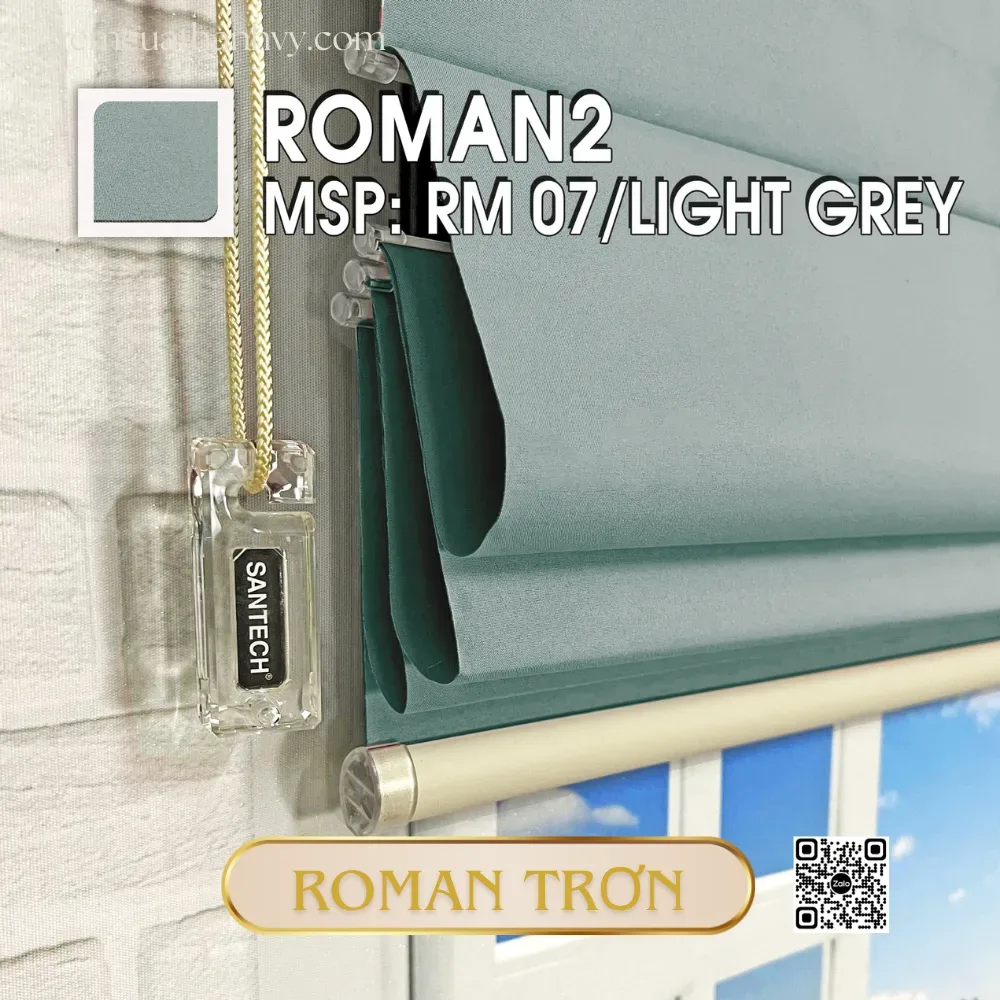
In bedrooms, Roman blind fabric with a blackout lining is prioritized to support sleep, especially for high-floor apartments exposed to direct sunlight without obstruction from surrounding buildings, as in central areas. For families with young children, attention should be paid to the blind operating mechanism: according to recommendations from the U.S. Consumer Product Safety Commission, blind and window shade pull cords pose potential entanglement risks to young children and pets if not securely fastened, so young families in District 12’s new residential areas — where there are quite a large number of households with small children — should prioritize mechanisms without exposed pull cords or with secure locking devices.
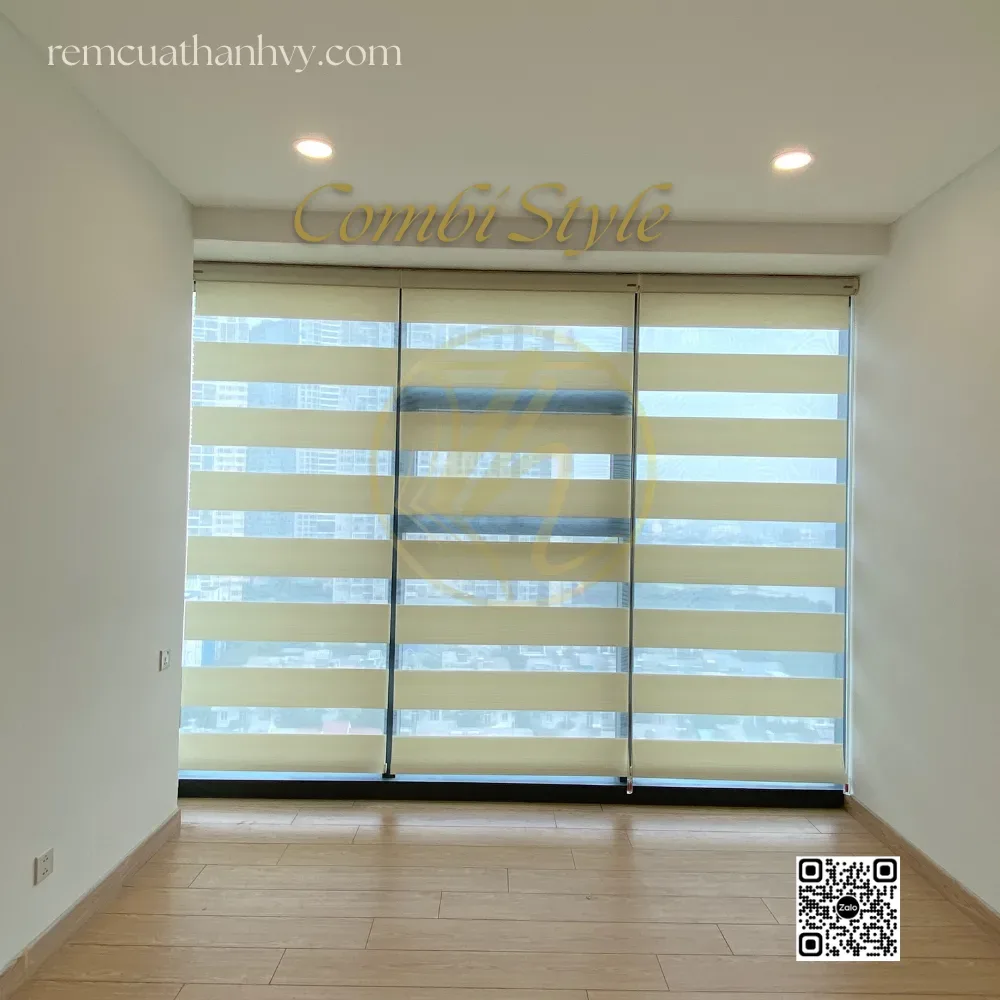
For apartment balconies or secondary windows, small Roman blinds provide localized sun protection without taking up usable space, while also being easy to remove for cleaning, making them suitable for apartments with limited balcony space that still need flexible sun-shading solutions at different times of the day.
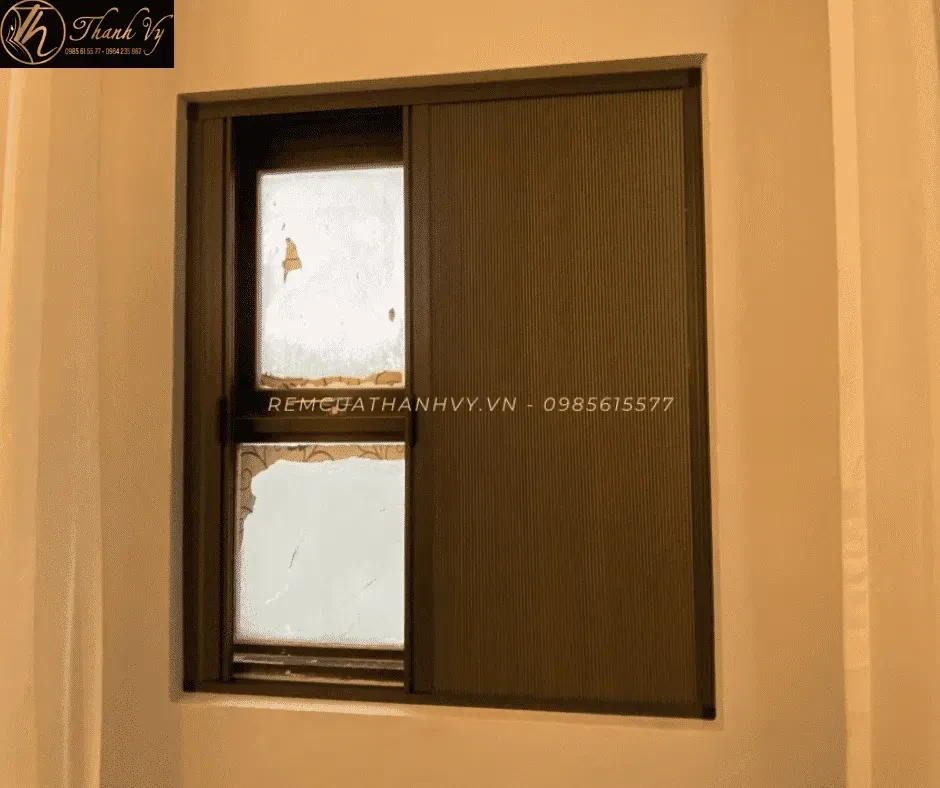
Measuring and site survey process and checklist before finalizing a Roman blind order
For newly built homes or newly handed-over apartments in District 12, on-site measurements need to be taken after the rough construction of the glass windows is completed, avoiding measurements taken too early when frame dimensions may still change during construction. The measurer needs to accurately determine the width and height of the window frame, check the depth of the aluminum-framed glass structure, and confirm the direction of sunlight exposure to advise on suitable fabric.
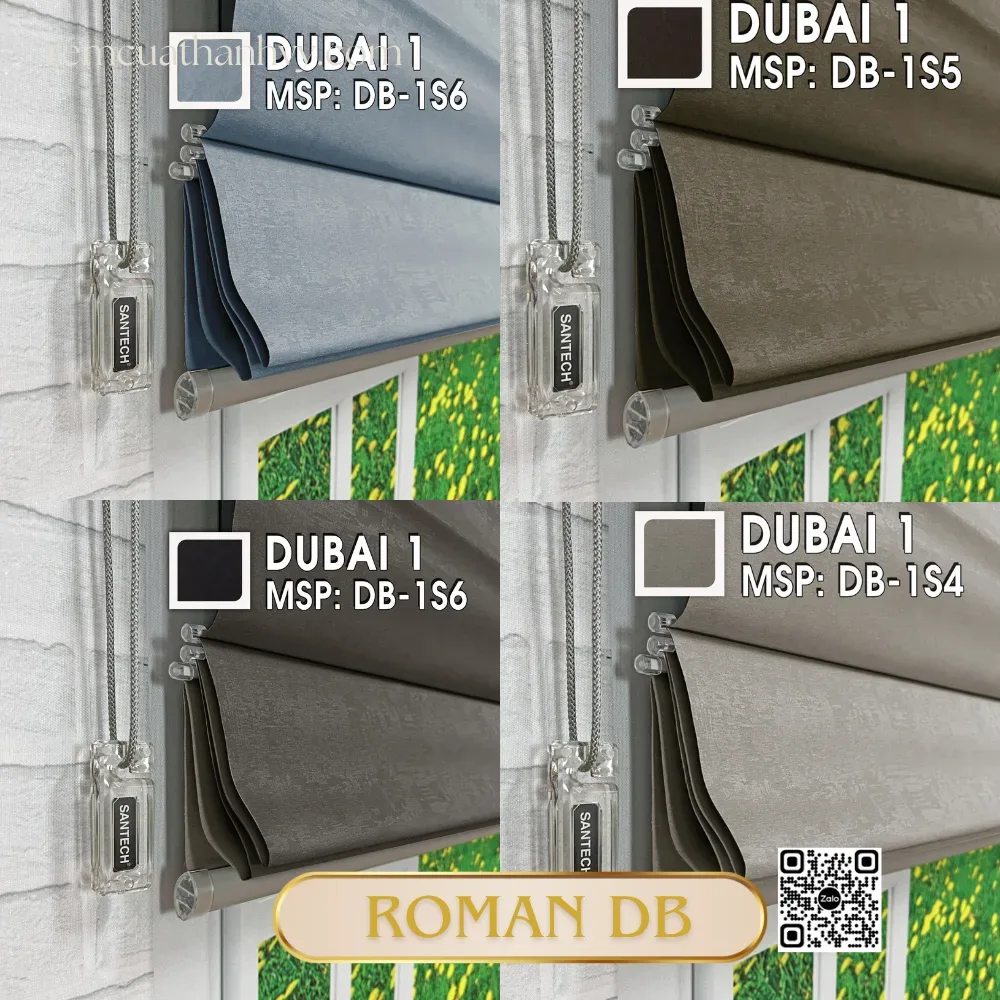
The checklist before finalizing the order should include: confirming the installation style suitable for the actual depth of the aluminum frame, confirming the number of panels required if the window is large, checking fabric samples under the actual lighting conditions at home because colors may differ from catalogue images, and clearly confirming the installation timeline as well as the warranty policy for the accompanying rail accessories and pull chain.
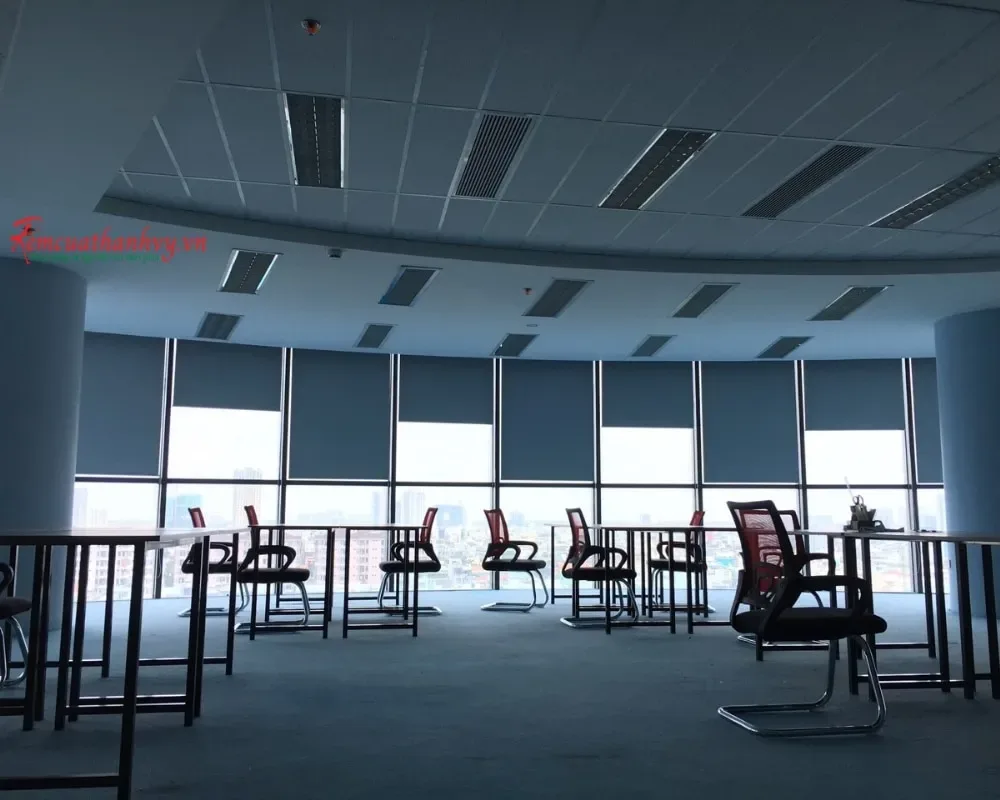
For apartments undergoing simultaneous interior finishing, it is advisable to discuss the overall apartment construction schedule with the custom sewing provider in advance to arrange blind installation at an appropriate stage, avoiding conflicts with other interior construction tasks taking place at the same time.
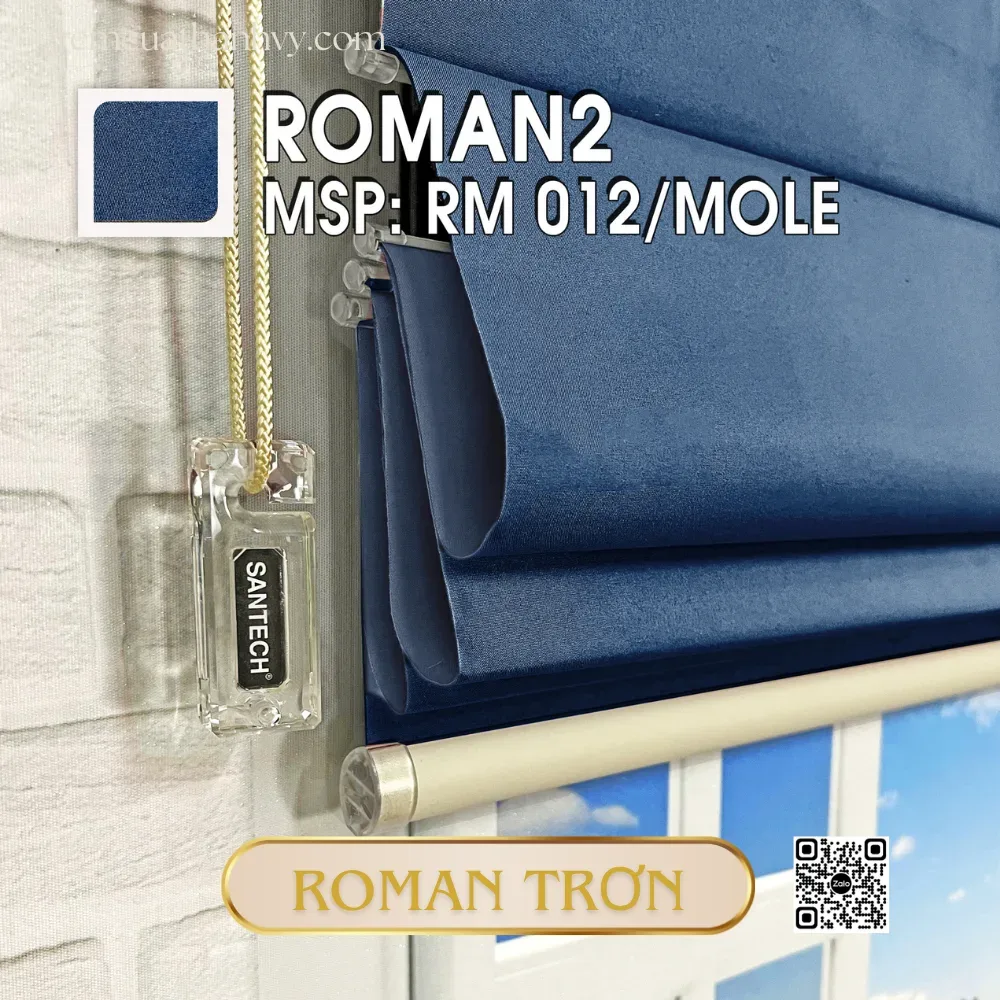
Notes when choosing a Roman blind tailoring and installation provider in District 12
With the characteristic of many new developments and rapidly growing residential areas, homeowners in District 12 should prioritize tailoring providers experienced in working with both townhouses and modern apartments, as each type has different window frame characteristics and installation requirements. An on-site survey at the home before providing a quotation is an important step for the installation provider to offer fabric and accessory solutions suitable for each specific project. Information about the provider also appears in the introduction to auditorium curtains in Can Tho Newspaper.
You should also ask clearly about the warranty policy and technical support after installation, especially for apartment units where future repairs or adjustments may be more complicated due to building management regulations. An installation provider familiar with the new residential areas of District 12 will understand the characteristics of aluminum-framed glass doors commonly found in the area, helping the consultation and installation process proceed more smoothly. Overall, choosing suitable Roman blinds for homes in District 12 requires careful consideration between the large glass door characteristics of new developments, the actual sunlight direction, and the craftsmanship of the tailoring provider, to ensure both sun-blocking functionality and long-lasting aesthetics. You can also refer to the concept of curtains in architecture to better understand the materials.
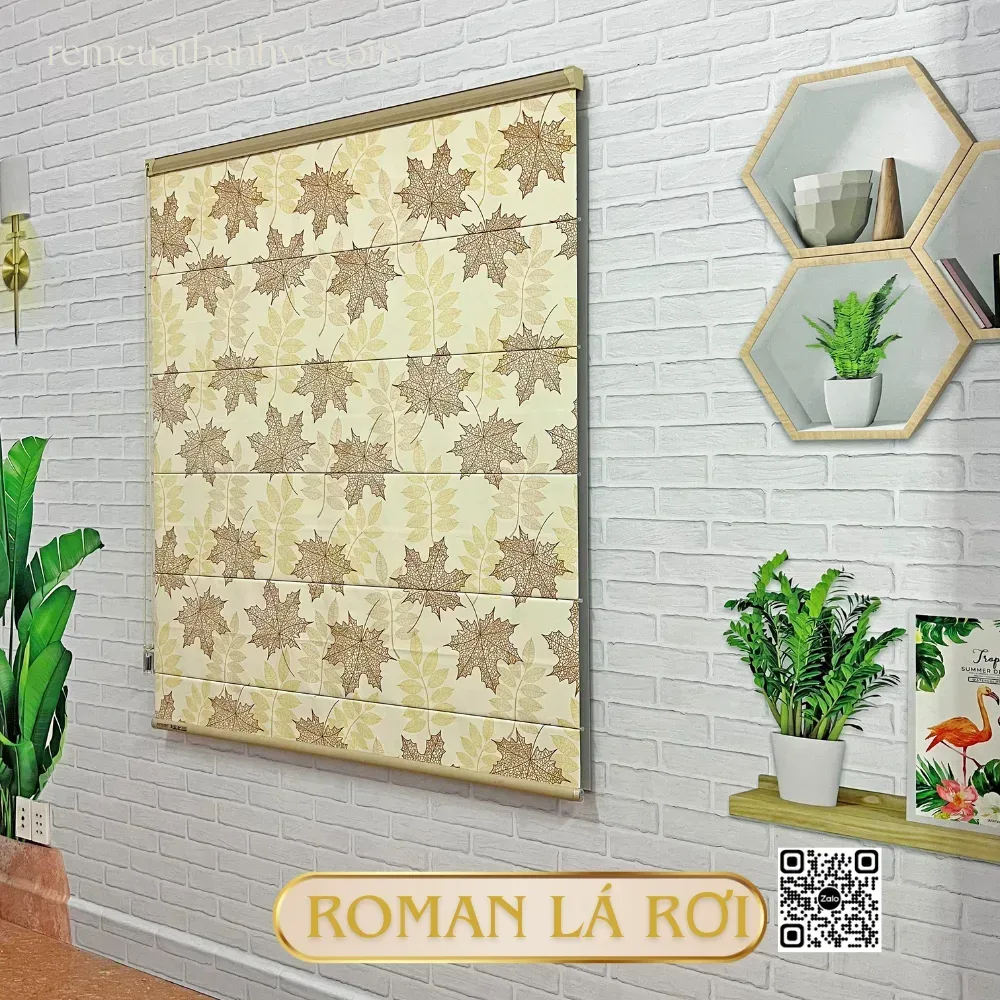
Curtain styles recommended for installation in District 1
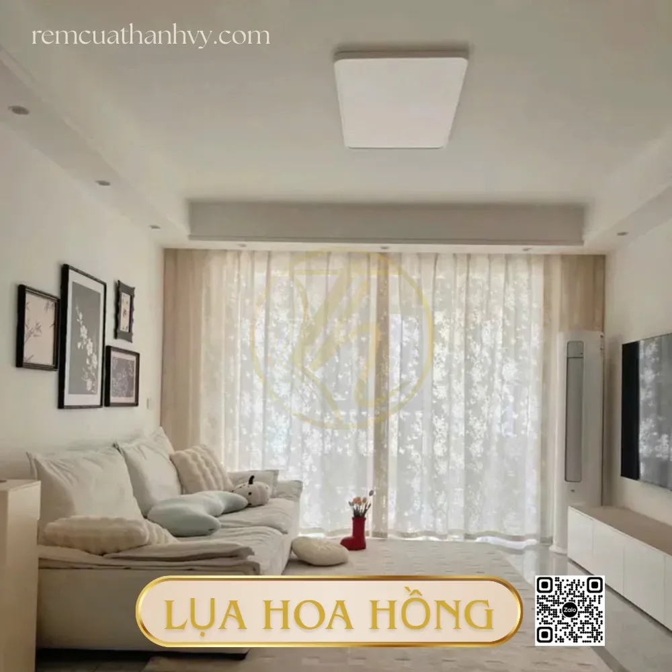
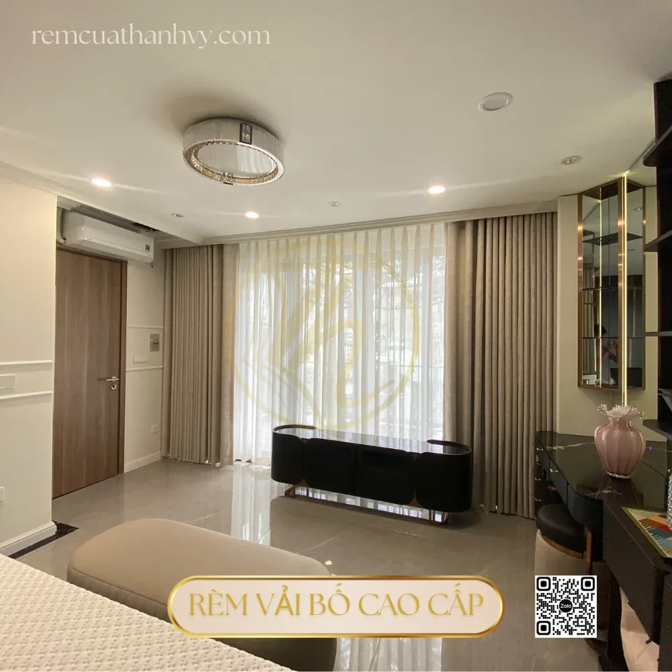
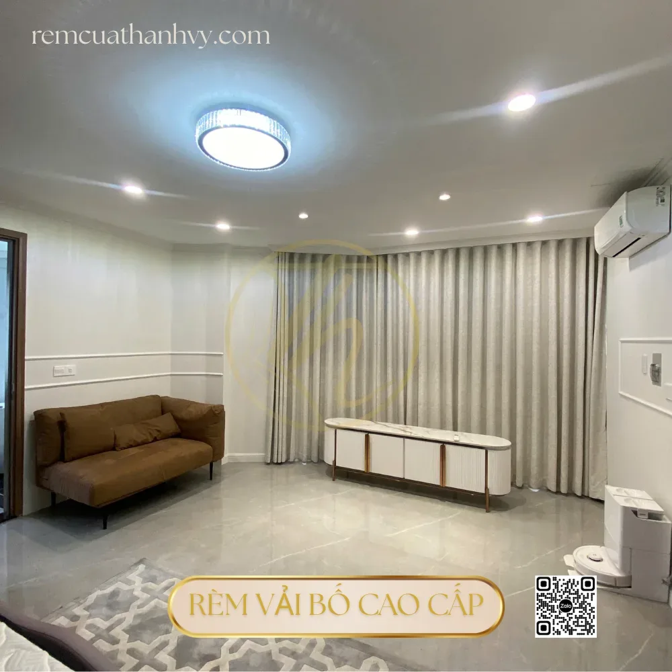
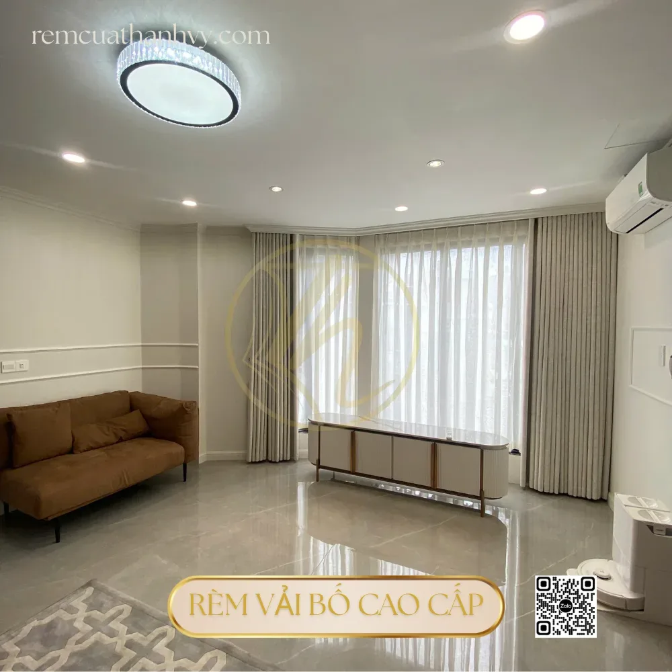
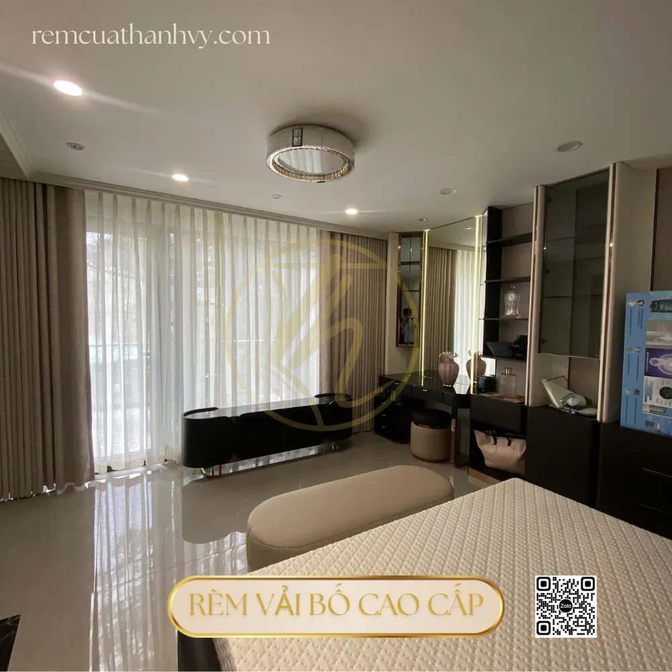
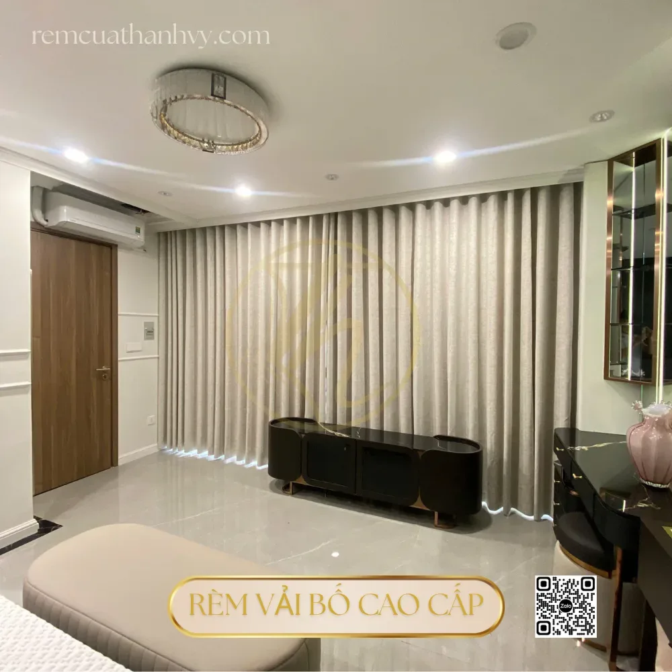
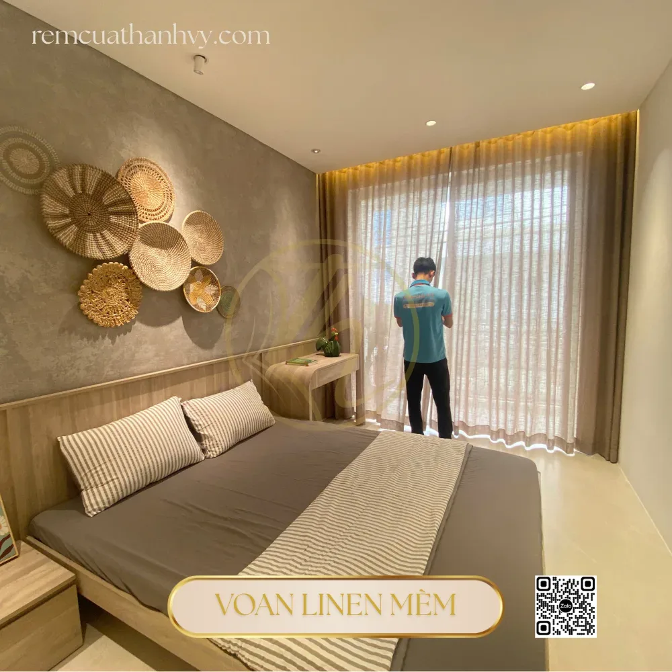
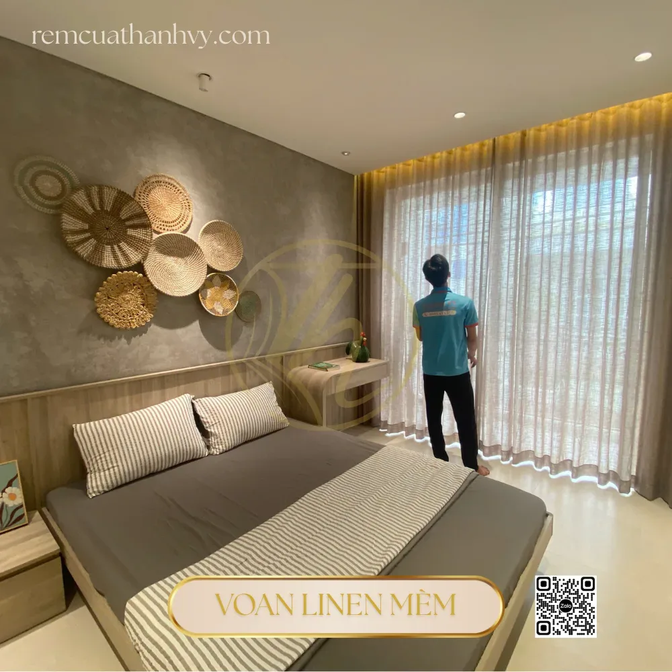
Below are the actual product groups currently available at Rèm Cửa Thanh Vy, arranged according to common usage needs in the District 1 area.
Send your dimensions and needs, and the Thanh Vy Curtains team will advise on options and quote for your actual space.
Roman Blinds
The layered style of Roman blinds creates a polished feel and is commonly used in bedrooms and reading rooms.
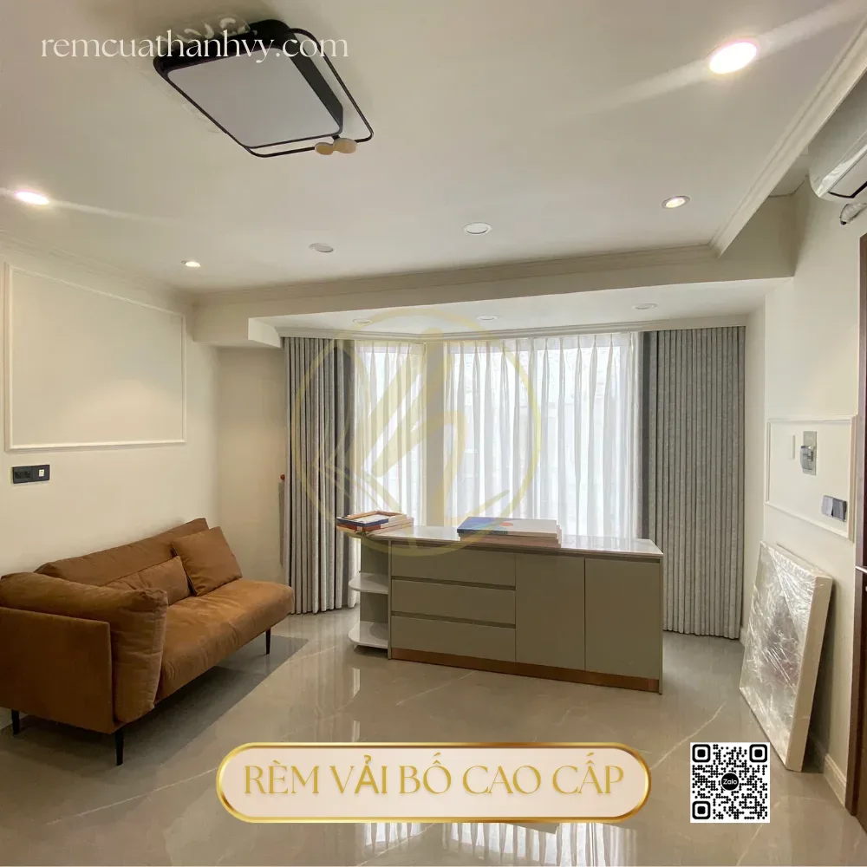
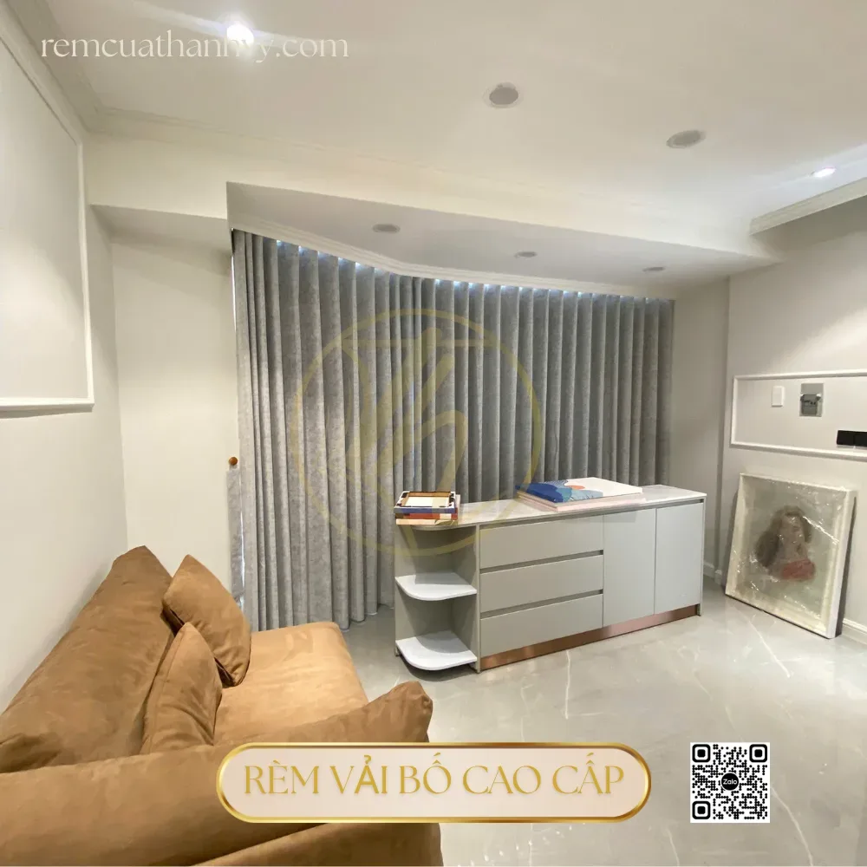
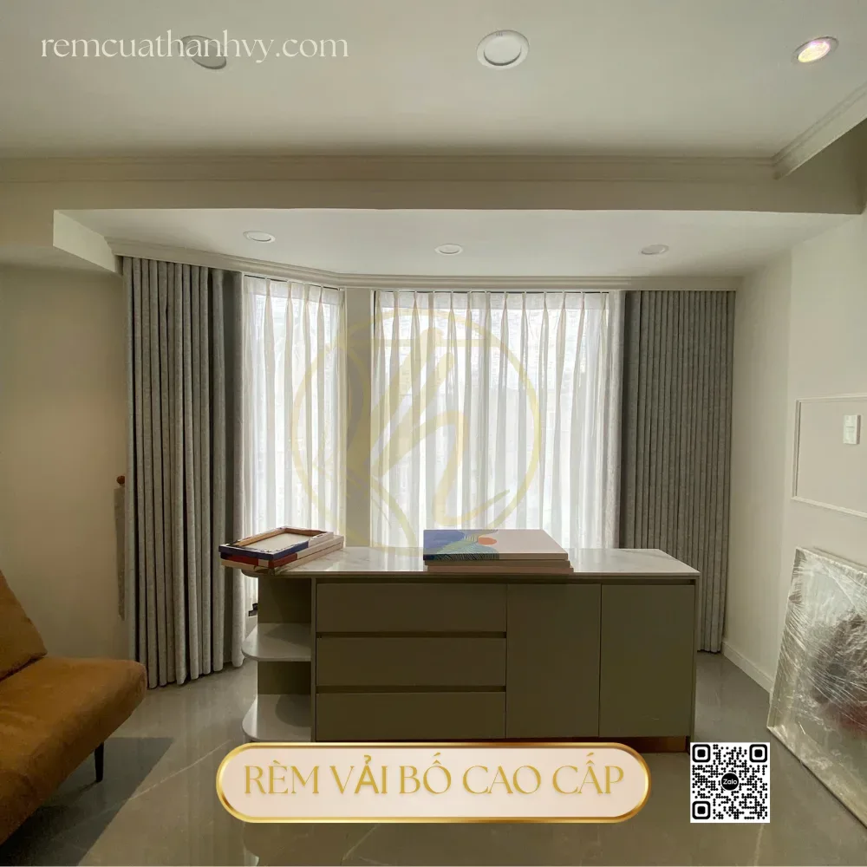
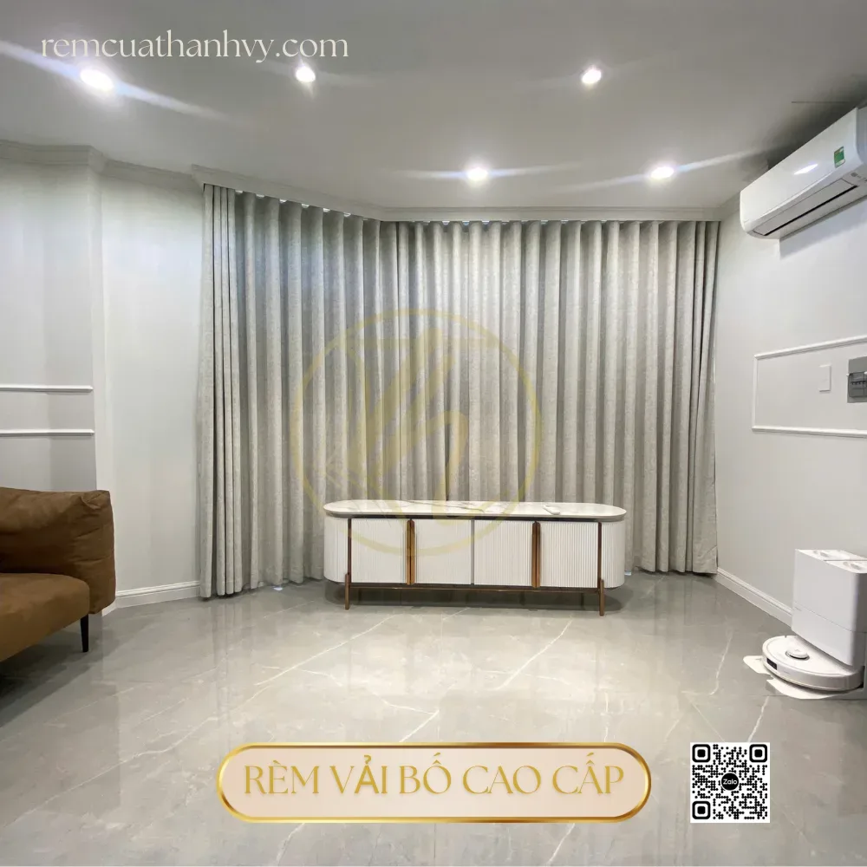
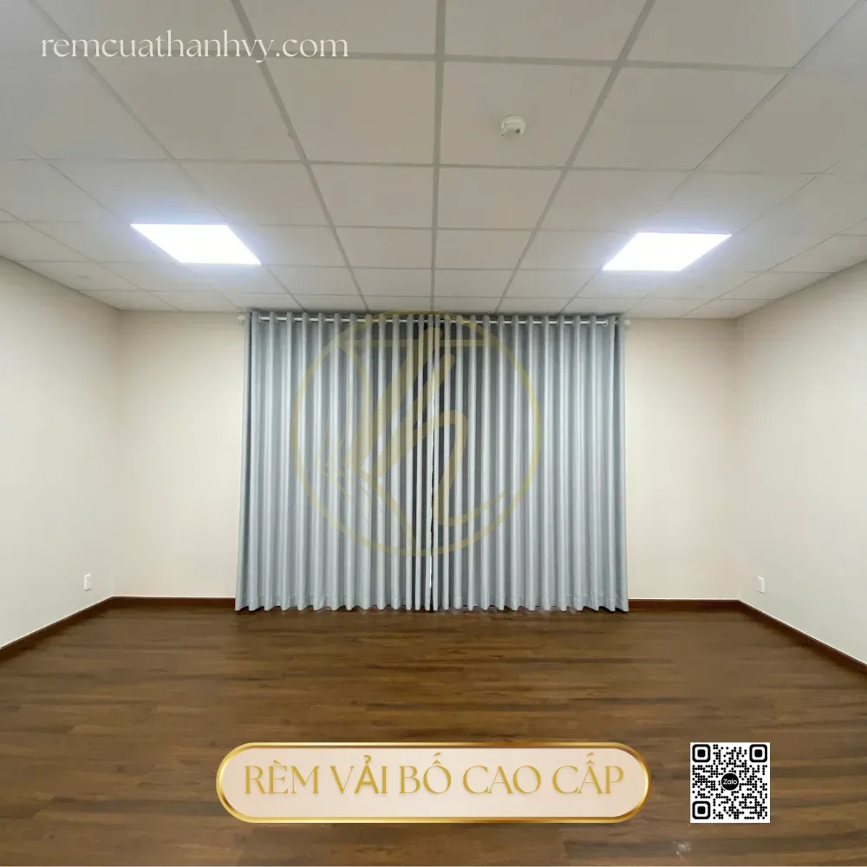
Premium blackout fabric curtains
This high-blackout fabric group is used when significant room darkening is needed, commonly for bedrooms or screening rooms.
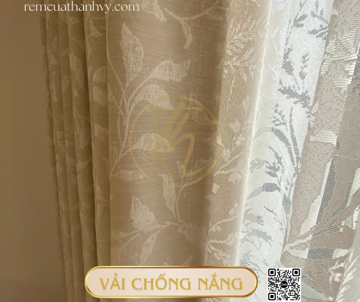
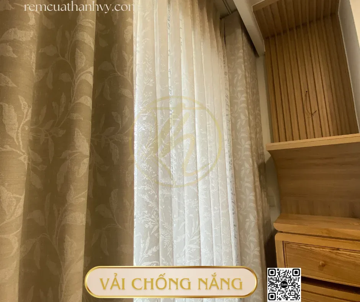
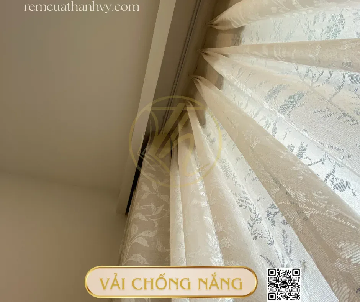
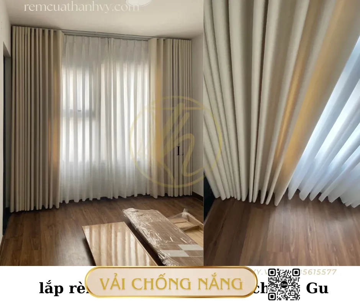
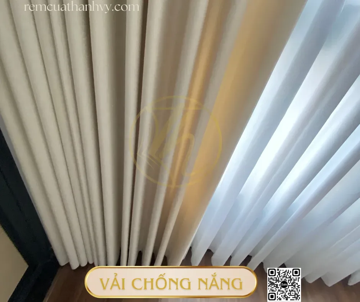
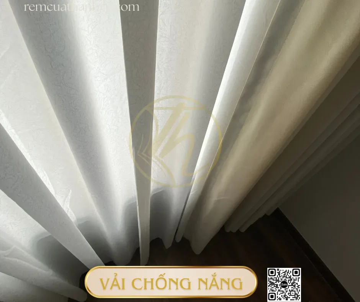
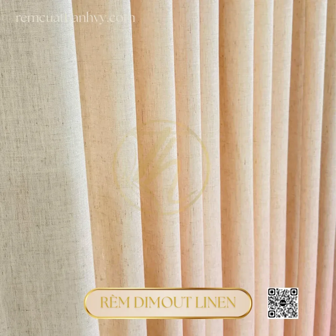
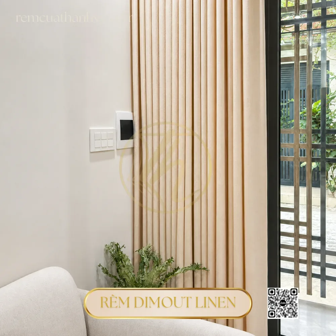
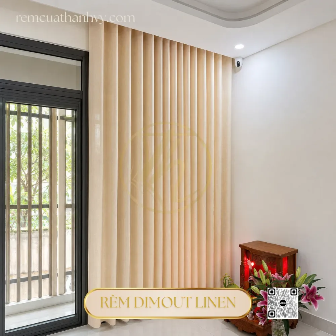
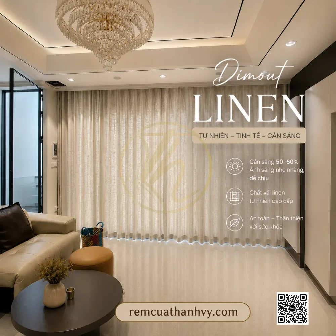
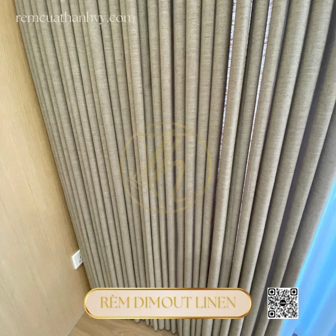
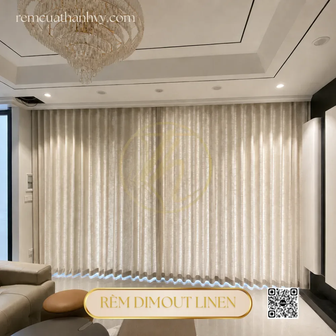
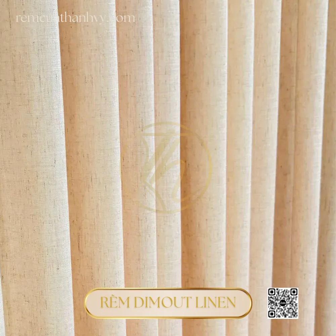
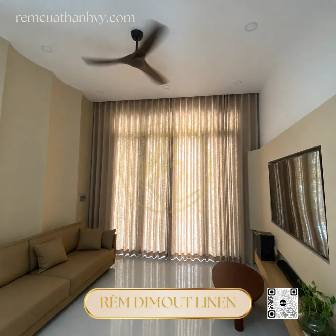
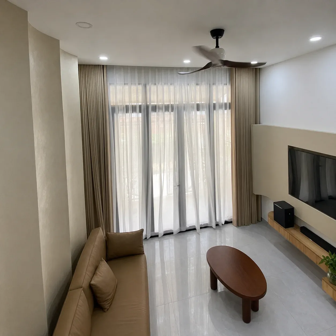
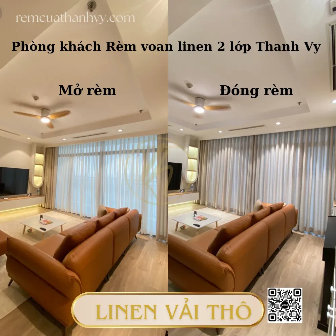
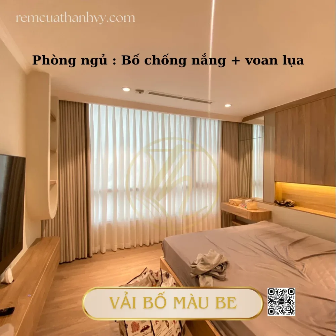
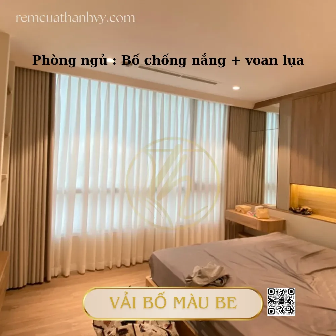
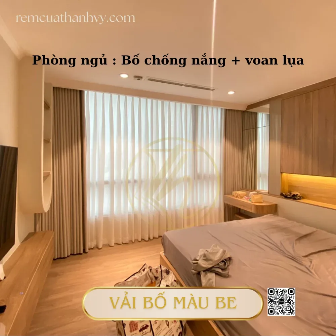
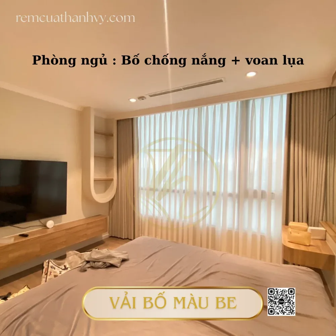
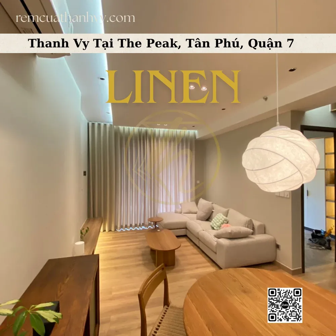
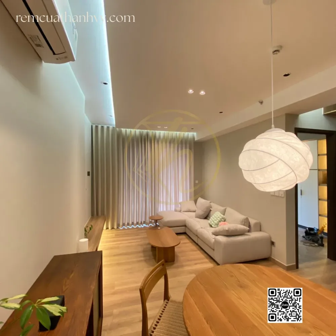
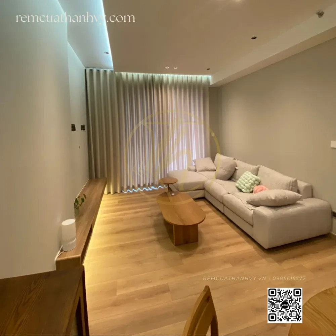
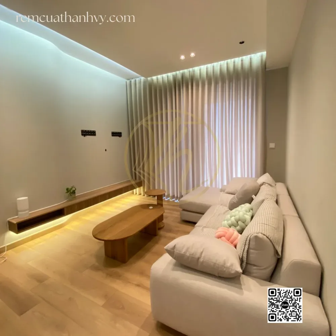
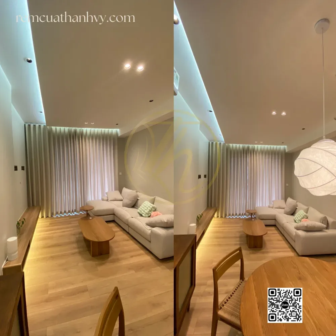
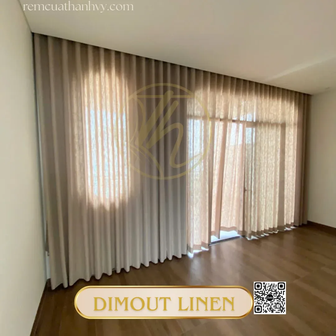
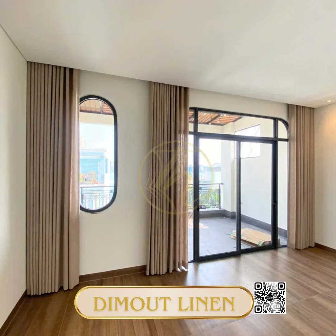
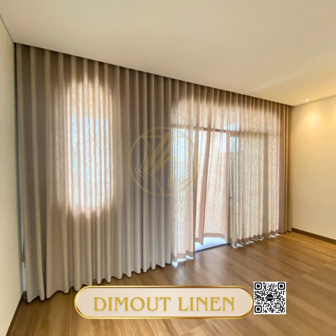
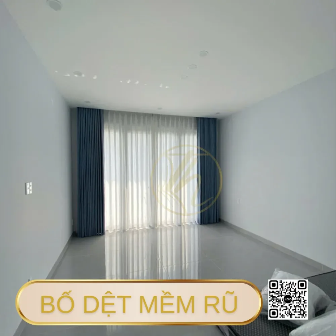
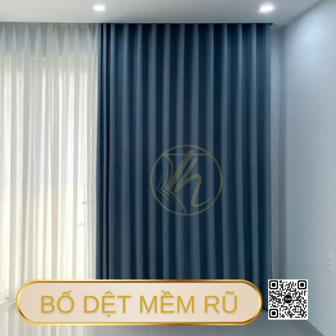
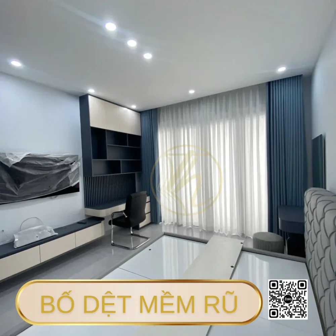
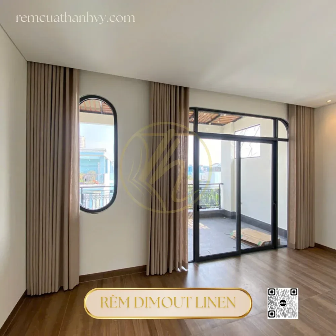
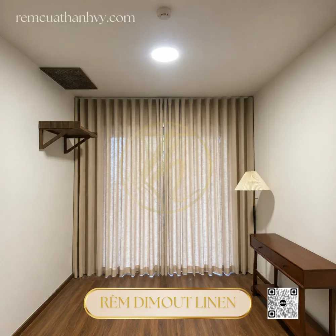
Fabric curtains
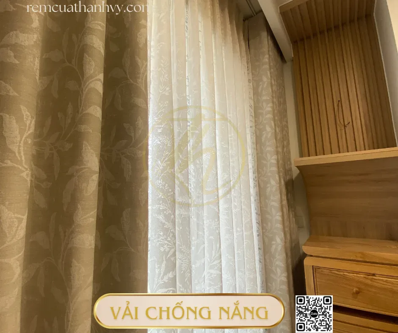
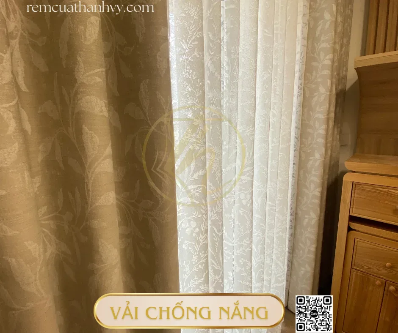
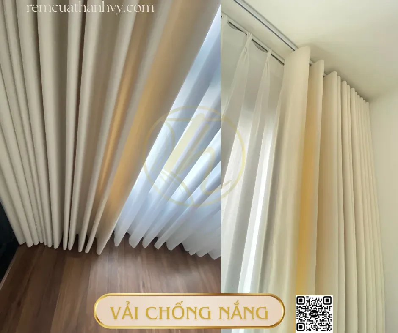
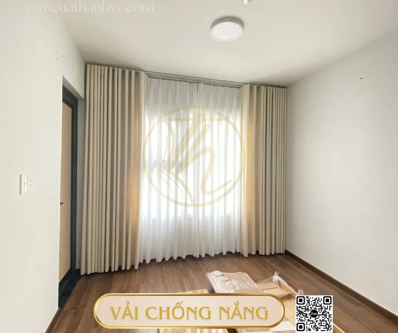
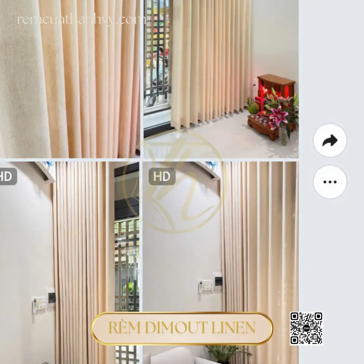
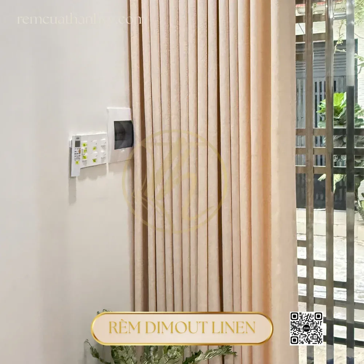
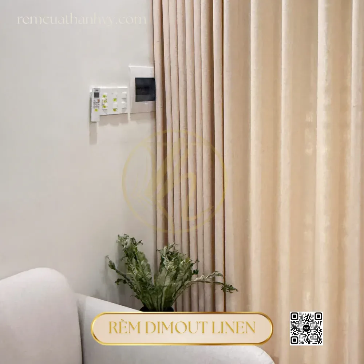
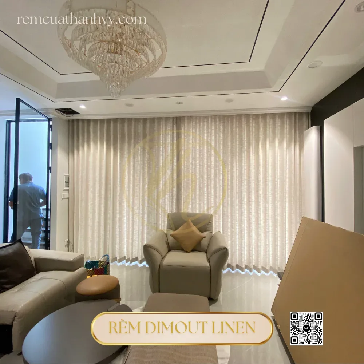
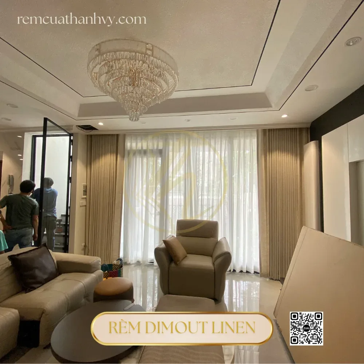
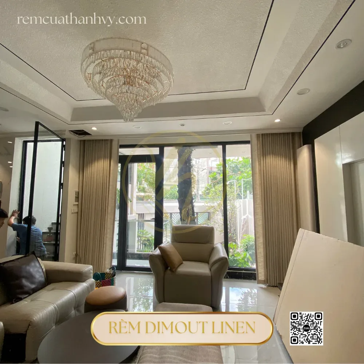
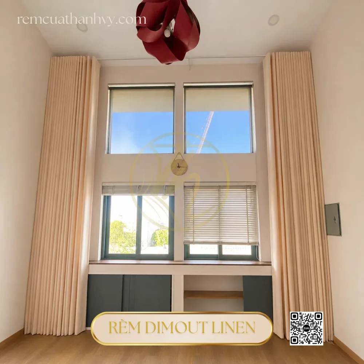
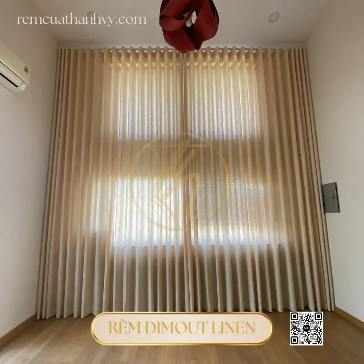
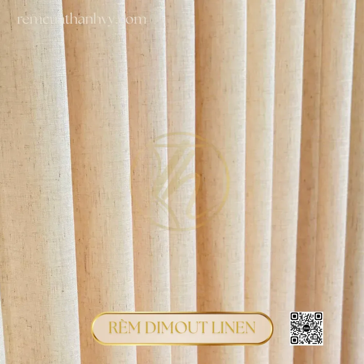
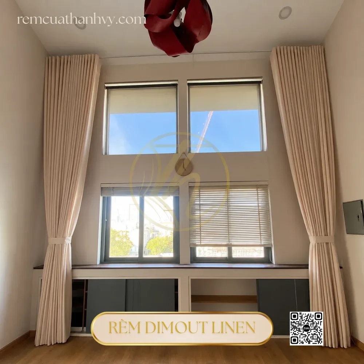
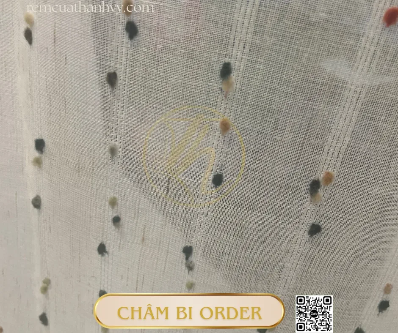
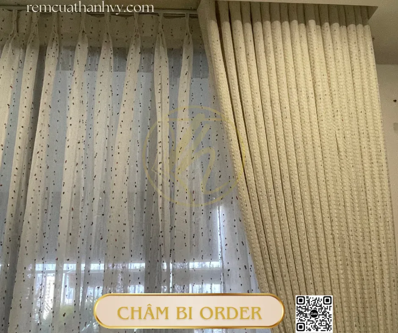
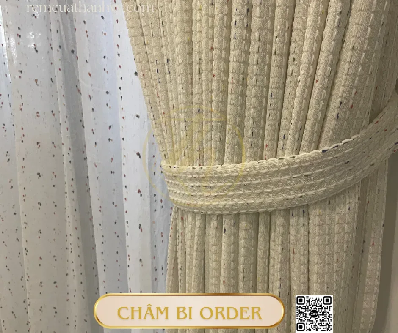
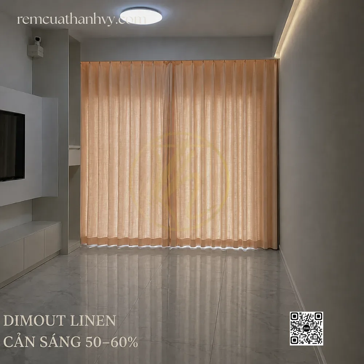
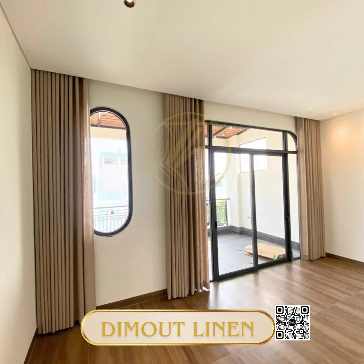
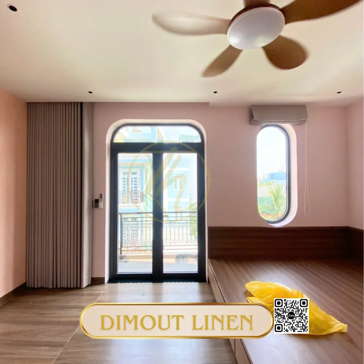
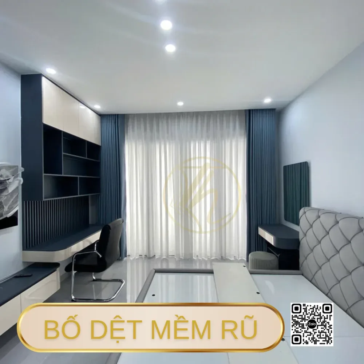
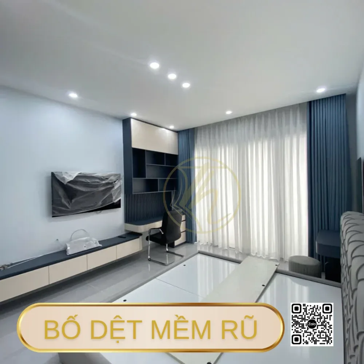
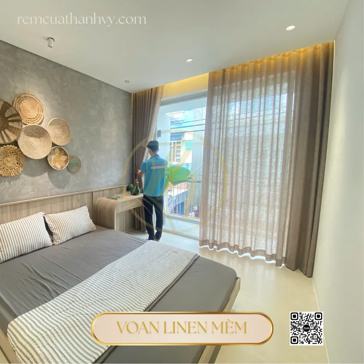
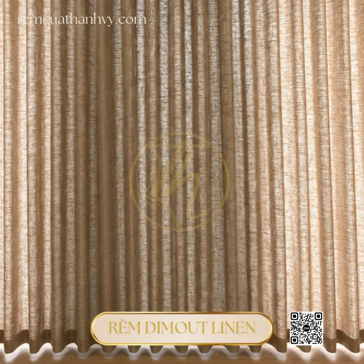
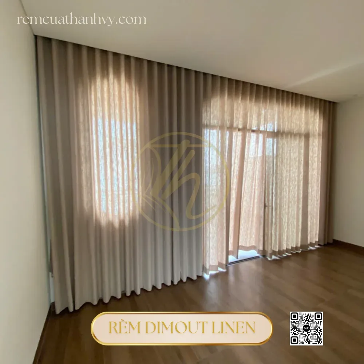
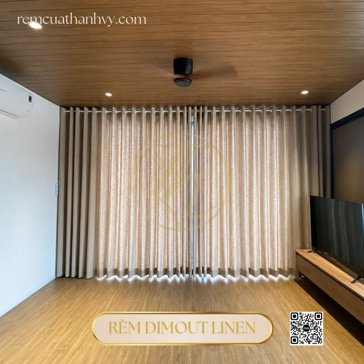
Fabric curtains are easy to coordinate with interior décor and come in a wide price range.
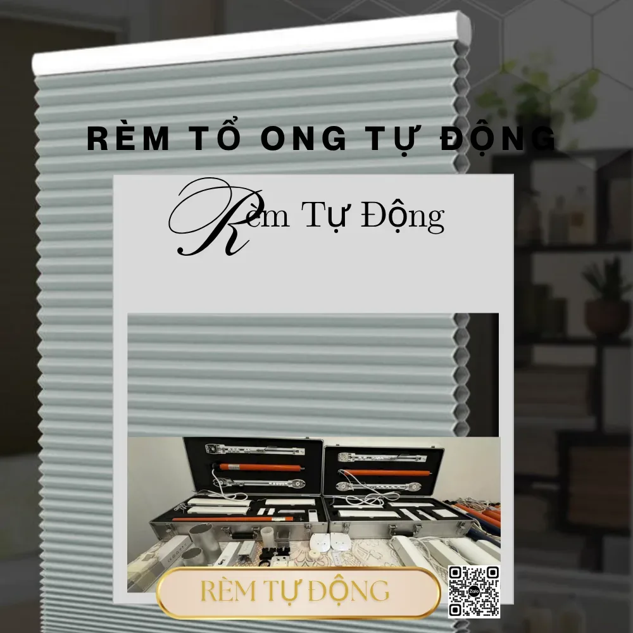
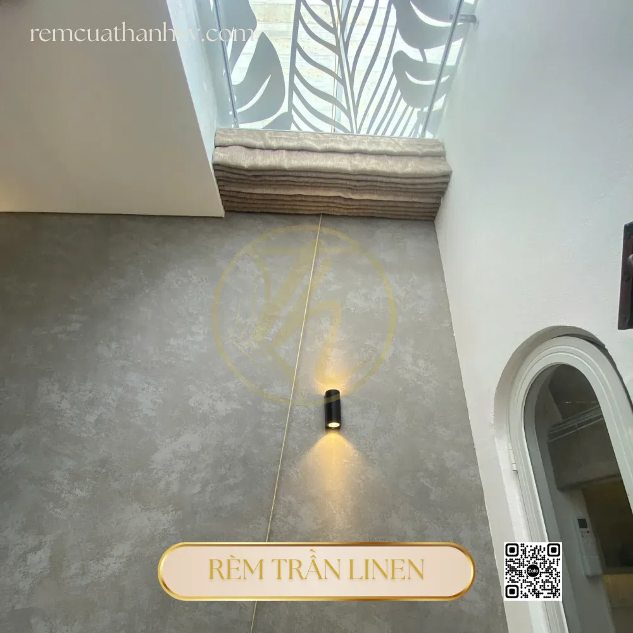
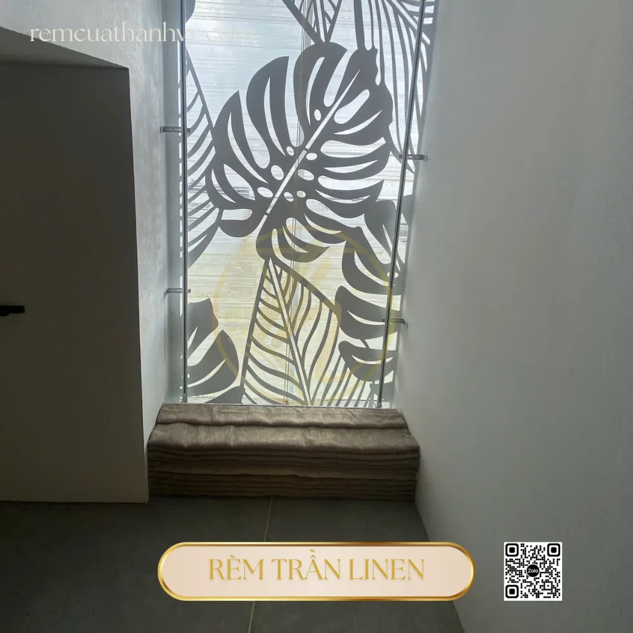
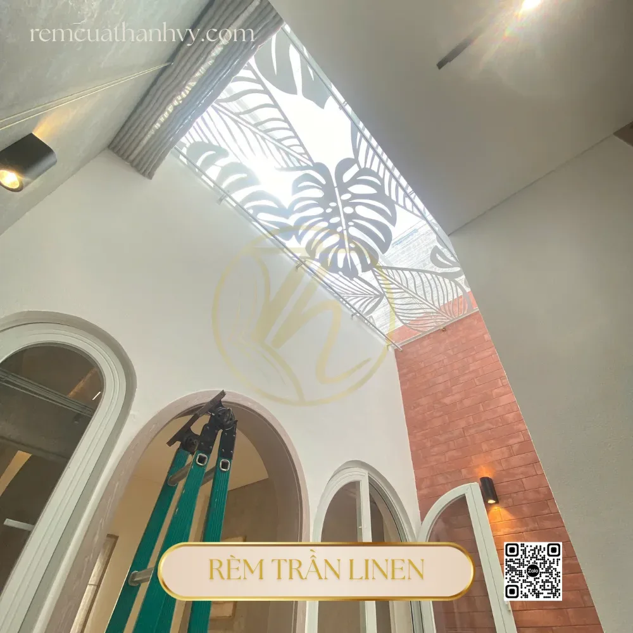
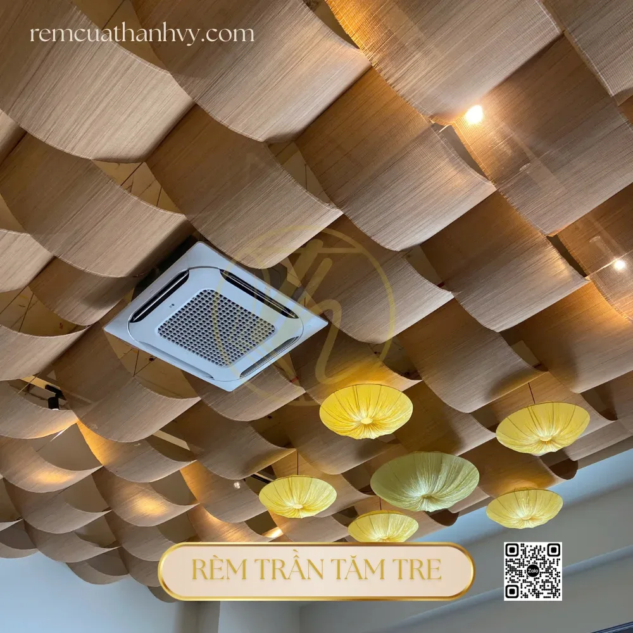
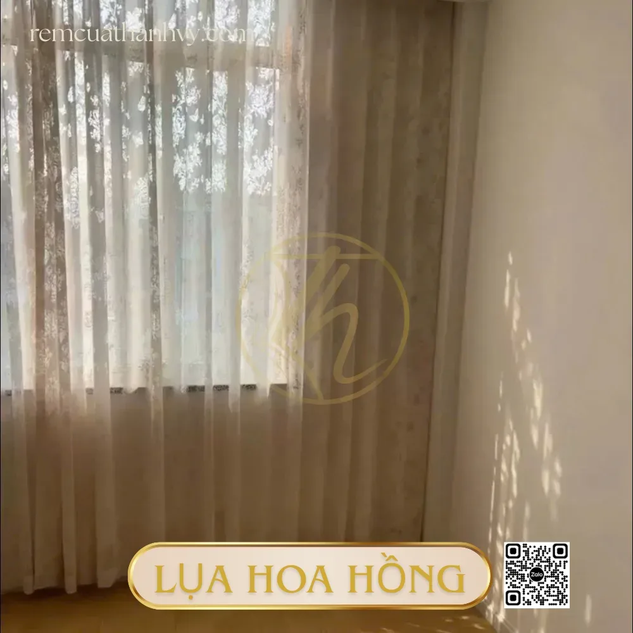
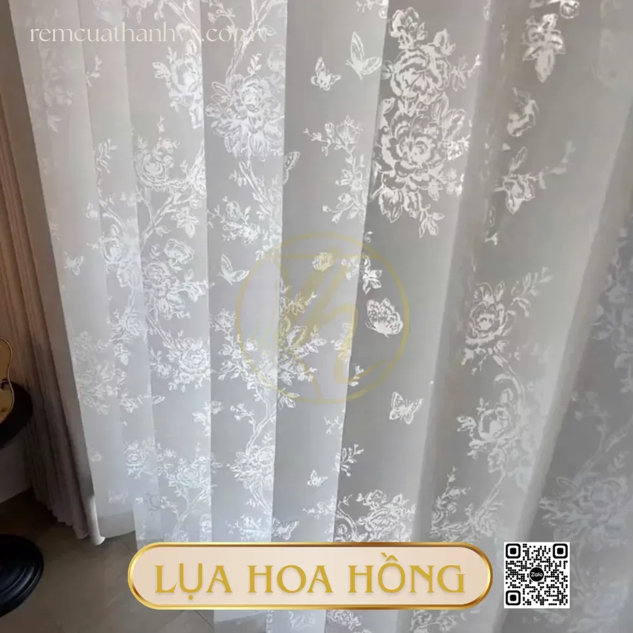
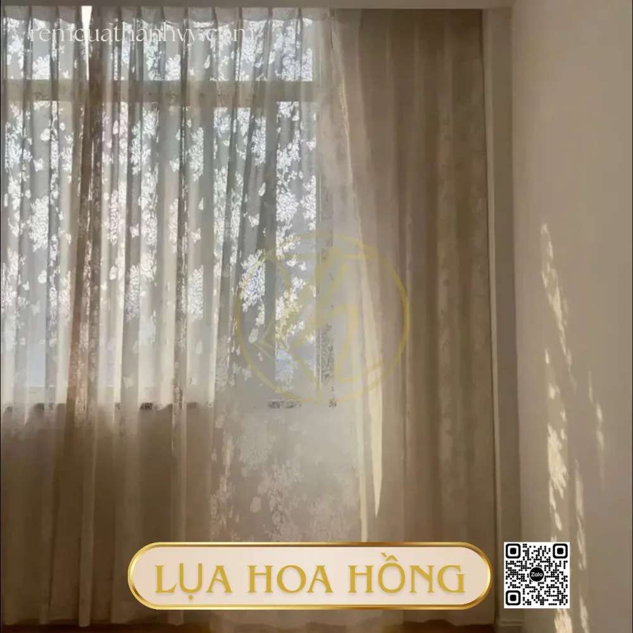
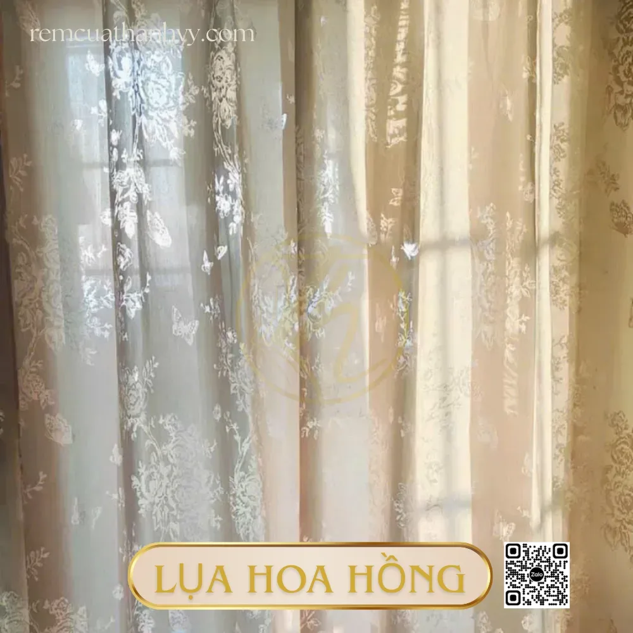
For further information, please contact Thanh Vy Curtains
We provide free consultation and on-site measuring at your home.
Related areas
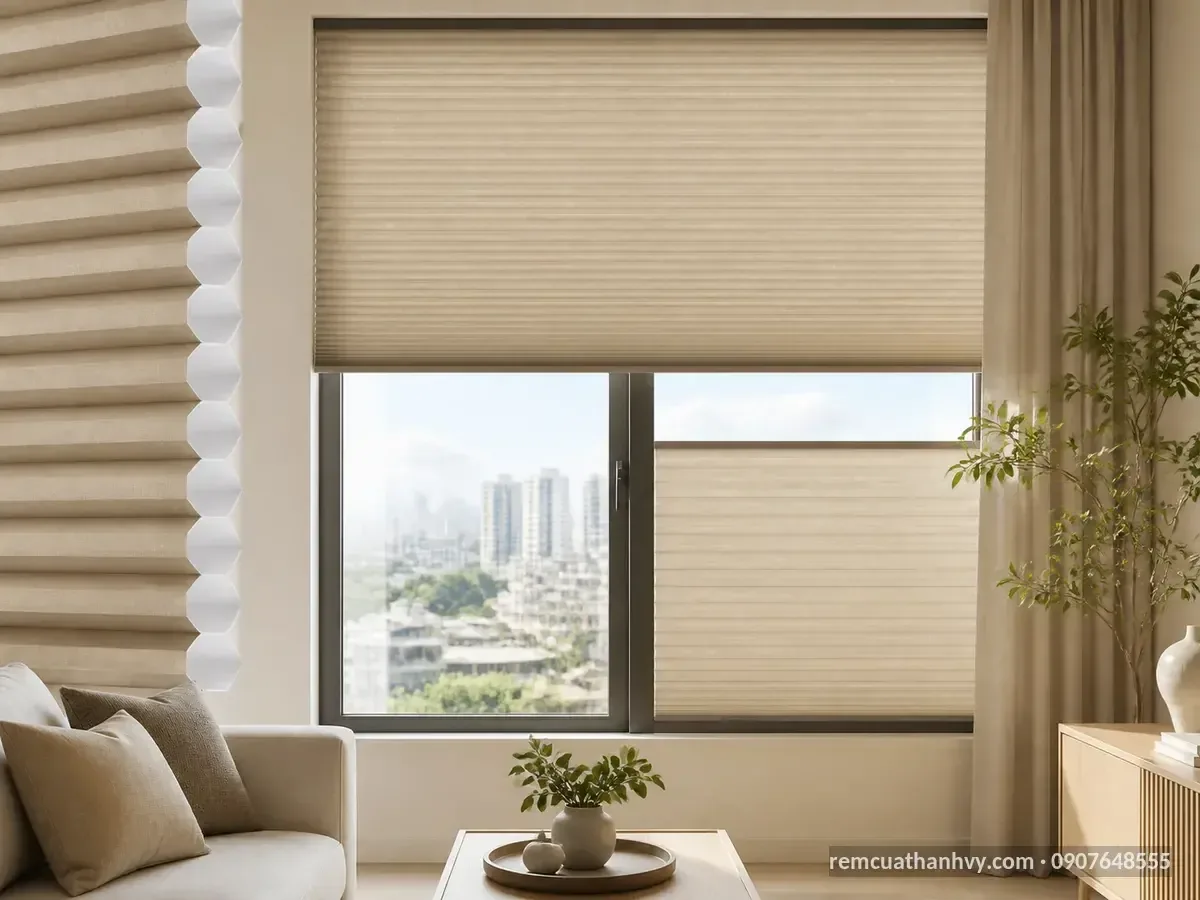
Curtains in District 12: What to Prioritize for Every Space
With over 15 years of experience working from a private workshop, Rèm Cửa Thanh Vy [...]
Curtains in District 6: What to Prioritize for Each Space
To choose the perfect curtains in District 6, contact Rèm Cửa Thanh Vy for dedicated [...]
Curtains in District 3: What to prioritize when choosing for each space
**Curtain selection advice:** Customers in District 3 should prioritize two-layer fabric curtains or neat Korean [...]
Related reviews
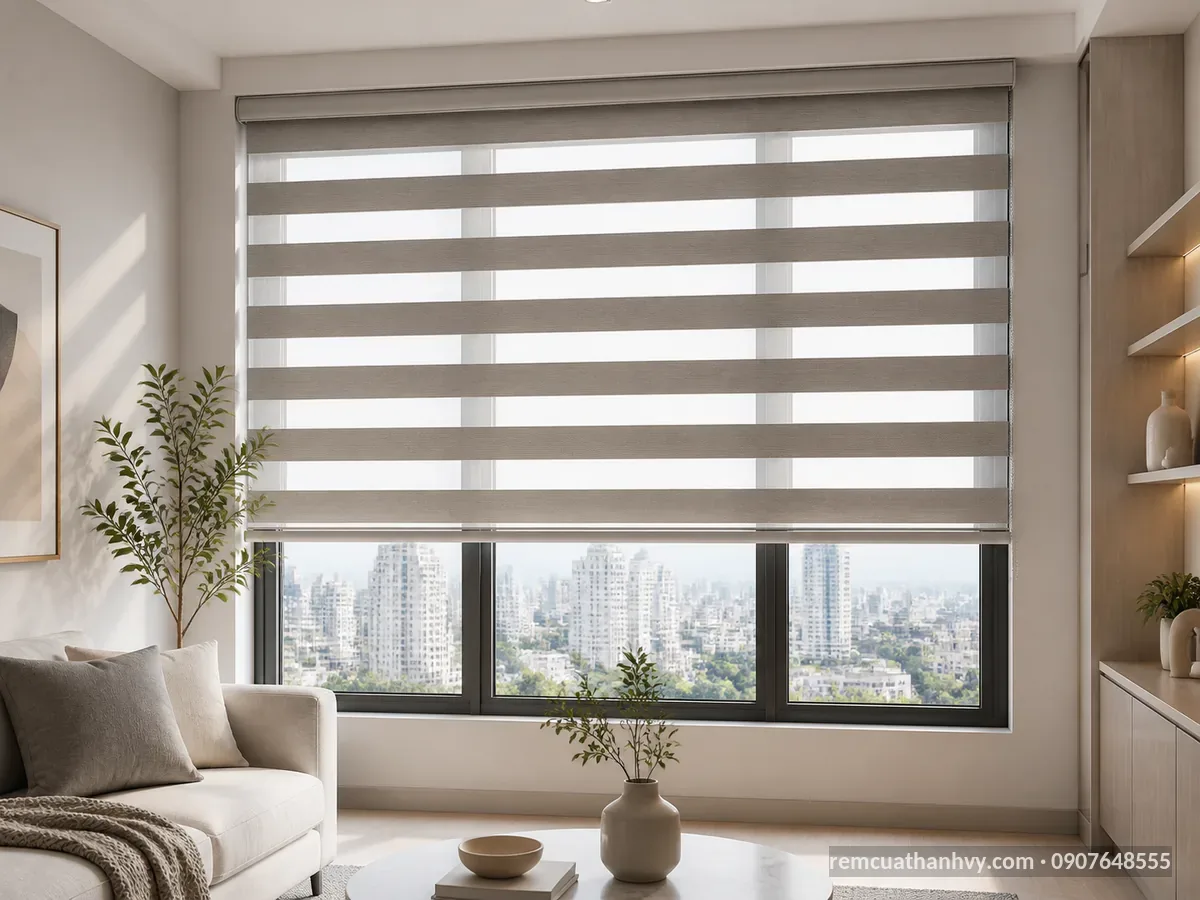
Rainbow Blinds vs. Roman Blinds: A Detailed Comparison
Compare rainbow blinds and roman blinds across light control, privacy, operation, aesthetics, cleaning, and cost [...]
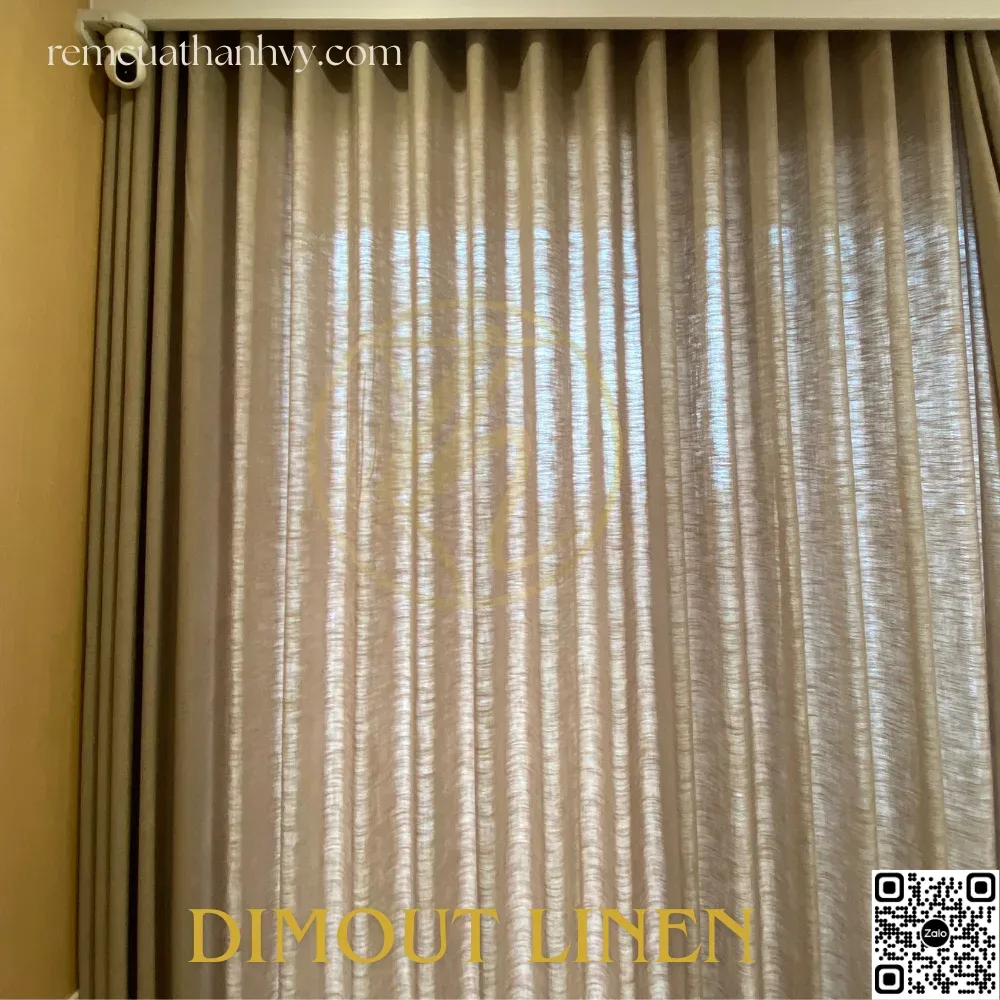
Fabric Curtains vs. Linen Curtains? A Detailed Comparison to Help You Choose
Compare fabric and linen curtains based on light control, privacy, operation, aesthetics, maintenance, and cost [...]
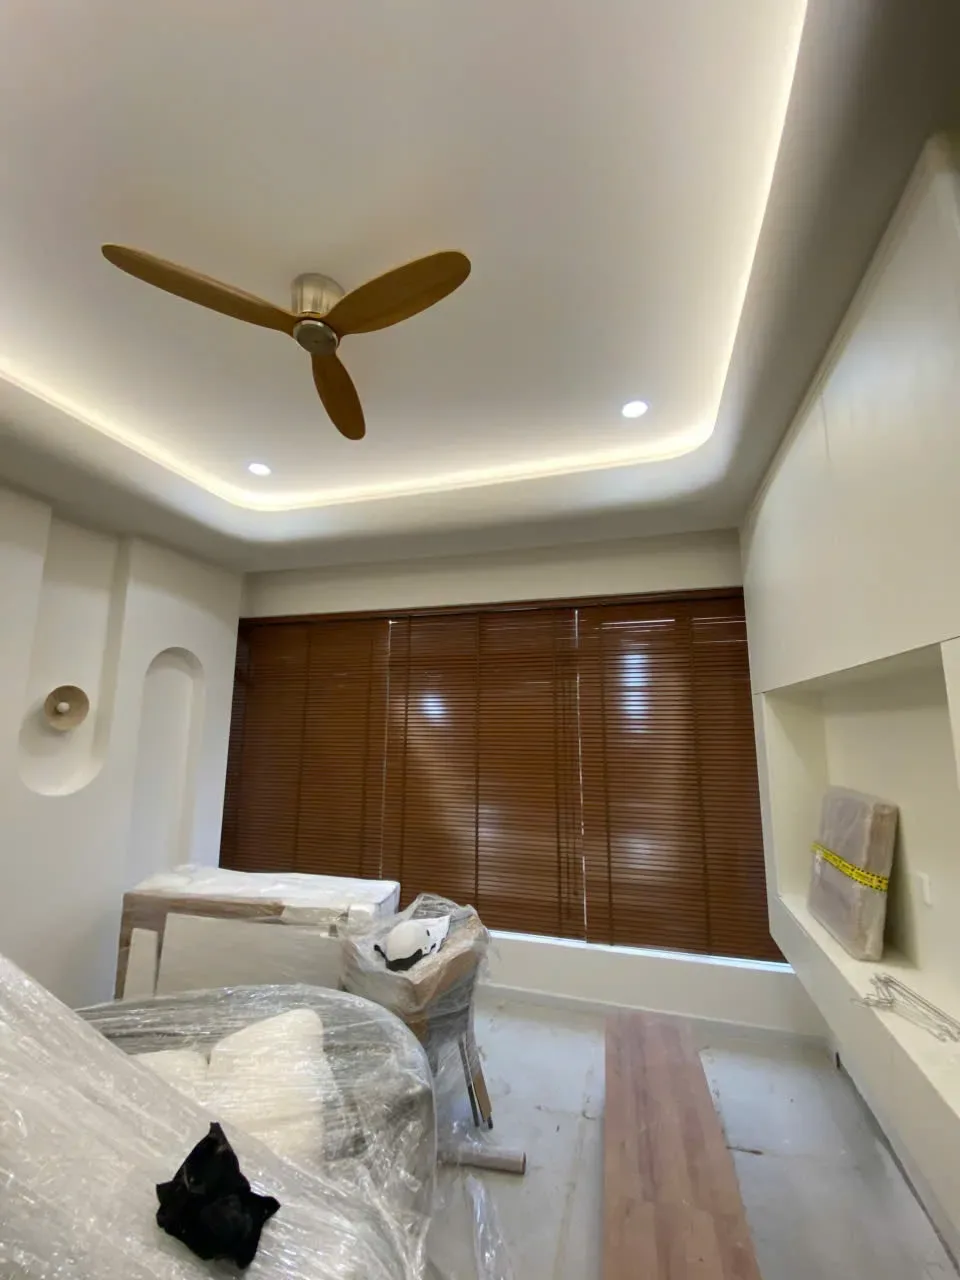
Roller Blinds vs. Wood Blinds? A Detailed Comparison to Help You Choose
Compare roller blinds and wood blinds based on light control, privacy, operation, aesthetics, maintenance, and [...]
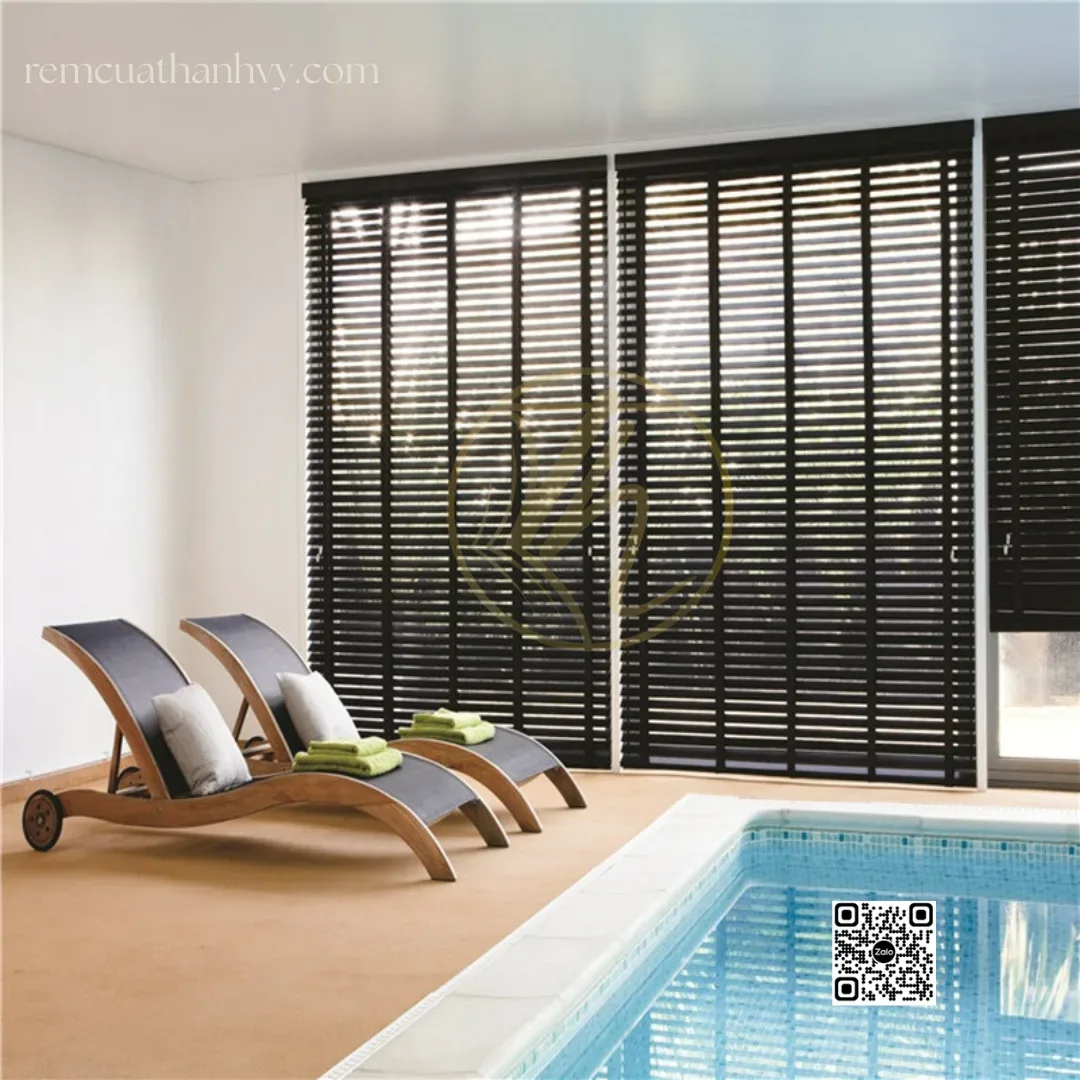
Roman Blinds vs. Wooden Blinds? A Detailed Comparison to Help You Choose
Compare roman blinds and wooden blinds based on light control, privacy, operation, aesthetics, cleaning, and [...]
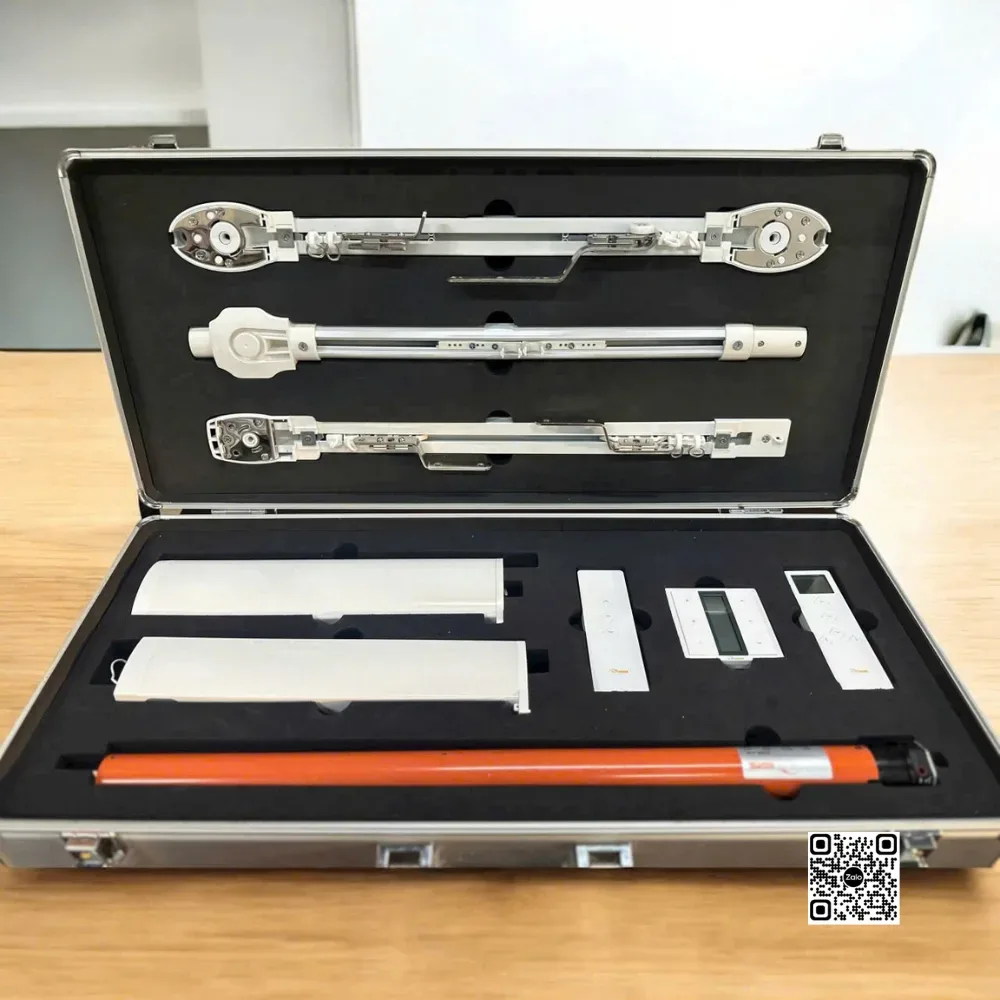
Fabric Curtains vs. Roman Shades: A Detailed Comparison
Compare fabric curtains and Roman shades based on light control, privacy, operation, aesthetics, maintenance, and [...]
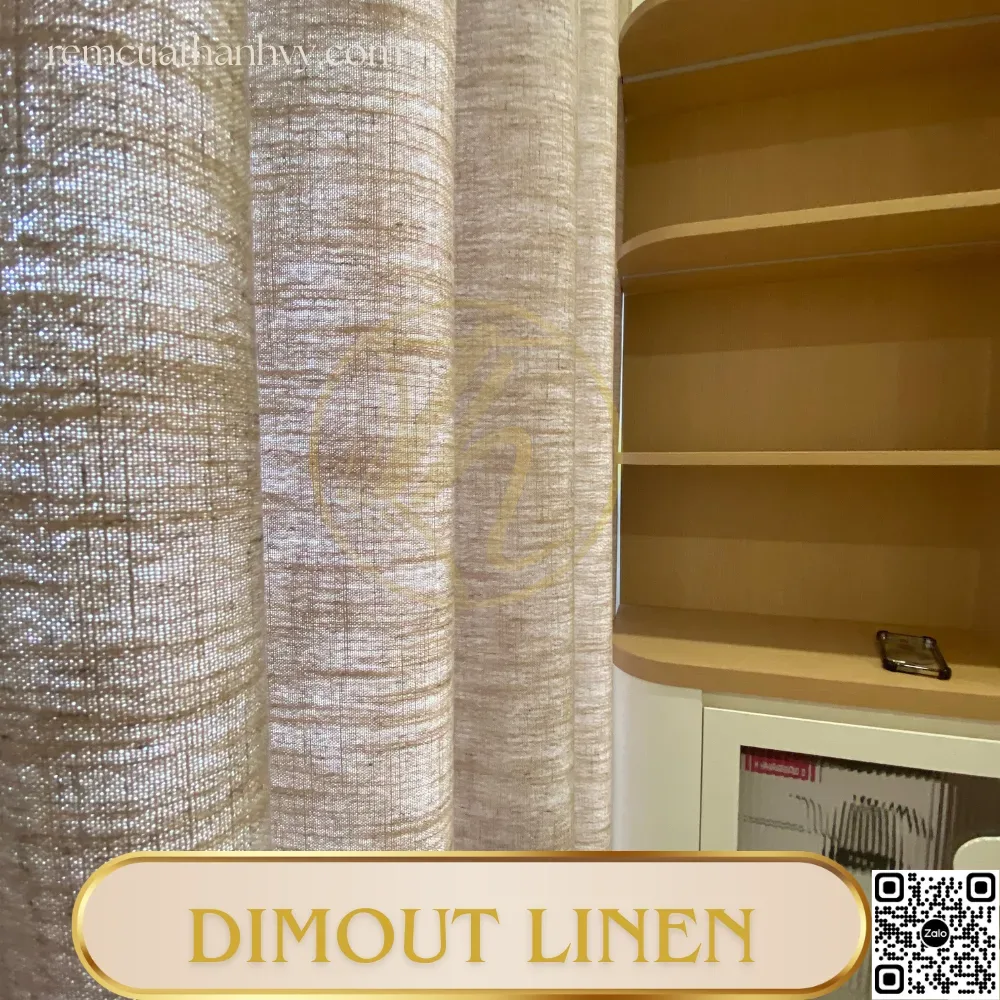
Linen Curtains or Roller Blinds? A Detailed Comparison on Which to Choose
Compare linen curtains vs roller blinds based on light, privacy, operation, aesthetics, cleaning, and maintenance [...]
Related posts
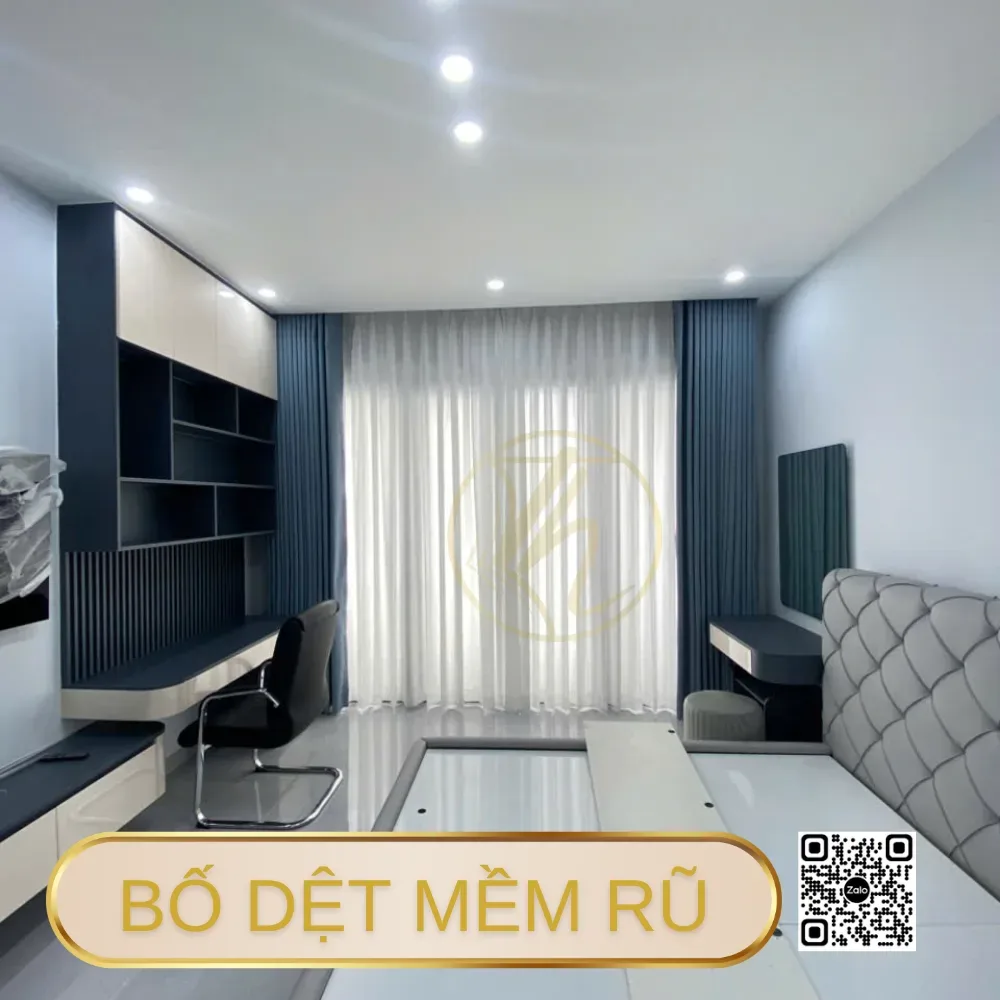
Fabric Curtains in District 3: How to Choose by Room and Need
This article helps readers choose fabric curtains in District 3 based on light blocking needs, [...]
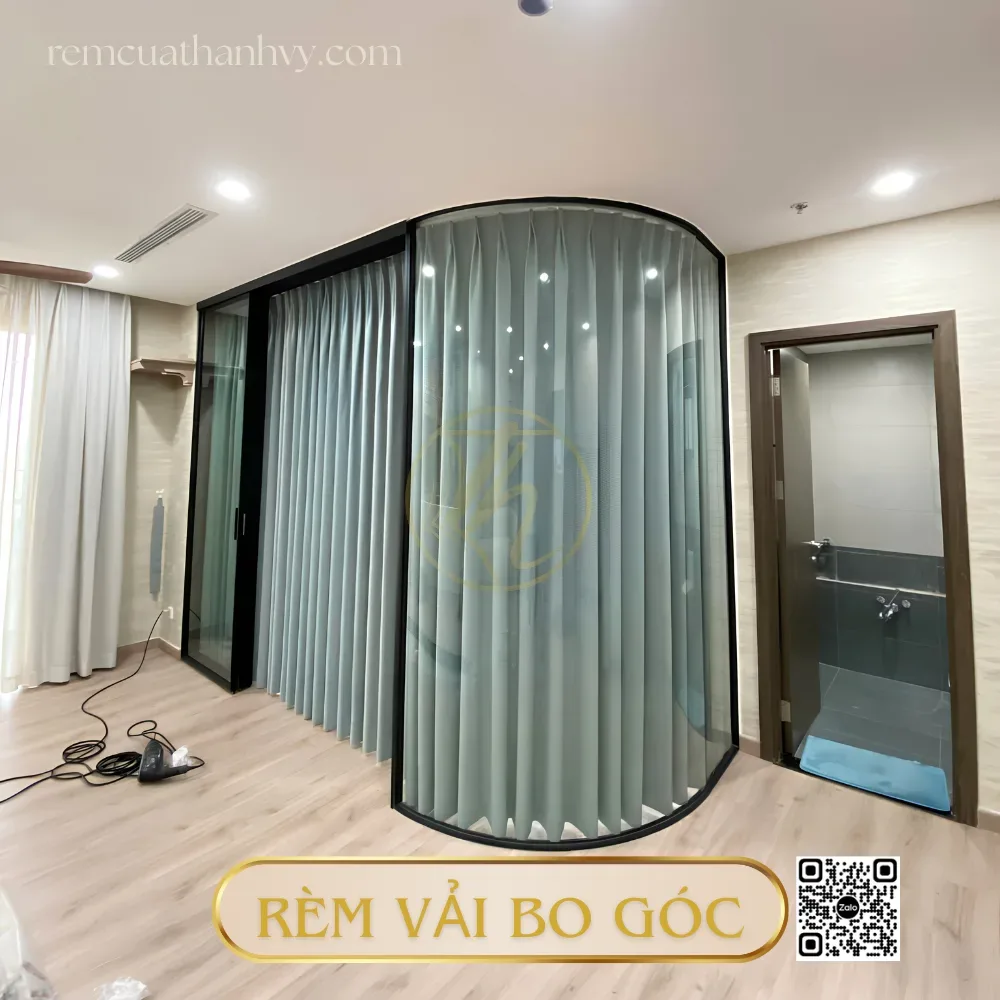
Fabric Curtains in District 6: How to Choose Fabrics and Sewing Styles
A guide to choosing fabric curtains in District 6 for every space, light level, material, [...]
No comments yet!